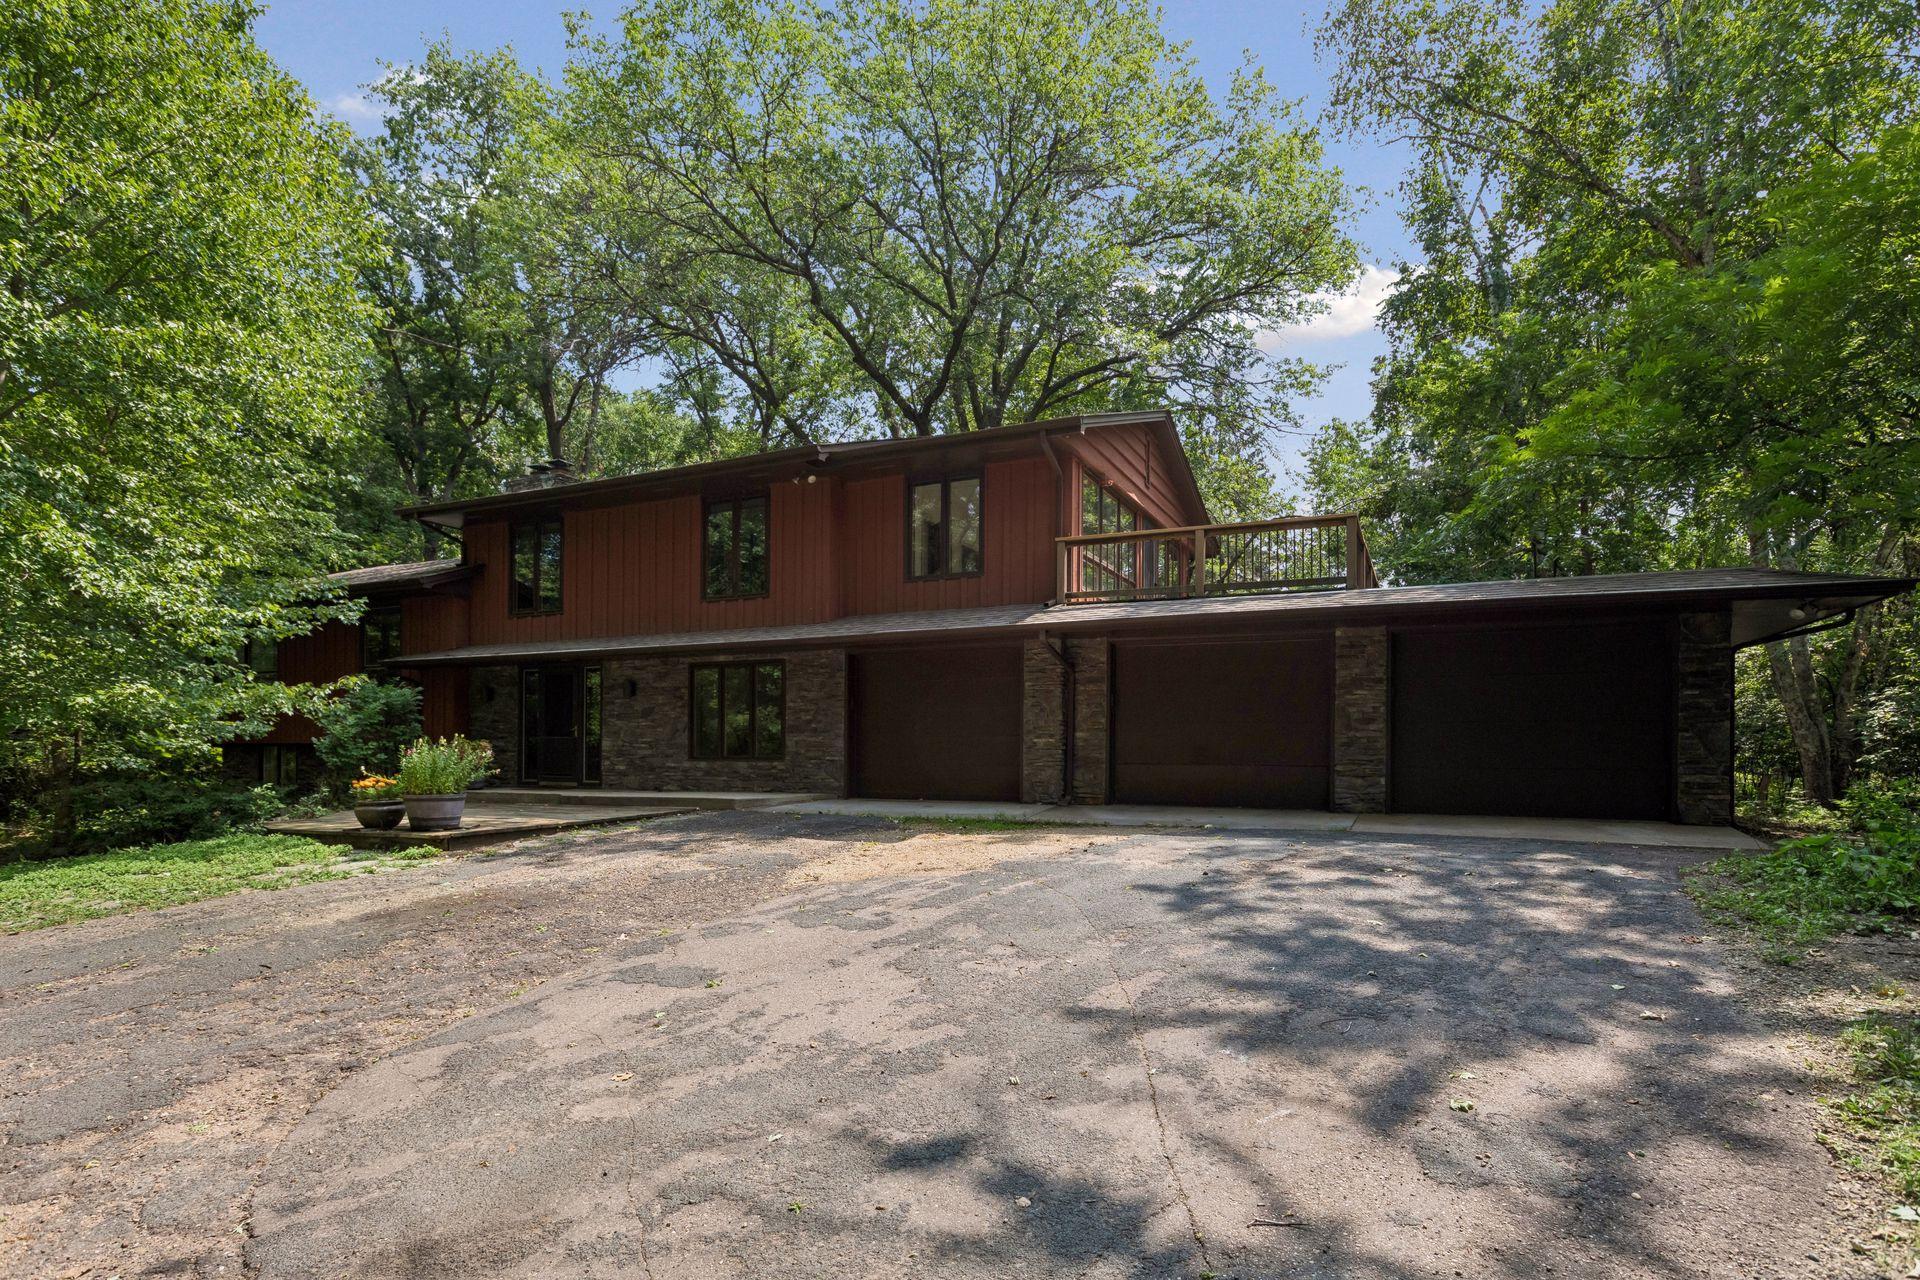



34 Oaks Road, Saint Paul (North Oaks), 55127, MN
Price: $725,000
Status type: For Sale
City: Saint Paul (North Oaks)
Neighborhood: N/A
Bedrooms: 4
Property Size :2501
Listing Agent: NST16459,NST93404
Property type : Single Family
Zip code: 55127
Street: 34 Oaks Road
Street: 34 Oaks Road
Bathrooms: 3
Year: 1966
Listing Brokerage: Coldwell Banker Burnet
Tucked away at the end of a private, wooded drive, this exceptional North Oaks property offers a rare sense of serenity, privacy, and connection to nature. Filled with natural light, this charming home features 4 bedrooms, 3 bathrooms, and a 3-car garage, along with two flexible office spaces—perfect for working from home, creative pursuits, or additional living space. One vaulted office spans above two of the garage stalls, creating a unique and inspiring retreat. Character abounds throughout the home, showcasing Mid-Century Modern influences, distinctive architectural details, and inviting living spaces. There is brand new carpet in many of the rooms. The kitchen has stainless steel appliances. The spacious four-season porch overlooks the private backyard and flows seamlessly to a deck and in-ground pool, creating the ideal setting for entertaining or quiet relaxation. The pool features a brand-new liner installed in June 2026. Surrounded by mature trees and peaceful views, the property offers an unmatched sense of tranquility while providing access to the highly sought-after North Oaks lifestyle. Enjoy exclusive community amenities including beach access, sailing, kayaking, paddleboarding, canoeing, miles of scenic trails, ice skating rinks, basketball courts, soccer fields, tennis courts, and pickleball courts. Residents also have the option to join the North Oaks Golf Club for social and golf memberships. Whether gathering with friends by the pool, enjoying the beauty of the outdoors, or simply unwinding in the quiet of this remarkable setting, this home offers a unique opportunity to experience the best of North Oaks living.
Bedrooms: 4
Fin ft² / Living Area: 2501 ft²
Below Ground Living: 975ft²
Bathrooms: 3
Above Ground Living: 1526ft²
Basement Details: Daylight/Lookout Windows, Finished,
Appliances Included:
Air Conditioning: Central Air
Garage Spaces: 3
Construction Materials: N/A
Foundation Size: 975ft²
Unit Amenities:
Heating System:
| Main | Size | ft² |
|---|---|---|
| Den | 10x13 | 100 ft² |
| Laundry | 7x10 | 49 ft² |
| Upper | Size | ft² |
|---|---|---|
| Dining Room | 9x12 | 81 ft² |
| Bedroom | 10.5x21 | 109.38 ft² |
| Informal Dining Room | 11x14.5 | 158.58 ft² |
| Kitchen | 9x12 | 81 ft² |
| Living Room | 11x14.5 | 158.58 ft² |
| Office | 11.5x21 | 131.29 ft² |
| Porch | 12x24.5 | 293 ft² |
| Bedroom 2 | 9x11 | 81 ft² |
| Lower | Size | ft² |
|---|---|---|
| Bedroom 4 | 8.5x10 | 71.54 ft² |
| Bedroom 3 | 12x12 | 144 ft² |
Acres: N/A
Lot Size Dim.: 262x267x287x281
Longitude: 45.1039
Latitude: -93.0787
Zoning: Residential-Single Family
Tax year: 2026
Tax annual amount: $8,542
Fuel System: N/A
Sewer System: Private Sewer
Water System: Well
MLS#: NST7902997
Listing Brokerage: Coldwell Banker Burnet 


