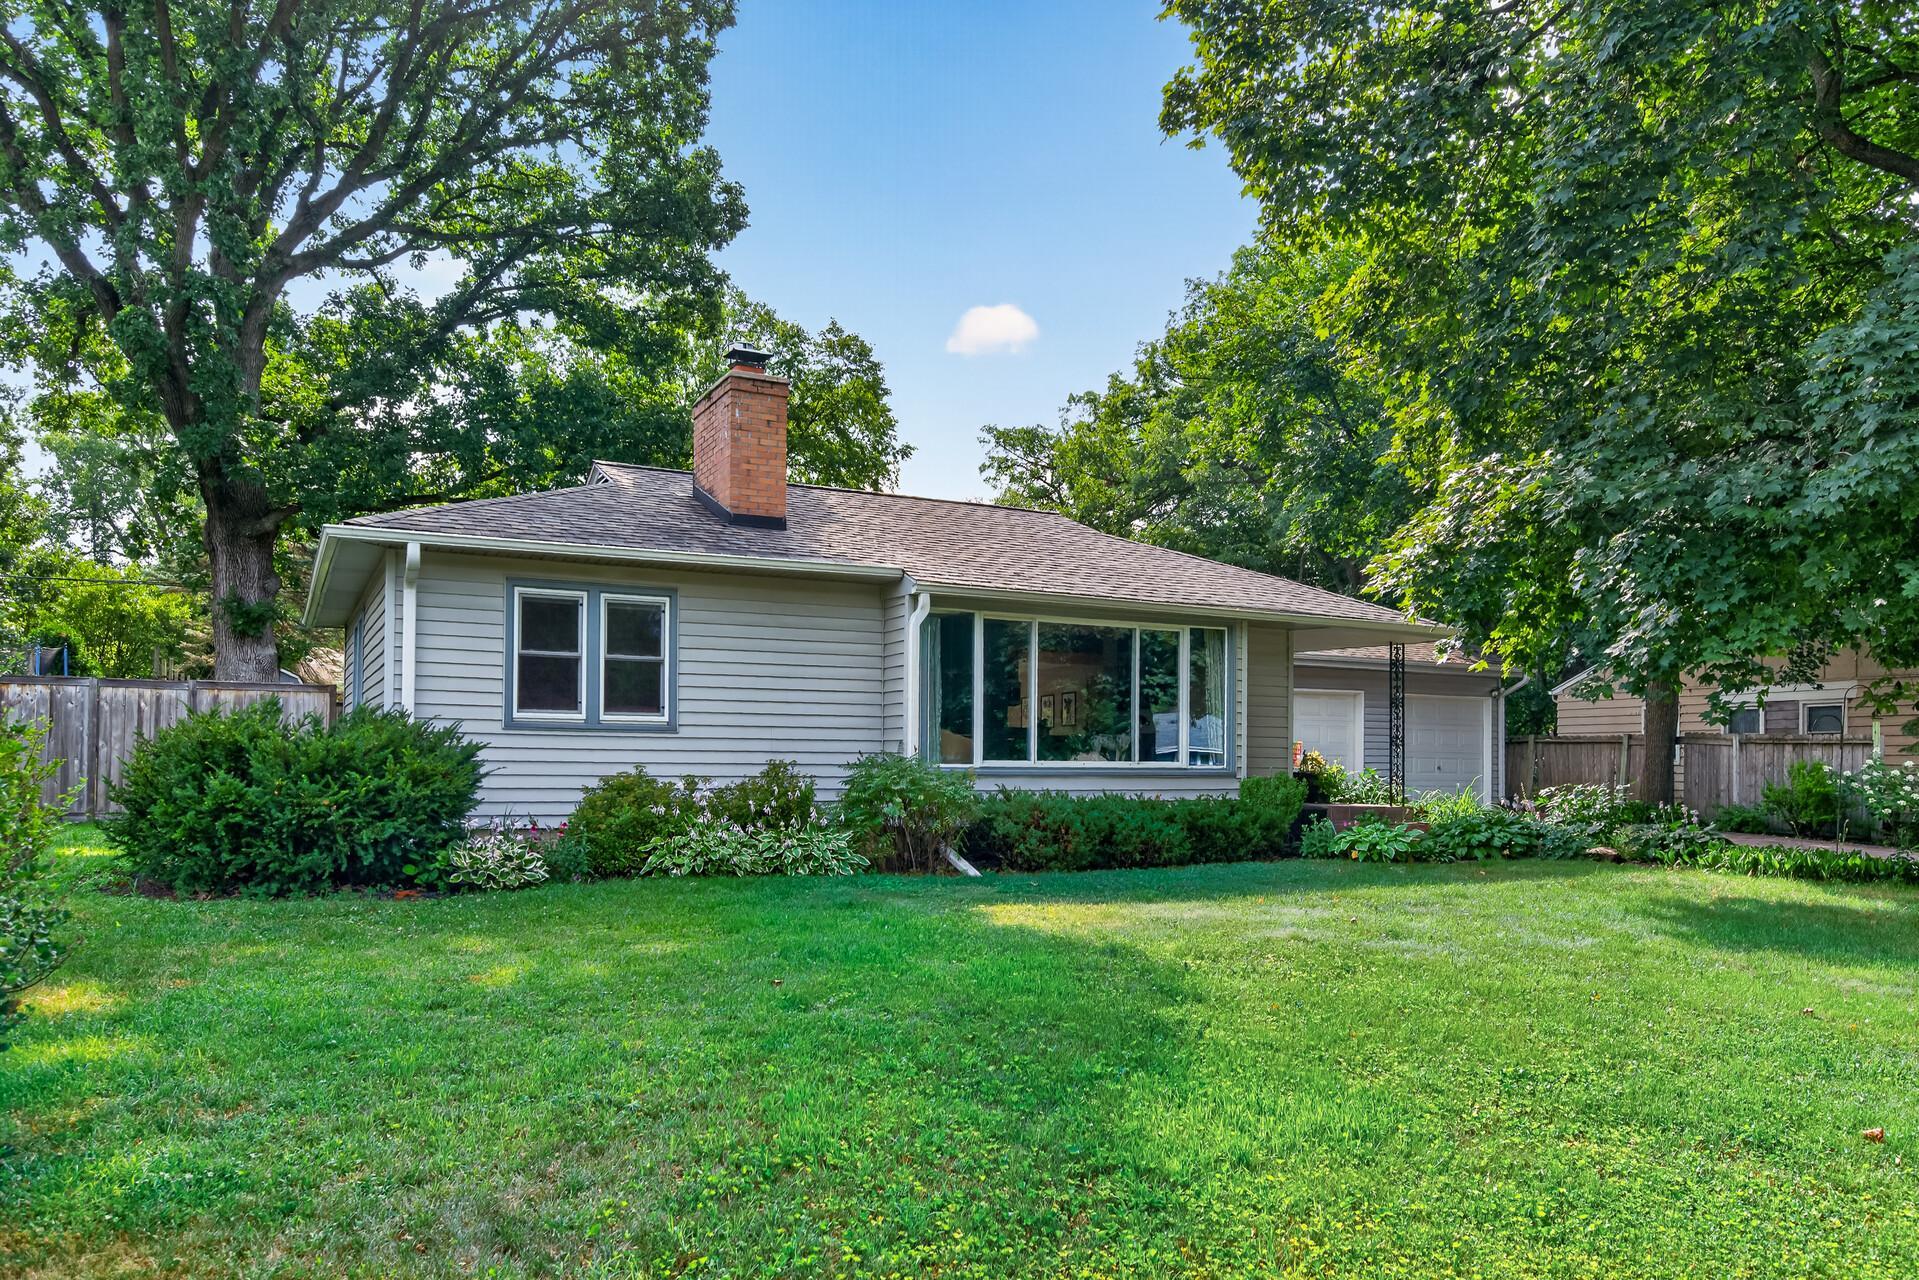



3340 Noble Avenue, Golden Valley, 55422, MN
Price: $389,900
Status type: For Sale
City: Golden Valley
Neighborhood: Noble-Grove
Bedrooms: 3
Property Size :1840
Listing Agent: NST1000694,NST520066
Property type : Single Family
Zip code: 55422
Street: 3340 Noble Avenue
Street: 3340 Noble Avenue
Bathrooms: 2
Year: 1947
Listing Brokerage: Ashworth Real Estate
Updated, move-in ready, and ideally located in the heart of Golden Valley, this beautifully maintained rambler offers the perfect blend of comfort and convenience. With 3 bedrooms, 2 bathrooms, and approximately 1,840 finished square feet, this inviting home features a warm, functional layout with fresh paint throughout the bedrooms and lower level, creating bright, refreshed living spaces. The finished lower level includes a beautifully renovated bathroom (2023), making it an ideal space for entertaining, relaxing, or hosting guests. Additional recent updates include a new front door, dishwasher (2023), washer and dryer (2024), water heater (2025), and sump pump. With numerous recent improvements already completed, you can move in with confidence and simply enjoy your new home. Step outside to a spacious backyard perfect for relaxing, gardening, or entertaining, while the attached two-car garage provides everyday convenience and additional storage. Enjoy one of Golden Valley's most desirable locations! Whether you're looking for nearby outdoor recreation, modern updates, or a convenient Twin Cities commute, this Golden Valley gem delivers the lifestyle today's buyers are searching for.
Bedrooms: 3
Fin ft² / Living Area: 1840 ft²
Below Ground Living: 700ft²
Bathrooms: 2
Above Ground Living: 1140ft²
Basement Details: Drainage System, Egress Window(s), Finished, Full, Storage Space, Sump Pump, Tile Shower,
Appliances Included:
Air Conditioning: Central Air
Garage Spaces: 2
Construction Materials: N/A
Foundation Size: 1140ft²
Unit Amenities:
Heating System:
| Main | Size | ft² |
|---|---|---|
| Dining Room | 15x9.5 | 141.25 ft² |
| Bedroom | 14x10 | 196 ft² |
| Living Room | 16x15 | 256 ft² |
| Patio | 18x15 | 324 ft² |
| Bedroom 2 | 10.5x9.5 | 98.09 ft² |
| Lower | Size | ft² |
|---|---|---|
| Family Room | 17x13 | 289 ft² |
| Bedroom 3 | 15x11 | 225 ft² |
| Walk-In Closet | 10x6 | 100 ft² |
Acres: N/A
Lot Size Dim.: 85x125
Longitude: 45.0164
Latitude: -93.3384
Zoning: Residential-Single Family
Tax year: 2025
Tax annual amount: $5,747
Fuel System: N/A
Sewer System: City Sewer/Connected
Water System: City Water/Connected
MLS#: NST7938205
Listing Brokerage: Ashworth Real Estate 


