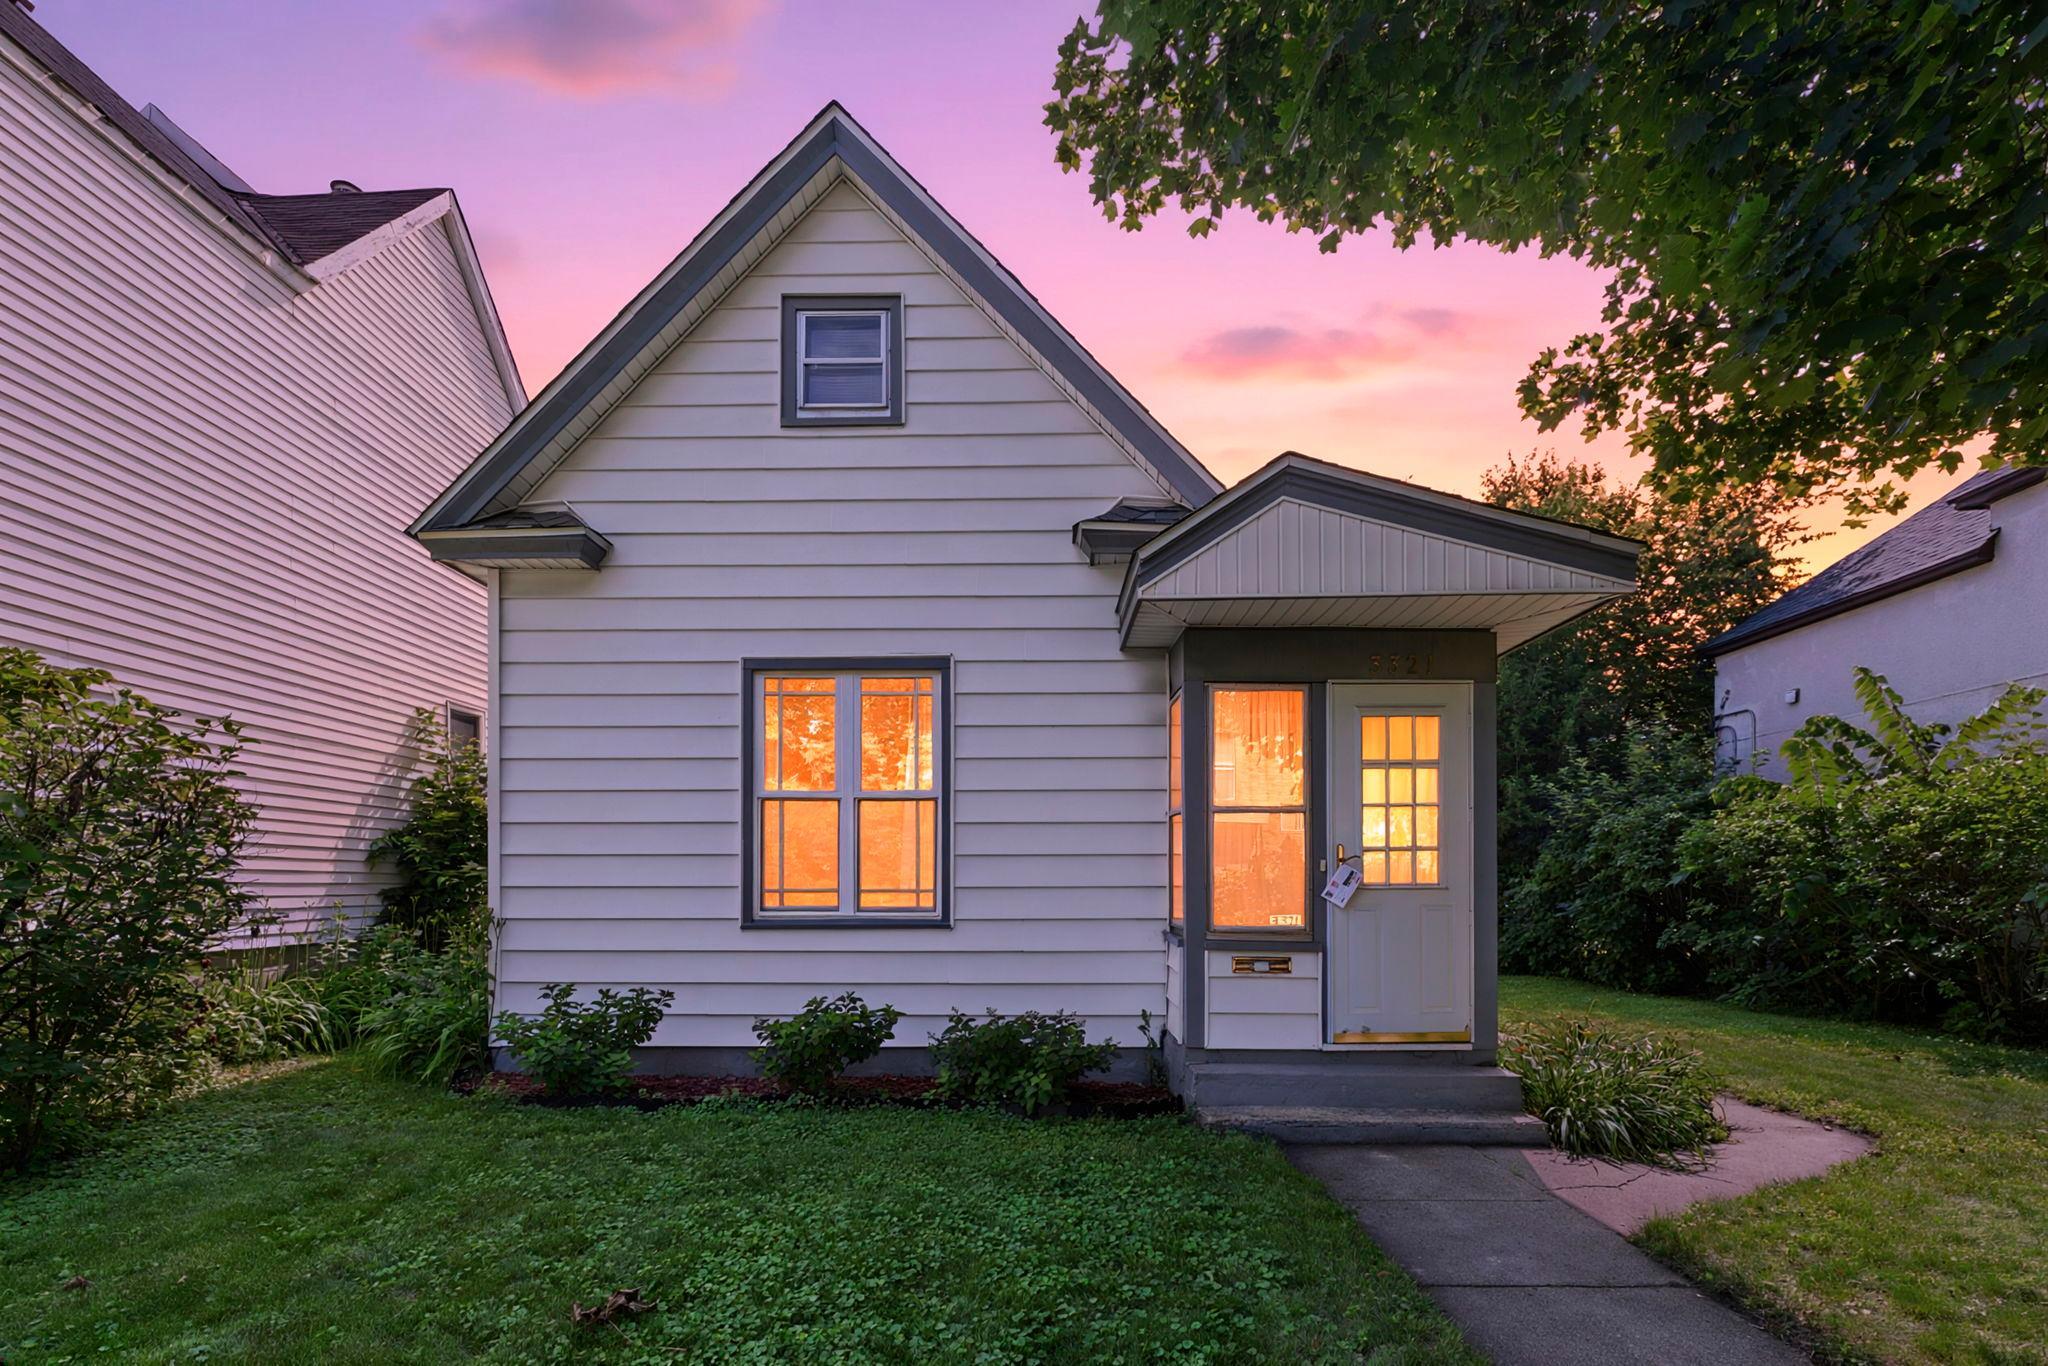



3321 Longfellow Avenue, Minneapolis, 55407, MN
Price: $230,000
Status type: For Sale
City: Minneapolis
Neighborhood: 16
Bedrooms: 2
Property Size :798
Listing Agent: NST16230,NST230581
Property type : Single Family
Zip code: 55407
Street: 3321 Longfellow Avenue
Street: 3321 Longfellow Avenue
Bathrooms: 1
Year: 1903
Listing Brokerage: RE/MAX Results
Welcome to 3321 Longfellow Ave, Minneapolis! A cozy and well maintained 2 bedroom, 1 bath single family home that offers comfortable one level living in one of the city's most convenient neighborhoods. Step inside to find brand new carpeting throughout, creating a fresh and inviting feel from the moment you enter. Designed for ease and convenience, all of the home's amenities are located on the main floor, including the washer and dryer, making everyday living simple and accessible. Whether you're a first time homebuyer, downsizing, or looking for a low maintenance property, this home offers a practical layout with plenty of charm. Outside, you'll appreciate the detached garage with convenient alley access, providing secure parking, additional storage, and easy entry year round. Enjoy everything South Minneapolis has to offer with nearby favorites like the vibrant restaurants along East Lake Street and Minnehaha Avenue, as well as popular destinations including Matt's Bar, Bull's Horn Food & Drink, and Town Hall Tap. Outdoor enthusiasts will love being just minutes from Lake Nokomis, Lake Hiawatha, and Minnehaha Regional Park, offering beautiful walking trails, beaches, golf, and year round recreation. With its fresh updates, functional layout, excellent location, and easy access to parks, lakes, dining, shopping, and major roadways, 3321 Longfellow Ave is ready to welcome you home. Don't miss this wonderful opportunity to own a move-in ready Minneapolis gem!
Bedrooms: 2
Fin ft² / Living Area: 798 ft²
Below Ground Living: 135ft²
Bathrooms: 1
Above Ground Living: 663ft²
Basement Details: Block, Storage Space, Unfinished,
Appliances Included:
Air Conditioning: Central Air
Garage Spaces: 1
Construction Materials: N/A
Foundation Size: 135ft²
Unit Amenities:
Heating System:
| Main | Size | ft² |
|---|---|---|
| Bathroom | 5x12 | 25 ft² |
| Bedroom | 13x11 | 169 ft² |
| Foyer | 4x5 | 16 ft² |
| Garage | 15x19 | 225 ft² |
| Kitchen | 10x12 | 100 ft² |
| Laundry | 6x5 | 36 ft² |
| Living Room | 14x11 | 196 ft² |
| Porch | 4x7 | 16 ft² |
| Bedroom 2 | 9x11 | 81 ft² |
| Lower | Size | ft² |
|---|---|---|
| Unfinished | 9x15 | 81 ft² |
Acres: N/A
Lot Size Dim.: 48x126
Longitude: 44.9421
Latitude: -93.2457
Zoning: Residential-Single Family
Tax year: 2025
Tax annual amount: $2,502
Fuel System: N/A
Sewer System: City Sewer - In Street
Water System: City Water - In Street
MLS#: NST7888781
Listing Brokerage: RE/MAX Results 


