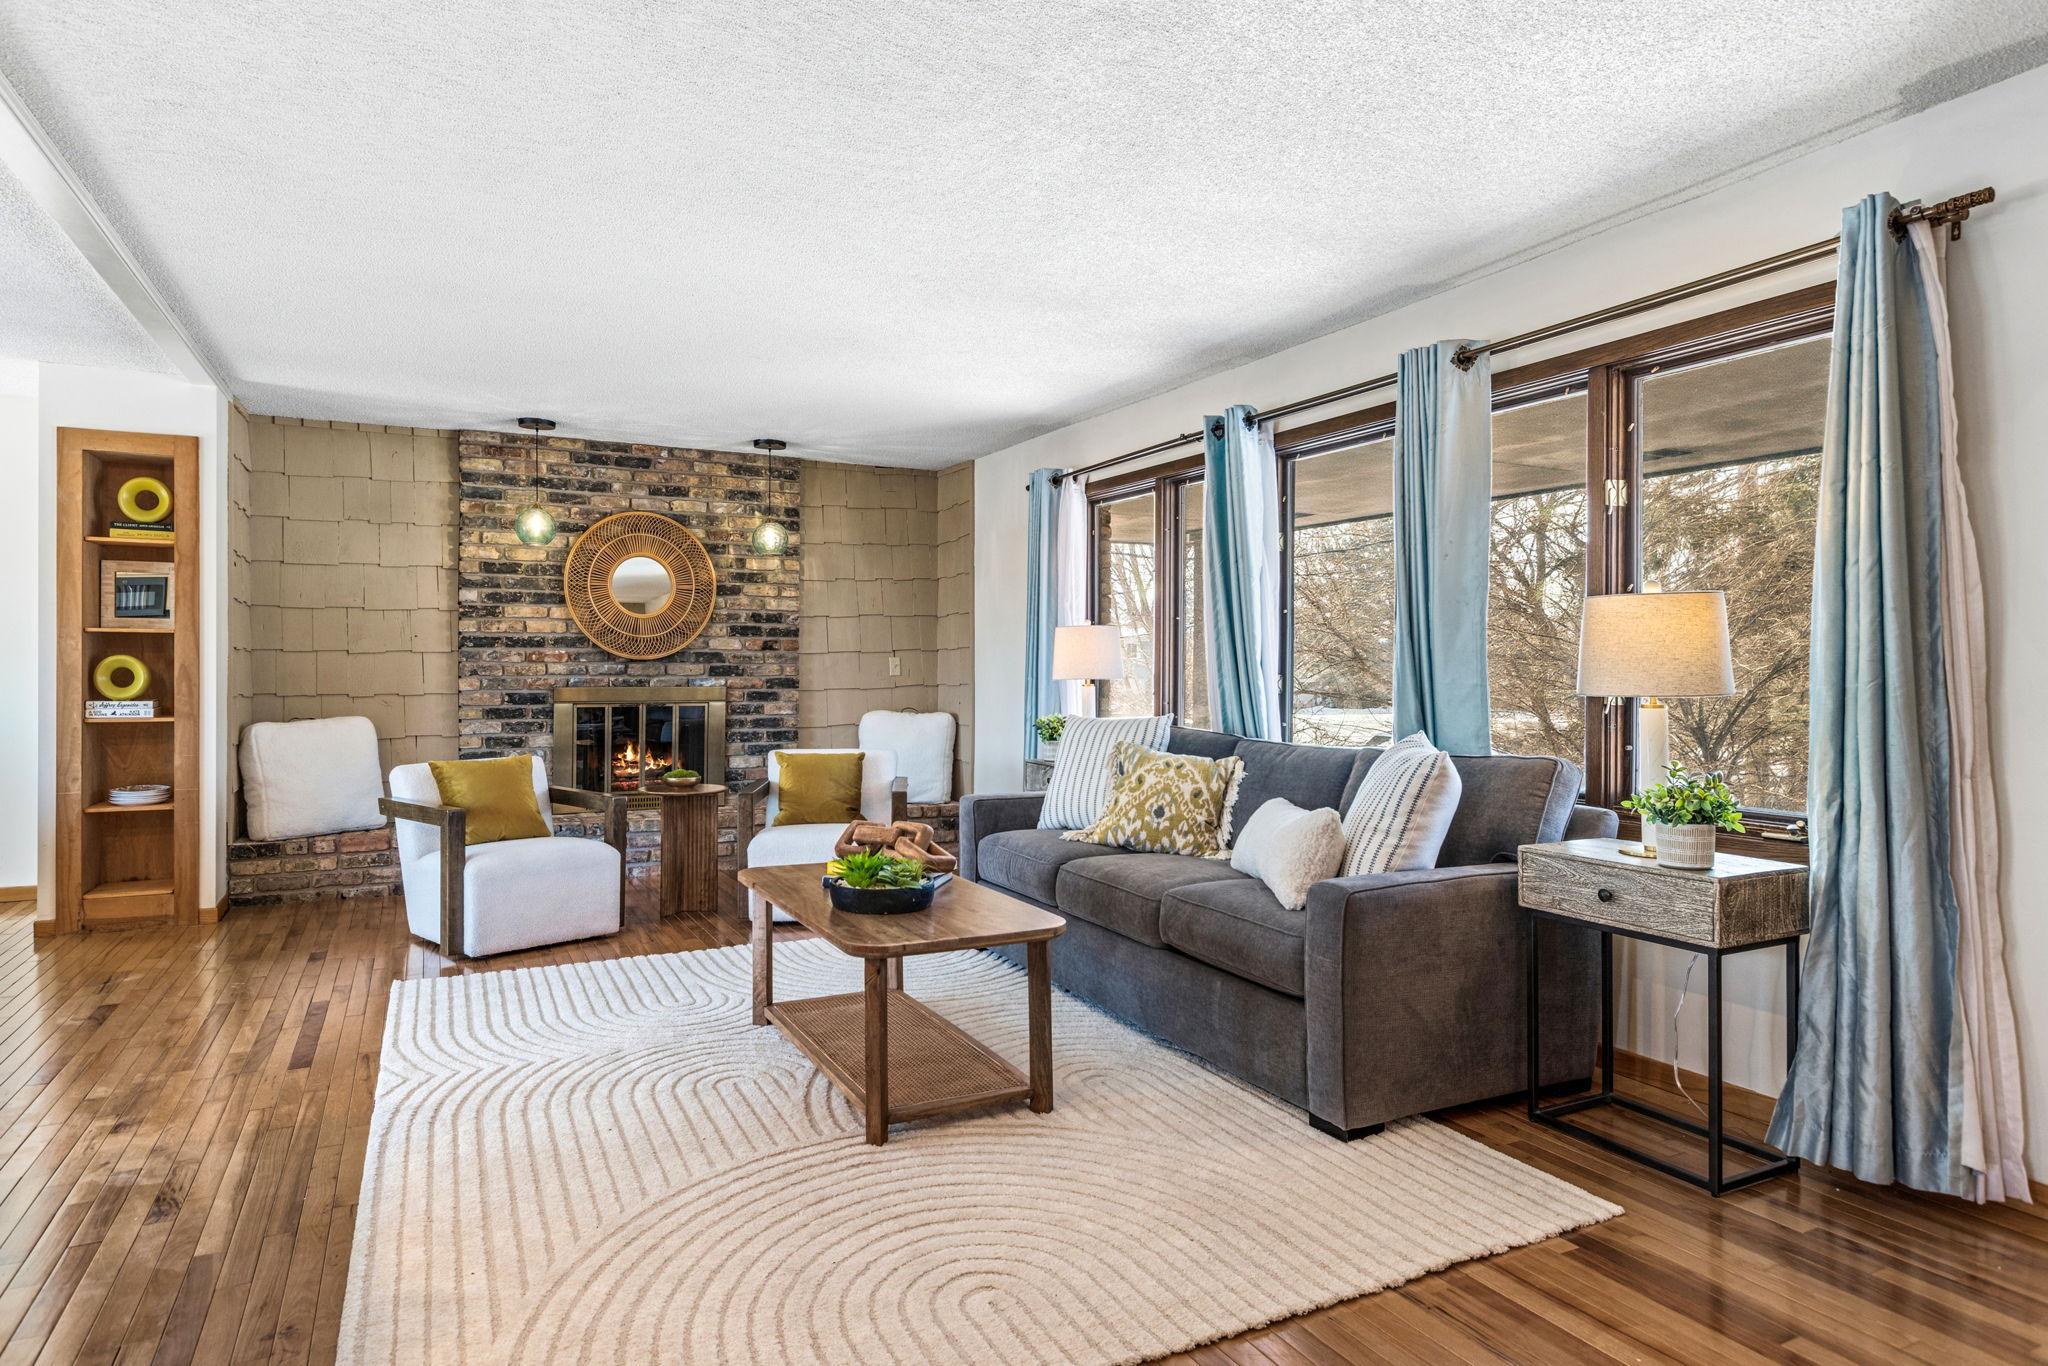



3301 Edgemere Avenue, Minneapolis (Saint Anthony), 55418, MN
Price: $435,000
Status type: For Sale
Neighborhood: Wilshire Park 3rd Add
Bedrooms: 5
Property Size :2697
Listing Agent: NST16445,NST504229
Property type : Single Family
Zip code: 55418
Street: 3301 Edgemere Avenue
Street: 3301 Edgemere Avenue
Bathrooms: 3
Year: 1974
Listing Brokerage: Edina Realty, Inc.
Welcome to this spacious 5-bedroom home in the highly desirable St. Anthony community, offering the perfect combination of comfort, convenience, and location. Situated within walking distance of Wilshire Park Elementary School, Central Park, local trails, shopping, dining, and everyday amenities at Village Shopping Center, this home provides an exceptional lifestyle in one of the Twin Cities' most sought-after suburbs. The bright and inviting main level features an open-concept kitchen, dining, and living area with beautiful hardwood floors and abundant natural light from oversized windows. Upstairs, you'll find four generously sized bedrooms with newer carpeting, including a spacious primary suite complete with an updated private ¾ bathroom. The finished lower level expands your living space with a large family room featuring new flooring, a fifth bedroom ideal for guests or a home office, and a full bathroom with a relaxing jacuzzi tub. The driveway entrance on Edgemere Avenue leads to a deep two-car garage, offering excellent storage and functionality. Enjoy outdoor living in the backyard, complete with a storage shed, built-in basketball hoop, raised garden bed, established raspberry patch, mature apple tree, and plenty of space to relax, garden, or entertain. This move-in-ready St. Anthony home offers flexible living spaces, modern updates, and a prime location near parks, schools, shopping, and major commuting routes.
Bedrooms: 5
Fin ft² / Living Area: 2697 ft²
Below Ground Living: 1007ft²
Bathrooms: 3
Above Ground Living: 1690ft²
Basement Details: Block, Daylight/Lookout Windows, Finished, Full, Walkout,
Appliances Included:
Air Conditioning: Central Air
Garage Spaces: 2
Construction Materials: N/A
Foundation Size: 1690ft²
Unit Amenities:
Heating System:
| Upper | Size | ft² |
|---|---|---|
| Dining Room | 15x12 | 225 ft² |
| Bedroom | 14x16 | 196 ft² |
| Bedroom 4 | 11x12 | 121 ft² |
| Kitchen | 18x12 | 324 ft² |
| Living Room | 21x13 | 441 ft² |
| Bedroom 2 | 15x11 | 225 ft² |
| Bedroom 3 | 13x11 | 169 ft² |
| Lower | Size | ft² |
|---|---|---|
| Family Room | 23x14 | 529 ft² |
| Bedroom 5 | 12x12 | 144 ft² |
| Game Room | 12x11 | 144 ft² |
| Utility Room | 16x12 | 256 ft² |
Acres: N/A
Lot Size Dim.: 84x138.5
Longitude: 45.0354
Latitude: -93.2137
Zoning: Residential-Single Family
Tax year: 2026
Tax annual amount: $9,053
Fuel System: N/A
Sewer System: City Sewer/Connected
Water System: City Water/Connected
MLS#: NST7829191
Listing Brokerage: Edina Realty, Inc. 


