


3244 Old Highway 8 , Minneapolis (Saint Anthony), 55418, MN
Price: $314,900
Status type: For Sale
Neighborhood: Village Twnhms In St Anthony 2nd
Bedrooms: 3
Property Size :1854
Listing Agent: NST16441,NST110363
Property type : (TH) Side x Side
Zip code: 55418
Street: 3244 Old Highway 8
Street: 3244 Old Highway 8
Bathrooms: 2
Year: 1987
Listing Brokerage: Edina Realty, Inc.
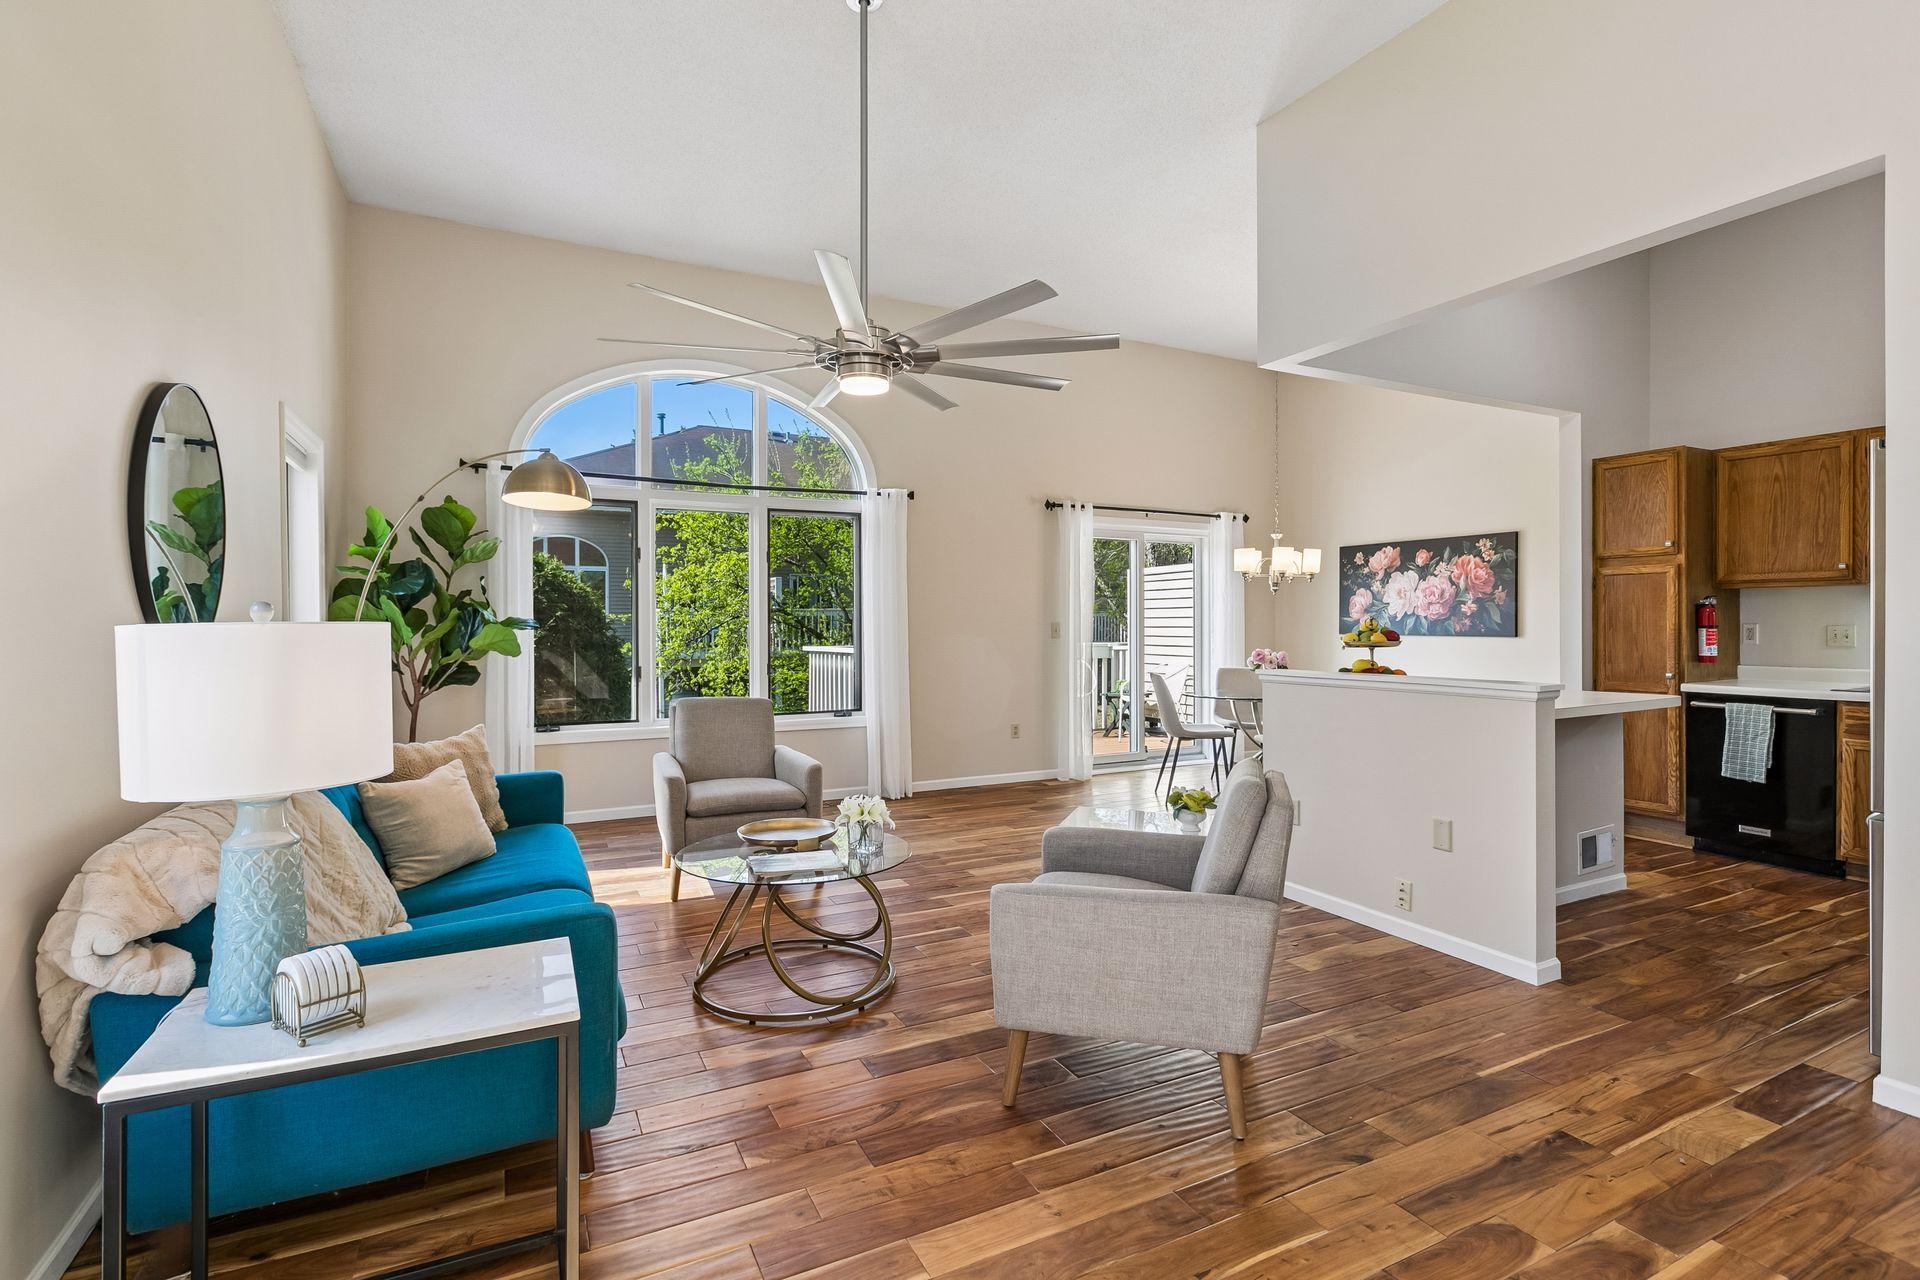
Discover the perfect blend of comfort, style, and convenience in this beautifully maintained 3-bedroom, 2-bath end-unit townhome in St. Anthony. Designed for both everyday living and effortless entertaining, the open-concept main level features soaring ceilings, fresh paint, and gleaming hardwood and carpet flooring. A stunning south-facing arched window fills the home with natural light, while the lower level wood fireplace adds a cozy focal point for Minnesota evenings. The kitchen is thoughtfully appointed with stainless steel appliances and a versatile center island with seating—perfect for casual meals or gathering with guests. The adjacent dining area flows seamlessly to the deck, ideal for outdoor dining or relaxing with your morning coffee. Upstairs, the spacious primary bedroom offers a large walk-in closet, complemented by a stylish full bathroom and a second bedroom. The finished lower level expands your living space with a bright family room featuring recessed lighting and daylight windows—perfect for movie nights or entertaining. A 3/4 bathroom and laundry area with utility sink add everyday functionality. Enjoy low-maintenance living with HOA amenities covering exterior upkeep, lawn care, snow removal, and sanitation. Ideally located near St. Anthony Middle School and Water Tower Park, offering tennis courts, walking paths, playgrounds, and picnic areas. Just minutes away, Silverwood Park provides year-round recreation, from lakeside concerts to nature programs and water activities. Conveniently situated less than 10 minutes from Rosedale Center, about 15 minutes to downtown Minneapolis, and roughly 25 minutes to both downtown St. Paul and Minneapolis–Saint Paul International Airport, this home offers unmatched accessibility. Whether you're starting out, downsizing, or simply seeking a low-maintenance lifestyle, this townhome delivers the perfect combination of comfort, location, and ease. THIS IS MOVE IN READY !
Bedrooms: 3
Fin ft² / Living Area: 1854 ft²
Below Ground Living: 556ft²
Bathrooms: 2
Above Ground Living: 1298ft²
Basement Details: Block,
Appliances Included:
Air Conditioning: Central Air
Garage Spaces: 2
Construction Materials: N/A
Foundation Size: 1298ft²
Unit Amenities:
Heating System:
| Upper | Size | ft² |
|---|---|---|
| Bathroom | 9x7 | 81 ft² |
| Bedroom | 19x12 | 361 ft² |
| Bedroom 2 | 15x12 | 225 ft² |
| Lower | Size | ft² |
|---|---|---|
| Bathroom | 9x7 | 81 ft² |
| Laundry | 7x7 | 49 ft² |
| Bedroom 3 | 22x15 | 484 ft² |
| Main | Size | ft² |
|---|---|---|
| Dining Room | 10x9 | 100 ft² |
| Kitchen | 9x10 | 81 ft² |
| Living Room | 19x12 | 361 ft² |
Acres: N/A
Lot Size Dim.: 27x57
Longitude: 45.027
Latitude: -93.2085
Zoning: Residential-Single Family
Tax year: 2025
Tax annual amount: $5,051
Fuel System: N/A
Sewer System: City Sewer/Connected
Water System: City Water/Connected
MLS#: NST7836614
Listing Brokerage: Edina Realty, Inc. 


