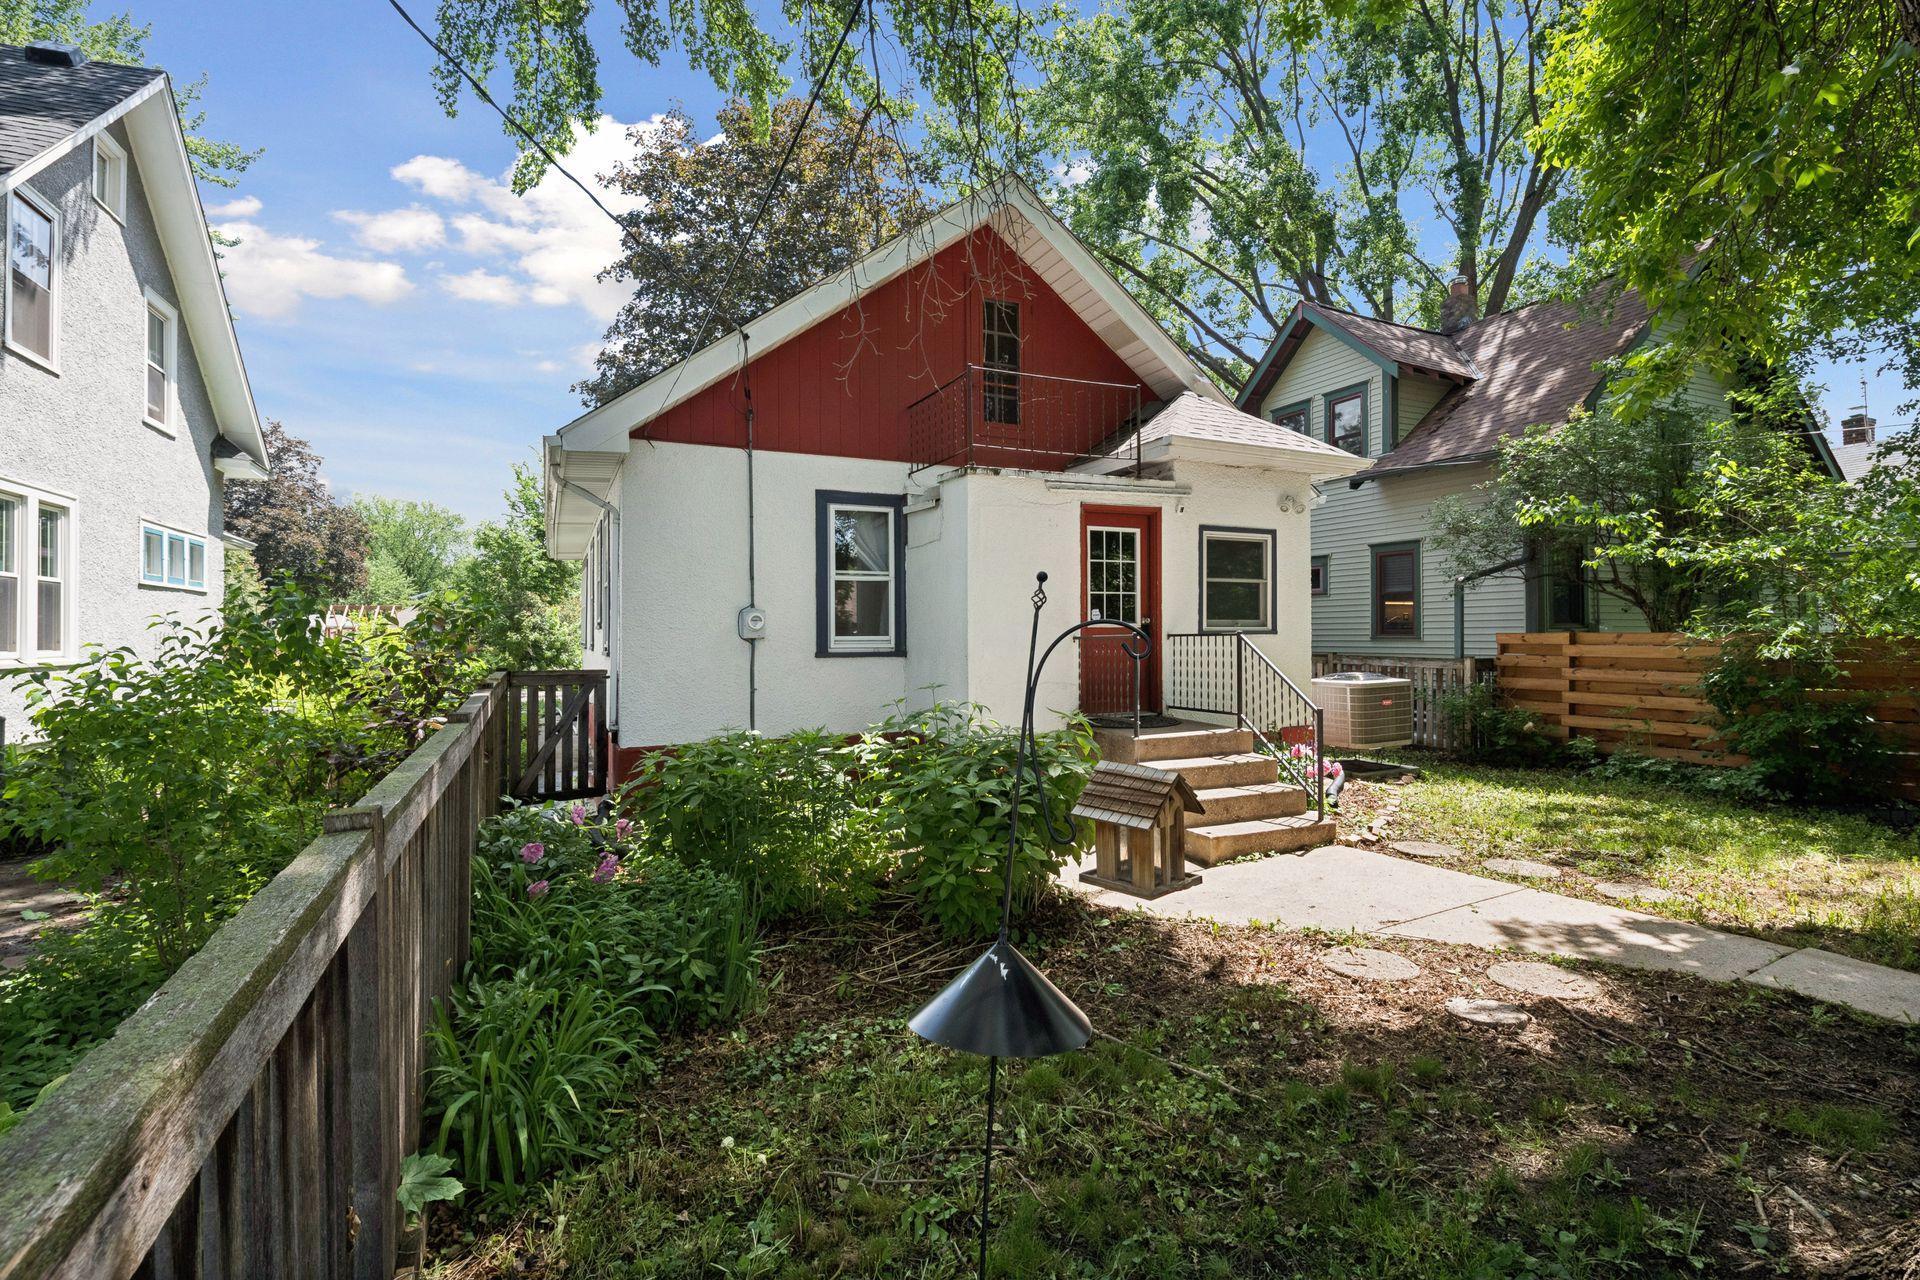



3224 36th Avenue, Minneapolis, 55406, MN
Price: $375,000
Status type: For Sale
City: Minneapolis
Neighborhood: 44
Bedrooms: 3
Property Size :1641
Listing Agent: NST16441,NST49925
Property type : Single Family
Zip code: 55406
Street: 3224 36th Avenue
Street: 3224 36th Avenue
Bathrooms: 2
Year: 1915
Listing Brokerage: Edina Realty, Inc.
Charming 1 ½ story in great Longfellow neighborhood – classic items you love: built-ins, hardwood floors, archways! Modern updates you'll love central air and NEW roof 2024! The spacious front living room has plenty of windows for daylight. Separate formal dining room through a classic archway is open to the kitchen. Updated kitchen with ample counter space and breakfast bar (updated gas range and new dishwasher). 2 main level bedrooms + full bath. Upper level features a large bedroom with a bonus lounge / work space + a balcony (great place to sip coffee & read a book). Lower level features a cozy family room & another full bath + tons of storage, laundry & work / project space. Fenced in backyard with patio is perfect for entertaining or playing. Walk/bike to restaurants, bars, schools, and parks! Home pre-inspected
Bedrooms: 3
Fin ft² / Living Area: 1641 ft²
Below Ground Living: 423ft²
Bathrooms: 2
Above Ground Living: 1218ft²
Basement Details: Block, Drain Tiled, Finished, Full, Sump Pump,
Appliances Included:
Air Conditioning: Central Air
Garage Spaces: 2
Construction Materials: N/A
Foundation Size: 882ft²
Unit Amenities:
Heating System:
| Main | Size | ft² |
|---|---|---|
| Dining Room | 11x9 | 121 ft² |
| Bedroom | 10x10 | 100 ft² |
| Foyer | 8x6 | 64 ft² |
| Kitchen | 15x13 | 225 ft² |
| Living Room | 12x12 | 144 ft² |
| Bedroom 2 | 9x8 | 81 ft² |
| Lower | Size | ft² |
|---|---|---|
| Family Room | 14x10 | 196 ft² |
| Laundry | 12x10 | 144 ft² |
| Upper | Size | ft² |
|---|---|---|
| Bedroom 3 | 33x17 | 1089 ft² |
Acres: N/A
Lot Size Dim.: 40x128
Longitude: 44.9442
Latitude: -93.2208
Zoning: Residential-Single Family
Tax year: 2026
Tax annual amount: $5,008
Fuel System: N/A
Sewer System: City Sewer/Connected
Water System: City Water/Connected
MLS#: NST7932022
Listing Brokerage: Edina Realty, Inc. 


