

321 Diamond Lake Road, Minneapolis, 55419, MN
Price: $585,000
Status type: For Sale
City: Minneapolis
Neighborhood: 17
Bedrooms: 4
Property Size :2971
Listing Agent: NST19321,NST114061
Property type : Single Family
Zip code: 55419
Street: 321 Diamond Lake Road
Street: 321 Diamond Lake Road
Bathrooms: 3
Year: 1937
Listing Brokerage: Keller Williams Realty Integrity-Edina
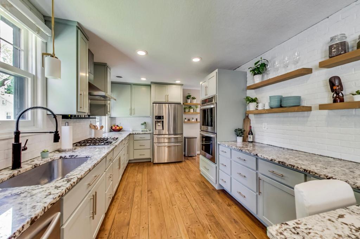
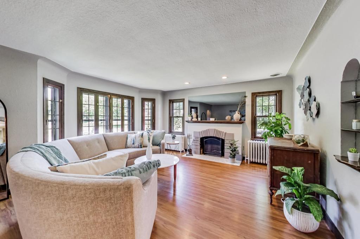
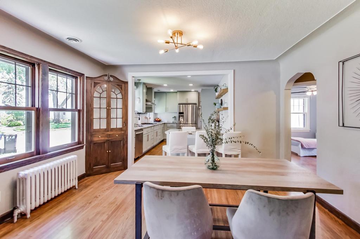
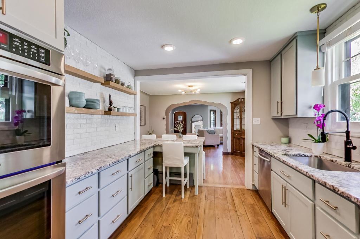
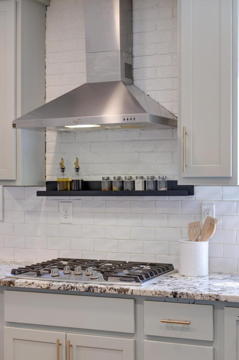
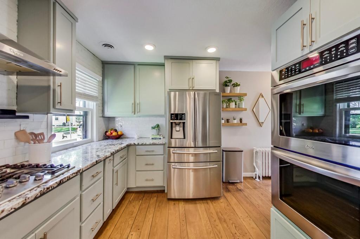
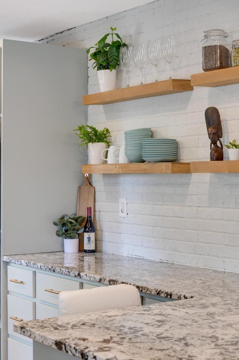
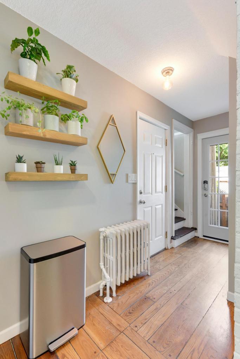
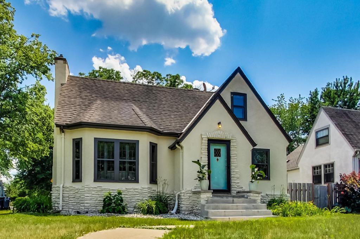
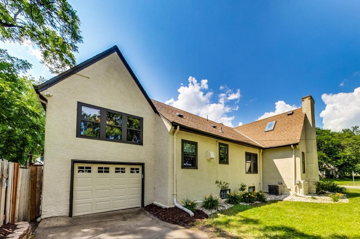
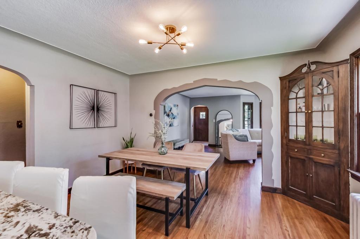
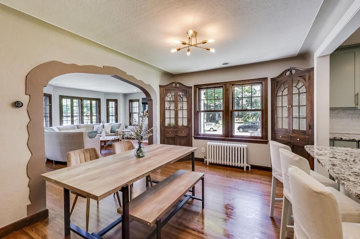
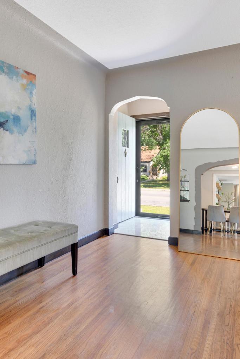
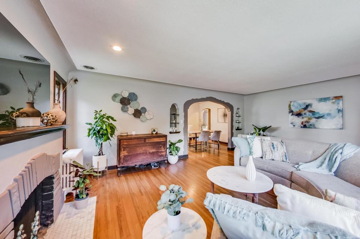
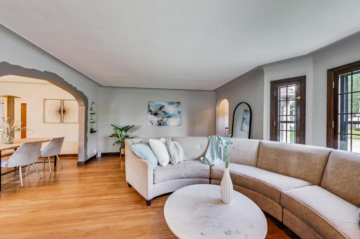
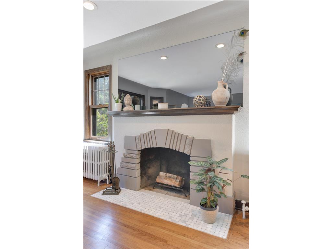
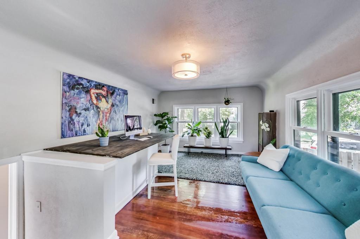
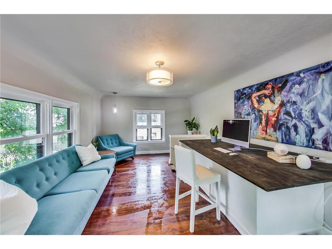
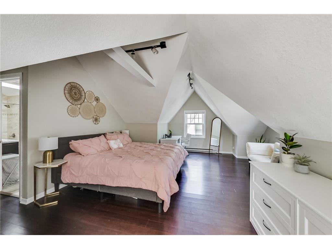
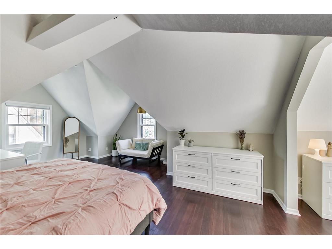
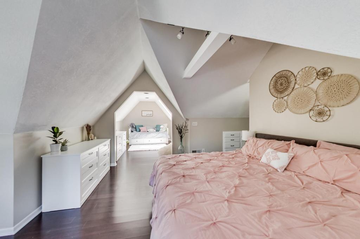
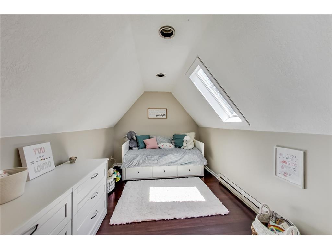
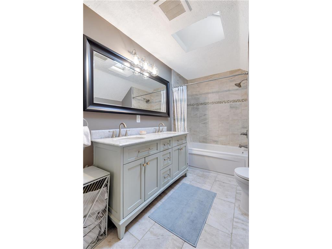
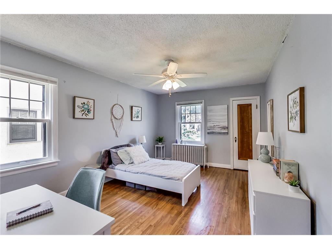
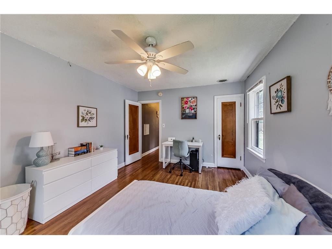
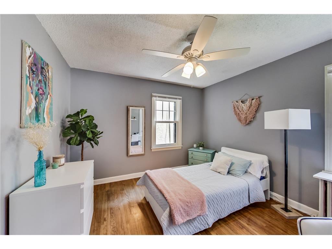
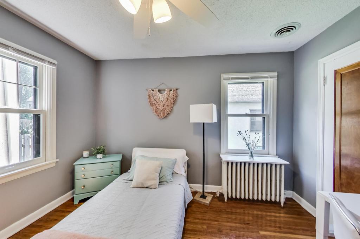
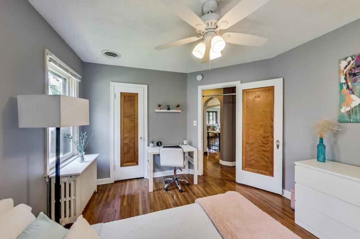
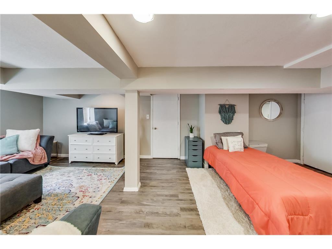
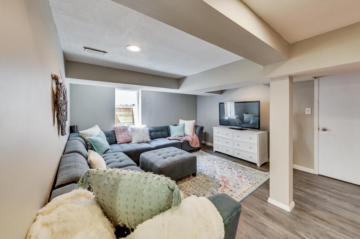
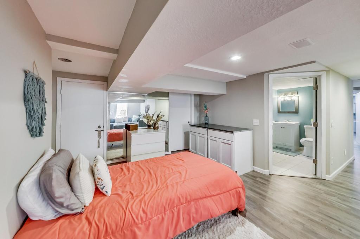
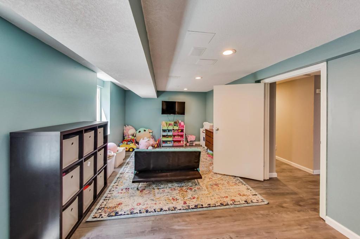
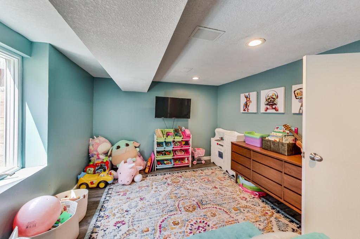
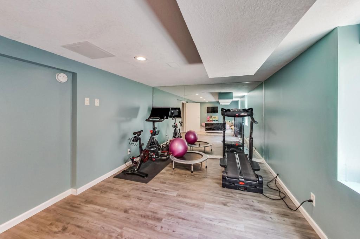
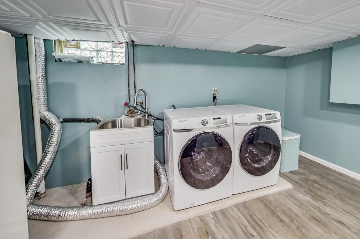
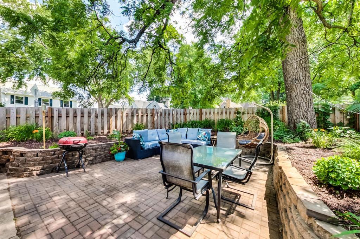
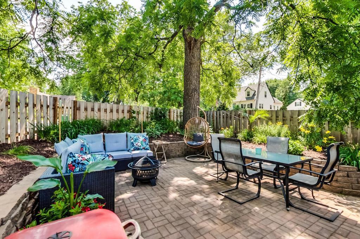
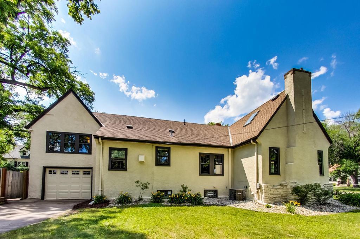
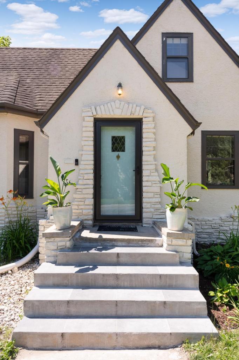
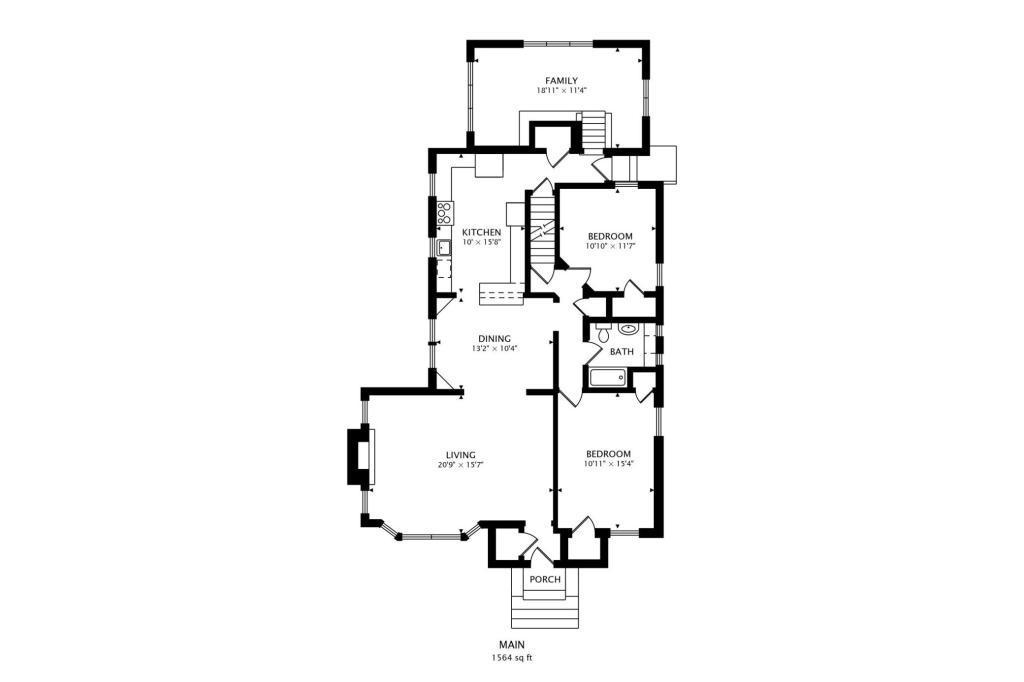
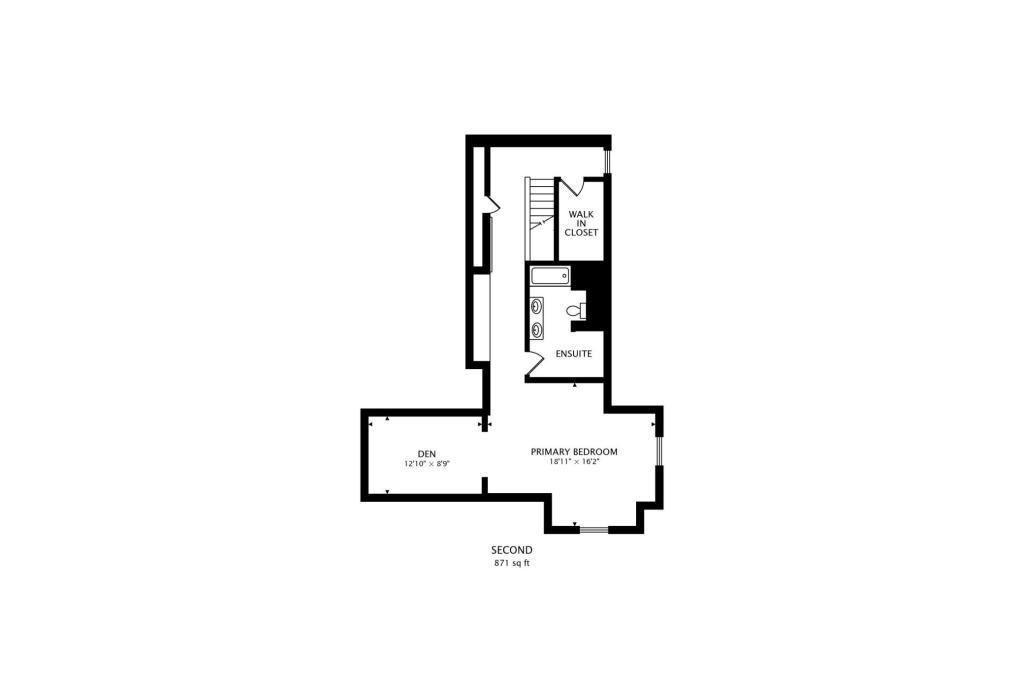
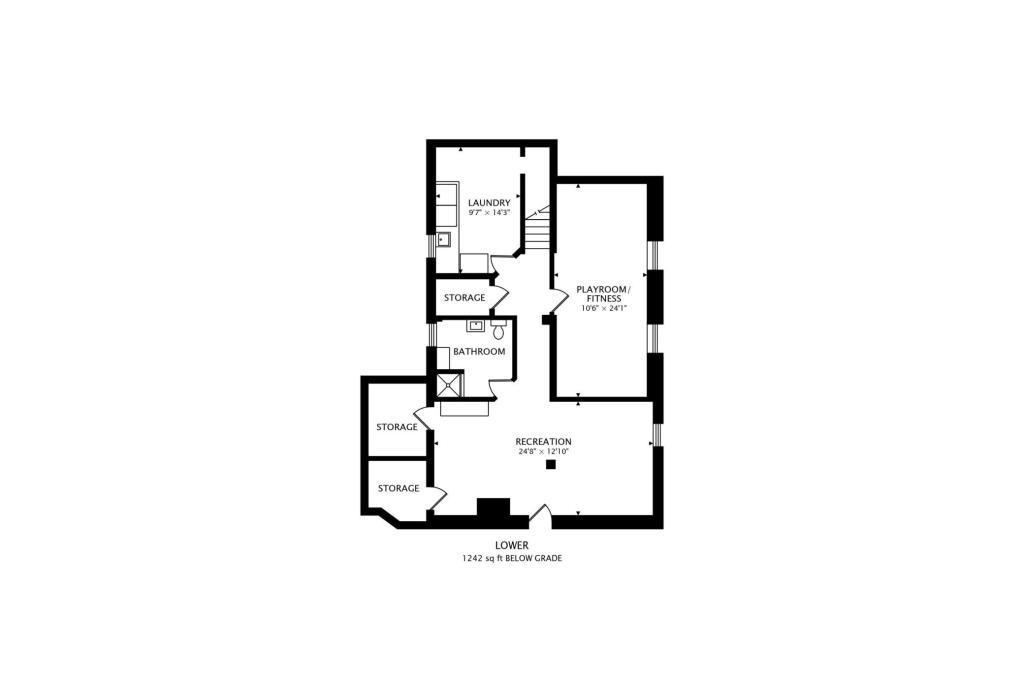
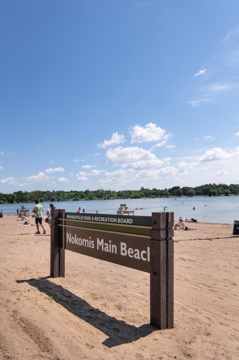
Southwest School Dist. Charming home on corner lot. MAC windows. Tons of updates throughout. Exterior stucco, trim, soffit and facia was professionally painted in summer of 2022. Nicely updated and open kitchen w/double-ovens flows nicely into the dining room and living room. Lovely sunroom above garage overlooks landscaped backyard with built in desk top that can double as an office space. Spacious primary suite has vaulted ceilings, attached 3/4 bath, walk-in closet, a sitting area and an attached den w/skylight that can be used as a home office or nursery. Basement was recently remodeled w/3 new Anderson egress windows with cedar wood window boxes. Basement bedroom has two egress windows. You could easily add a 5th bedroom by adding a wall between the two windows and adding a second door. New front Anderson storm door, new all glass rear door and new garage door w/smart opener. Backyard is fully hardscaped w/paver patio, retaining walls, landscaping and a cedar privacy fence. Diamond Lake is across the street. 1 block to Pearl Park. 3 blocks to Kowalskis and Guavas Cuban Cafe. Enjoy your summers at Lake Nokomis!
Bedrooms: 4
Fin ft² / Living Area: 2971 ft²
Below Ground Living: 747ft²
Bathrooms: 3
Above Ground Living: 2224ft²
Basement Details: Block, Egress Window(s), Finished, Storage Space,
Appliances Included:
Air Conditioning: Central Air
Garage Spaces: 1
Construction Materials: N/A
Foundation Size: 1512ft²
Unit Amenities:
Heating System:
| Upper | Size | ft² |
|---|---|---|
| Den | 13x9 | 169 ft² |
| Bedroom 3 | 19x12 | 361 ft² |
| Main | Size | ft² |
|---|---|---|
| Dining Room | 13.5x10.5 | 139.76 ft² |
| Bedroom | 11x15.5 | 169.58 ft² |
| Kitchen | 10x16 | 100 ft² |
| Living Room | 21x15.5 | 323.75 ft² |
| Bedroom 2 | 11x12 | 121 ft² |
| Sun Room | 19.5x11.5 | 221.67 ft² |
| Lower | Size | ft² |
|---|---|---|
| Family Room | 24x13 | 576 ft² |
| Bedroom 4 | 10x24.5 | 244.17 ft² |
Acres: N/A
Lot Size Dim.: 65x138x16x50x56x42
Longitude: 44.9029
Latitude: -93.2719
Zoning: Residential-Single Family
Tax year: 2025
Tax annual amount: $7,460
Fuel System: N/A
Sewer System: City Sewer/Connected
Water System: City Water/Connected
MLS#: NST7887872
Listing Brokerage: Keller Williams Realty Integrity-Edina 


