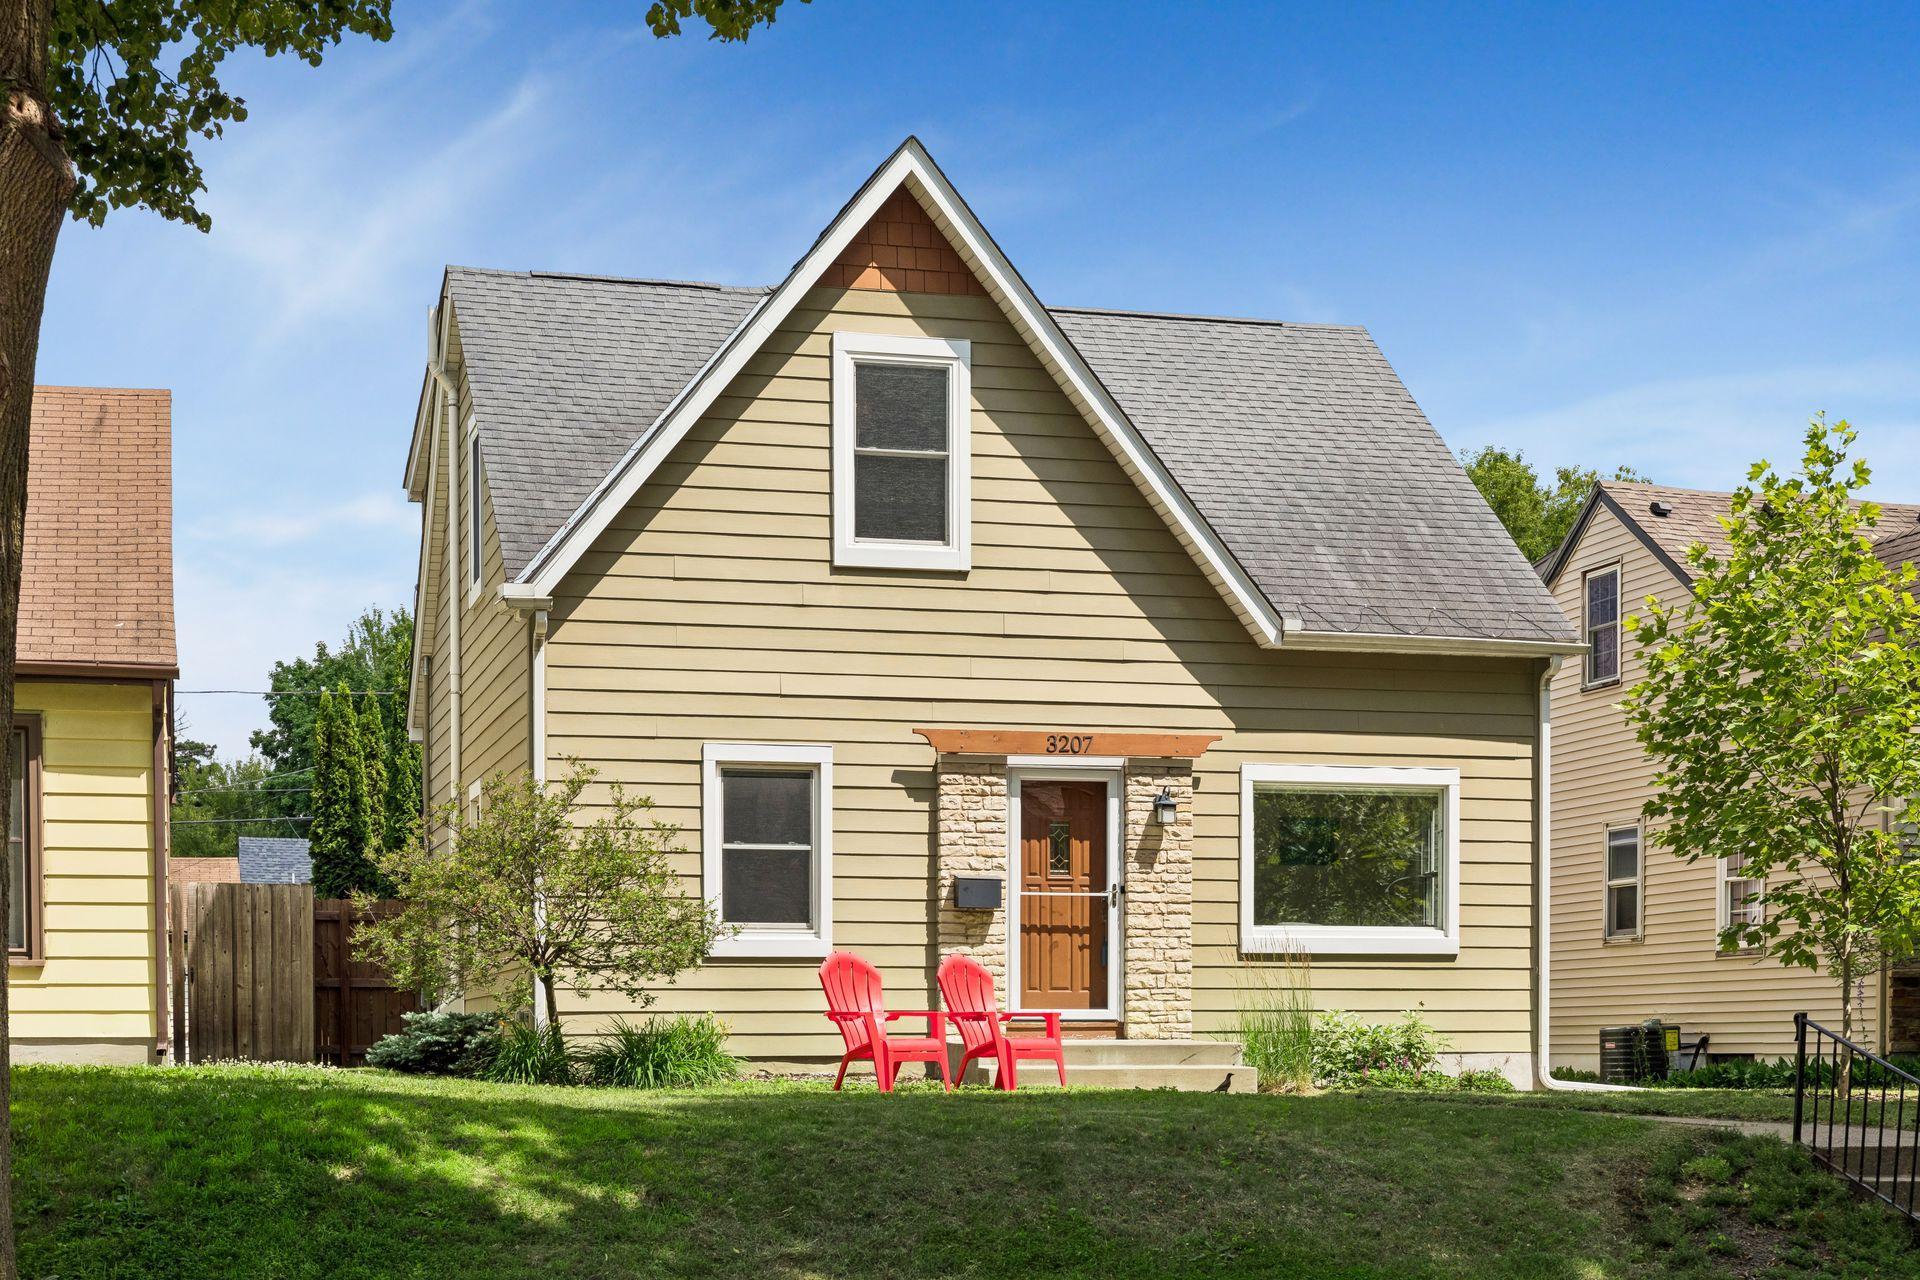



3207 Cleveland Street, Minneapolis, 55418, MN
Price: $450,000
Status type: For Sale
City: Minneapolis
Neighborhood: 80
Bedrooms: 3
Property Size :1876
Listing Agent: NST16256,NST56175
Property type : Single Family
Zip code: 55418
Street: 3207 Cleveland Street
Street: 3207 Cleveland Street
Bathrooms: 2
Year: 1940
Listing Brokerage: RE/MAX Results
Immaculate 3-bedroom, 2-bath home with all three levels thoughtfully updated and beautifully finished. The main level offers a formal living room with hardwood floors and an updated kitchen featuring custom cabinetry, quartz countertops, and stainless steel appliances. Two bedrooms, an updated full bath, and a sun-filled four-season porch complete the main floor. Upstairs, the expansive primary suite is truly exceptional, one of the largest and nicest you’ll find. The suite includes a full bath with a separate shower and jacuzzi tub, a generous sitting area, and a large walk-in closet, currently used as a nursery. The finished and spacious lower-level family room adds flexible living space. The well-landscaped backyard is designed for relaxing and entertaining, featuring a paver patio, a full privacy fence, and a two-car garage equipped for a Level 2 EV charger. Additional updates include newer windows throughout, a drain tile system, and a radon mitigation system. Located in a great spot in Northeast Minneapolis, near parks with easy access to freeways.
Bedrooms: 3
Fin ft² / Living Area: 1876 ft²
Below Ground Living: 412ft²
Bathrooms: 2
Above Ground Living: 1464ft²
Basement Details: Block, Finished, Full,
Appliances Included:
Air Conditioning: Central Air
Garage Spaces: 2
Construction Materials: N/A
Foundation Size: 872ft²
Unit Amenities:
Heating System:
| Lower | Size | ft² |
|---|---|---|
| Family Room | 25x12 | 625 ft² |
| Upper | Size | ft² |
|---|---|---|
| Bedroom | 27x20 | 729 ft² |
| Walk-In Closet | 11x7 | 121 ft² |
| Main | Size | ft² |
|---|---|---|
| Kitchen | 15x10 | 225 ft² |
| Living Room | 16x11 | 256 ft² |
| Patio | 18x14 | 324 ft² |
| Porch | 11x8 | 121 ft² |
| Bedroom 2 | 14x11 | 196 ft² |
| Bedroom 3 | 11x9 | 121 ft² |
Acres: N/A
Lot Size Dim.: 128x40
Longitude: 45.0261
Latitude: -93.2303
Zoning: Residential-Single Family
Tax year: 2026
Tax annual amount: $6,452
Fuel System: N/A
Sewer System: City Sewer - In Street
Water System: City Water - In Street
MLS#: NST7922144
Listing Brokerage: RE/MAX Results 


