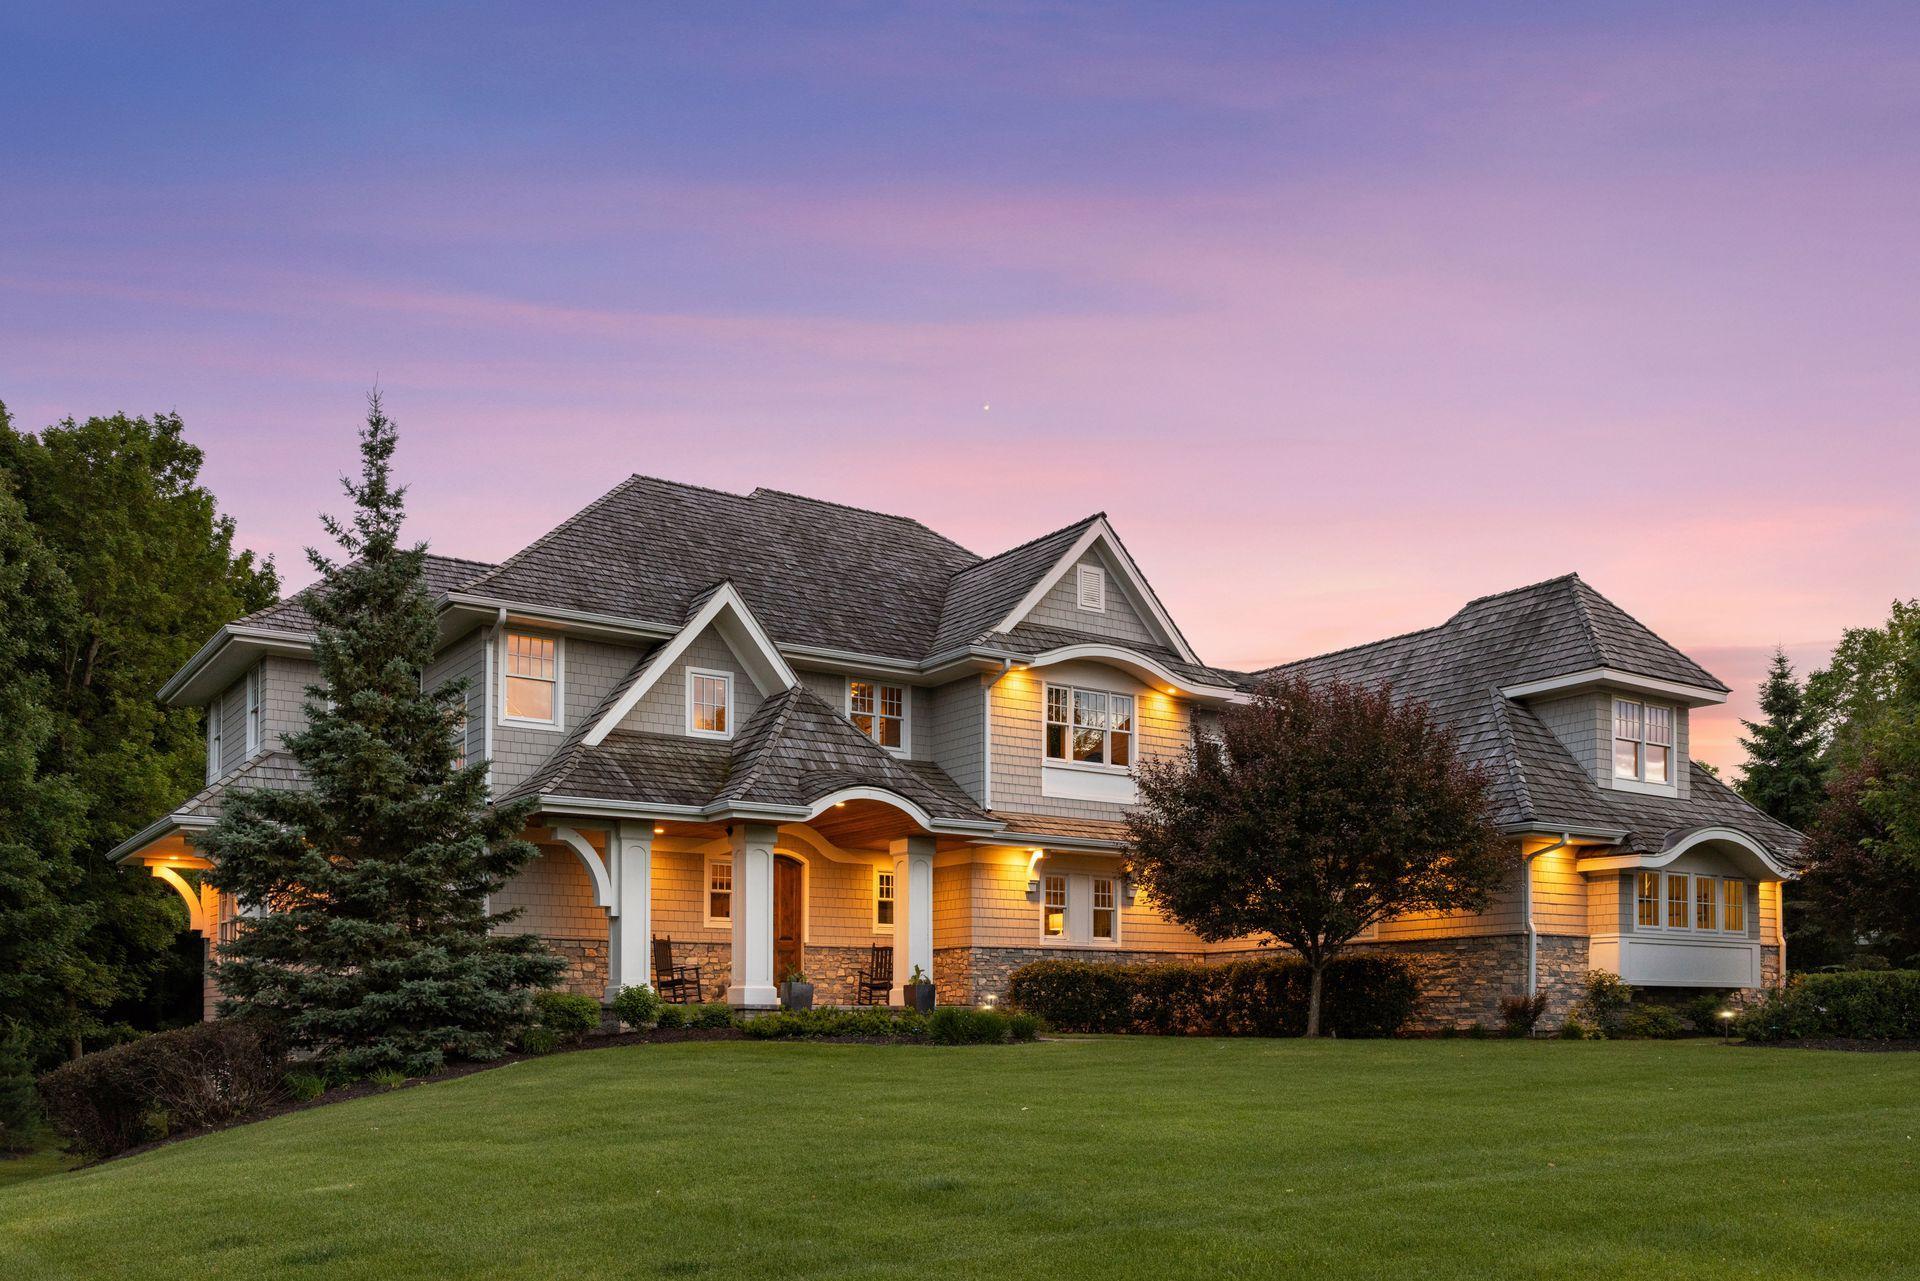



3205 Graham Hill Road, Orono, 55356, MN
Price: $2,725,000
Status type: For Sale
City: Orono
Neighborhood: Graham Hill Preserve
Bedrooms: 5
Property Size :6978
Listing Agent: NST16716,NST58586
Property type : Single Family
Zip code: 55356
Street: 3205 Graham Hill Road
Street: 3205 Graham Hill Road
Bathrooms: 7
Year: 2012
Listing Brokerage: RE/MAX Results
You simply have to have a private visit to appreciate this remarkable home in Prestigious Graham Hill Preserve. Resting on a private 2 acre lot, with room to add a pool or other outdoor entertaining spaces, this beautifully maintained, perfectly refreshed home by current owners is in mint, move in condition. 5 En-suite bedrooms, 7 baths, HTD 4 Car garage, Tasteful custom and high quality finishes through out the home will please the most discerning Buyer. Superb flow throughout the home, especially the main floor with large, spacious naturally bright rooms and 10' ceilings. Sparkling interior finishes, natural white oak flooring, custom moldings, solid 5 panel enameled doors & rich moldings, custom tasteful wall papers, newer Quartz counters, gorgeous lighting and so much more- you will appreciate the owners taste and beautiful condition the moment you enter the home. Formal or informal living at its best is in this 6900+ SF home. Gorgeous main floor office, Huge Great room & Kitchen combo , informal dining and den offer a place for anyone and all. 4 Car garage, finished w/room for large vehicles and toys. Bonus/Guest Rm or Nanny's quarters w/private entrance. Large game room, wet bar, separate exercise room and Athletic Ct will meet the needs for those looking for space for both exceptional indoor and outdoor living & entertaining. And there is the n'hood: A small enclave of beautifully maintained homes on spacious 2+ac lots, close to the schools and main access roads. 12 Min. to Wayzata and less to the lakes. Orono schools...Lake Minnetonka... easy, relaxed and quiet in this amazing community.
Bedrooms: 5
Fin ft² / Living Area: 6978 ft²
Below Ground Living: 2200ft²
Bathrooms: 7
Above Ground Living: 4778ft²
Basement Details: Drain Tiled, Finished, Full, Sump Pump, Walkout,
Appliances Included:
Air Conditioning: Central Air,Geothermal
Garage Spaces: 4
Construction Materials: N/A
Foundation Size: 2739ft²
Unit Amenities:
Heating System:
| Lower | Size | ft² |
|---|---|---|
| Athletic Court | 22 x 28 | 484 ft² |
| Bar/Wet Bar Room | 15 x 14 | 225 ft² |
| Exercise Room | 25 x 11 | 625 ft² |
| Family Room | 20 x 20 | 400 ft² |
| Main | Size | ft² |
|---|---|---|
| Dining Room | 20 x 12 | 400 ft² |
| Family Room | 15 x 13 | 225 ft² |
| Kitchen | 20 x 13 | 400 ft² |
| Living Room | 21 x 18 | 441 ft² |
| Office | 17 x 17 | 289 ft² |
| Upper | Size | ft² |
|---|---|---|
| Bedroom 5 | 26 x 13 | 676 ft² |
| Bedroom | 17 x 16 | 289 ft² |
| Bedroom 4 | 15 x 12 | 225 ft² |
| Bedroom 2 | 19 x 13 | 361 ft² |
| Bedroom 3 | 17 x 12 | 289 ft² |
Acres: N/A
Lot Size Dim.: 122x123x204x414x458
Longitude: 44.9748
Latitude: -93.6053
Zoning: Residential-Multi-Family,Residential-Single Family
Tax year: 2026
Tax annual amount: $27,527
Fuel System: N/A
Sewer System: Private Sewer,Septic System Compliant - Yes,Tank with Drainage Field
Water System: Well
MLS#: NST7925042
Listing Brokerage: RE/MAX Results 


