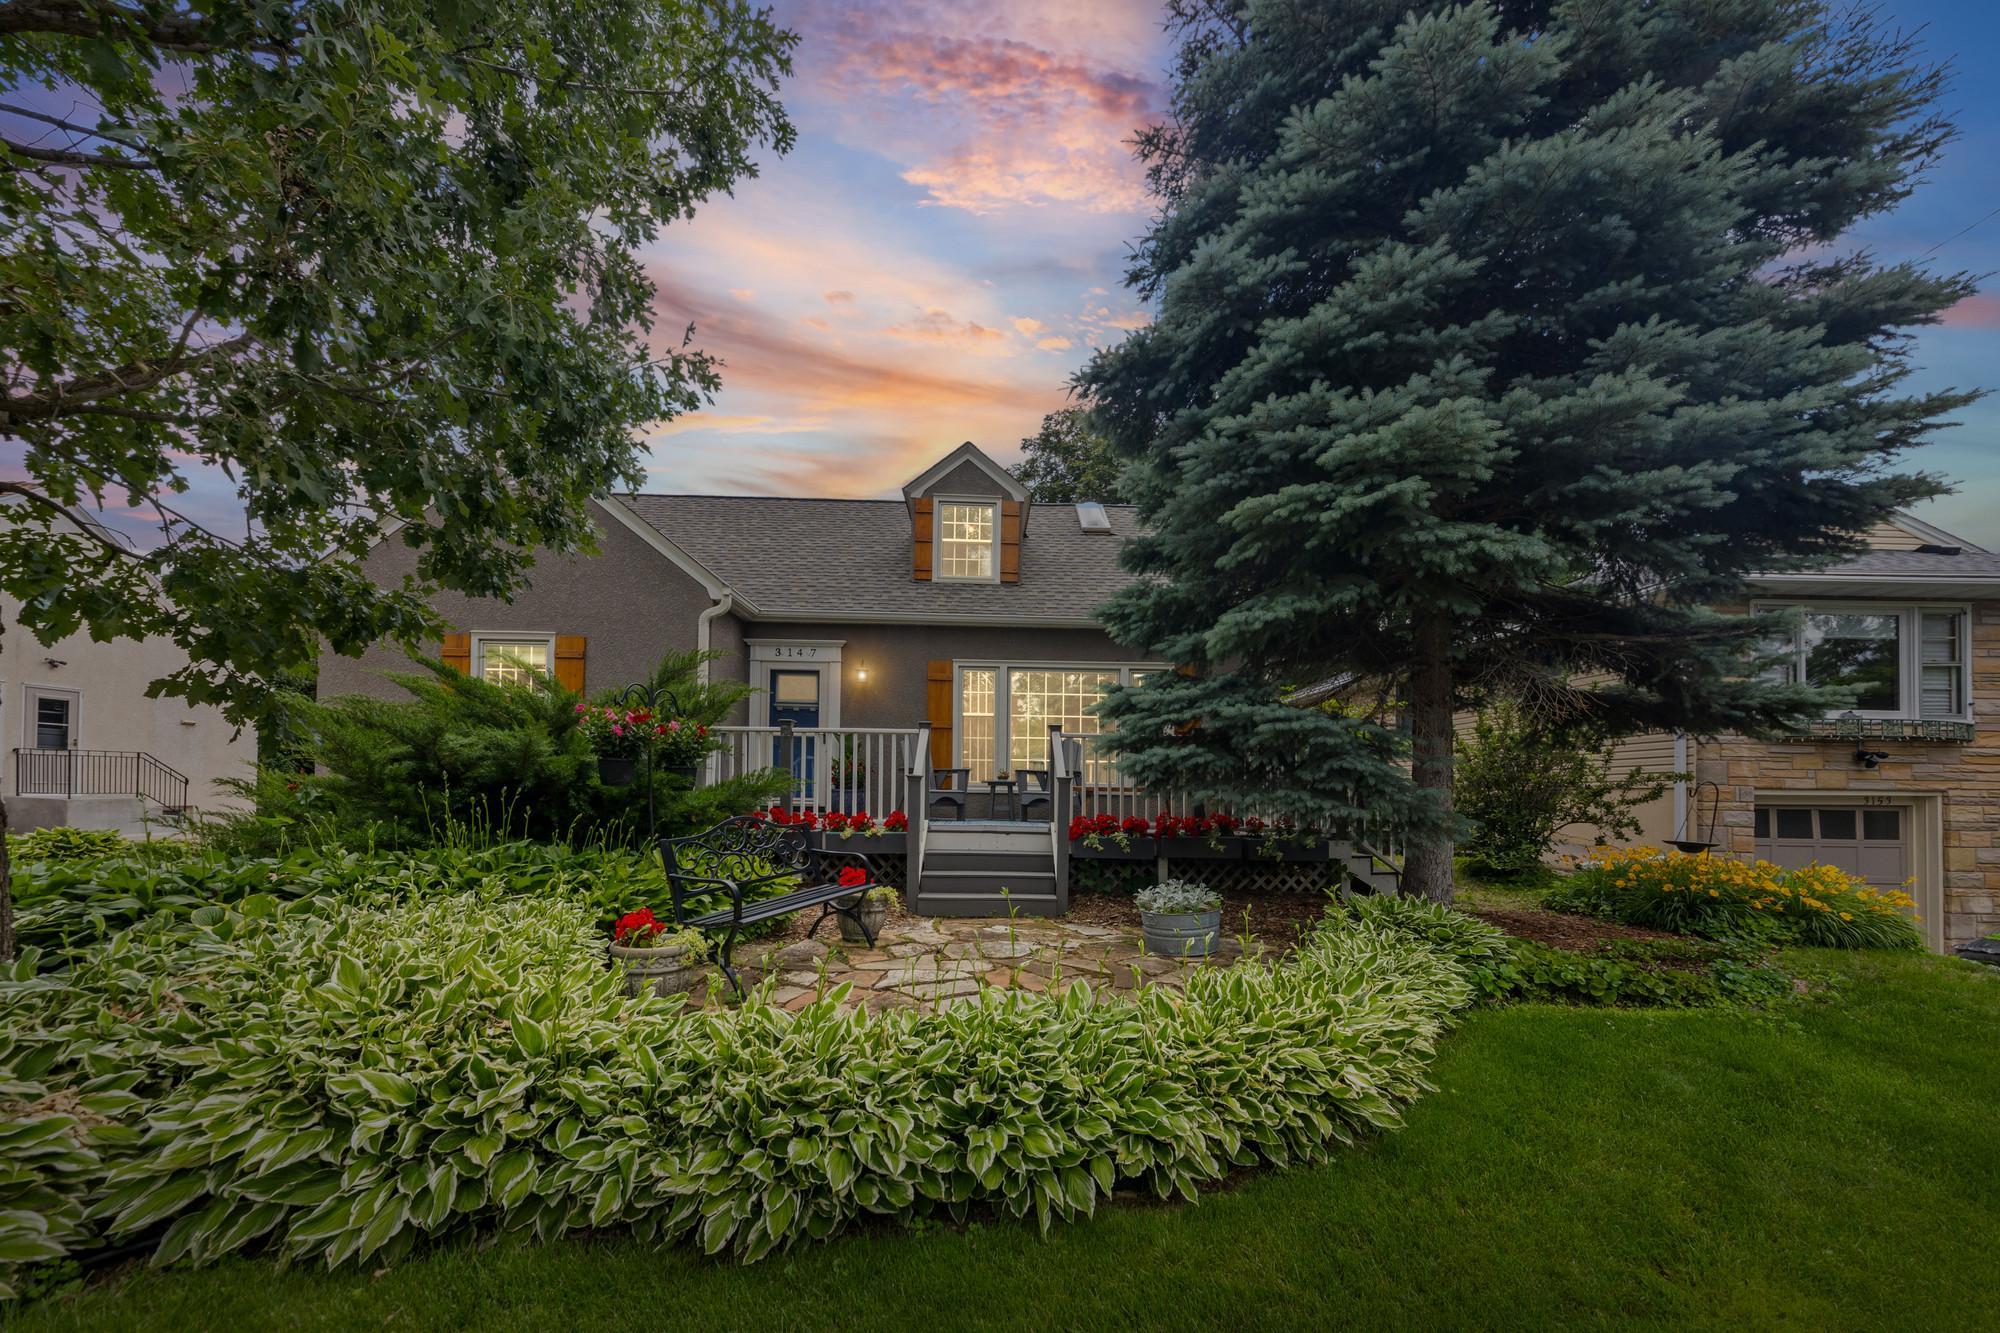



3147 Webster Avenue, Saint Louis Park, 55416, MN
Price: $650,000
Status type: For Sale
City: Saint Louis Park
Neighborhood: Norwaldo
Bedrooms: 3
Property Size :2303
Listing Agent: NST1001947,NST99335
Property type : Single Family
Zip code: 55416
Street: 3147 Webster Avenue
Street: 3147 Webster Avenue
Bathrooms: 2
Year: 1947
Listing Brokerage: Pemberton Real Estate, Inc
Welcome to this beautifully updated 3-bedroom, 2-bathroom home in the heart of St. Louis Park, where timeless character meets thoughtful updates and exceptional outdoor living. Inside, you'll find hardwood floors, inviting living spaces including both a comfortable living room with a Fireside Hearth & Home gas fireplace and a separate sitting room, plus a partially finished lower level offering additional living space, a home office with built-in cabinetry, and a workshop featuring an antique workbench, abundant shelving, and exceptional storage. The outdoor spaces are truly one of a kind. Beautiful perennial gardens surround the home, complemented by custom waist-high raised garden beds, a dedicated herb garden, and an impressive 113 linear feet of custom landscape block retaining walls. Enjoy entertaining on the expansive 900-square-foot two-level TimberTech deck featuring built-in bench seating and permanent bistro string lighting, or relax on the 240-square-foot composite front deck with three stairway entrances, including one leading to a limestone patio below. A custom-built post-and-beam cedar garden shed with three windows and a poured concrete apron adds both charm and functionality. Additional highlights include a Sonos sound system throughout the home and outdoor living spaces, a Bose theater sound system in the lower-level media room, newer windows, a newer GAF roof with a 55-year warranty, and Rhino Shield ceramic-coated stucco with a transferable warranty. A detached one-car garage provides convenient parking and storage. Ideally located just down the block from Webster Park, this home offers the perfect blend of character, quality craftsmanship, incredible outdoor living, and a convenient St. Louis Park location.
Bedrooms: 3
Fin ft² / Living Area: 2303 ft²
Below Ground Living: 668ft²
Bathrooms: 2
Above Ground Living: 1635ft²
Basement Details: Partially Finished,
Appliances Included:
Air Conditioning: Central Air
Garage Spaces: 1
Construction Materials: N/A
Foundation Size: 1100ft²
Unit Amenities:
Heating System:
| Main | Size | ft² |
|---|---|---|
| Dining Room | 8x12 | 64 ft² |
| Bedroom | 12x11 | 144 ft² |
| Kitchen | 14x12 | 196 ft² |
| Living Room | 19x13 | 361 ft² |
| Sitting Room | 13x10 | 169 ft² |
| Lower | Size | ft² |
|---|---|---|
| Recreation Room | 27x21 | 729 ft² |
| Upper | Size | ft² |
|---|---|---|
| Bedroom 2 | 18x17 | 324 ft² |
| Bedroom 3 | 13x14 | 169 ft² |
Acres: N/A
Lot Size Dim.: 65x135
Longitude: 44.9469
Latitude: -93.3501
Zoning: Residential-Single Family
Tax year: 2025
Tax annual amount: $5,523
Fuel System: N/A
Sewer System: City Sewer/Connected
Water System: City Water/Connected
MLS#: NST7922949
Listing Brokerage: Pemberton Real Estate, Inc 


