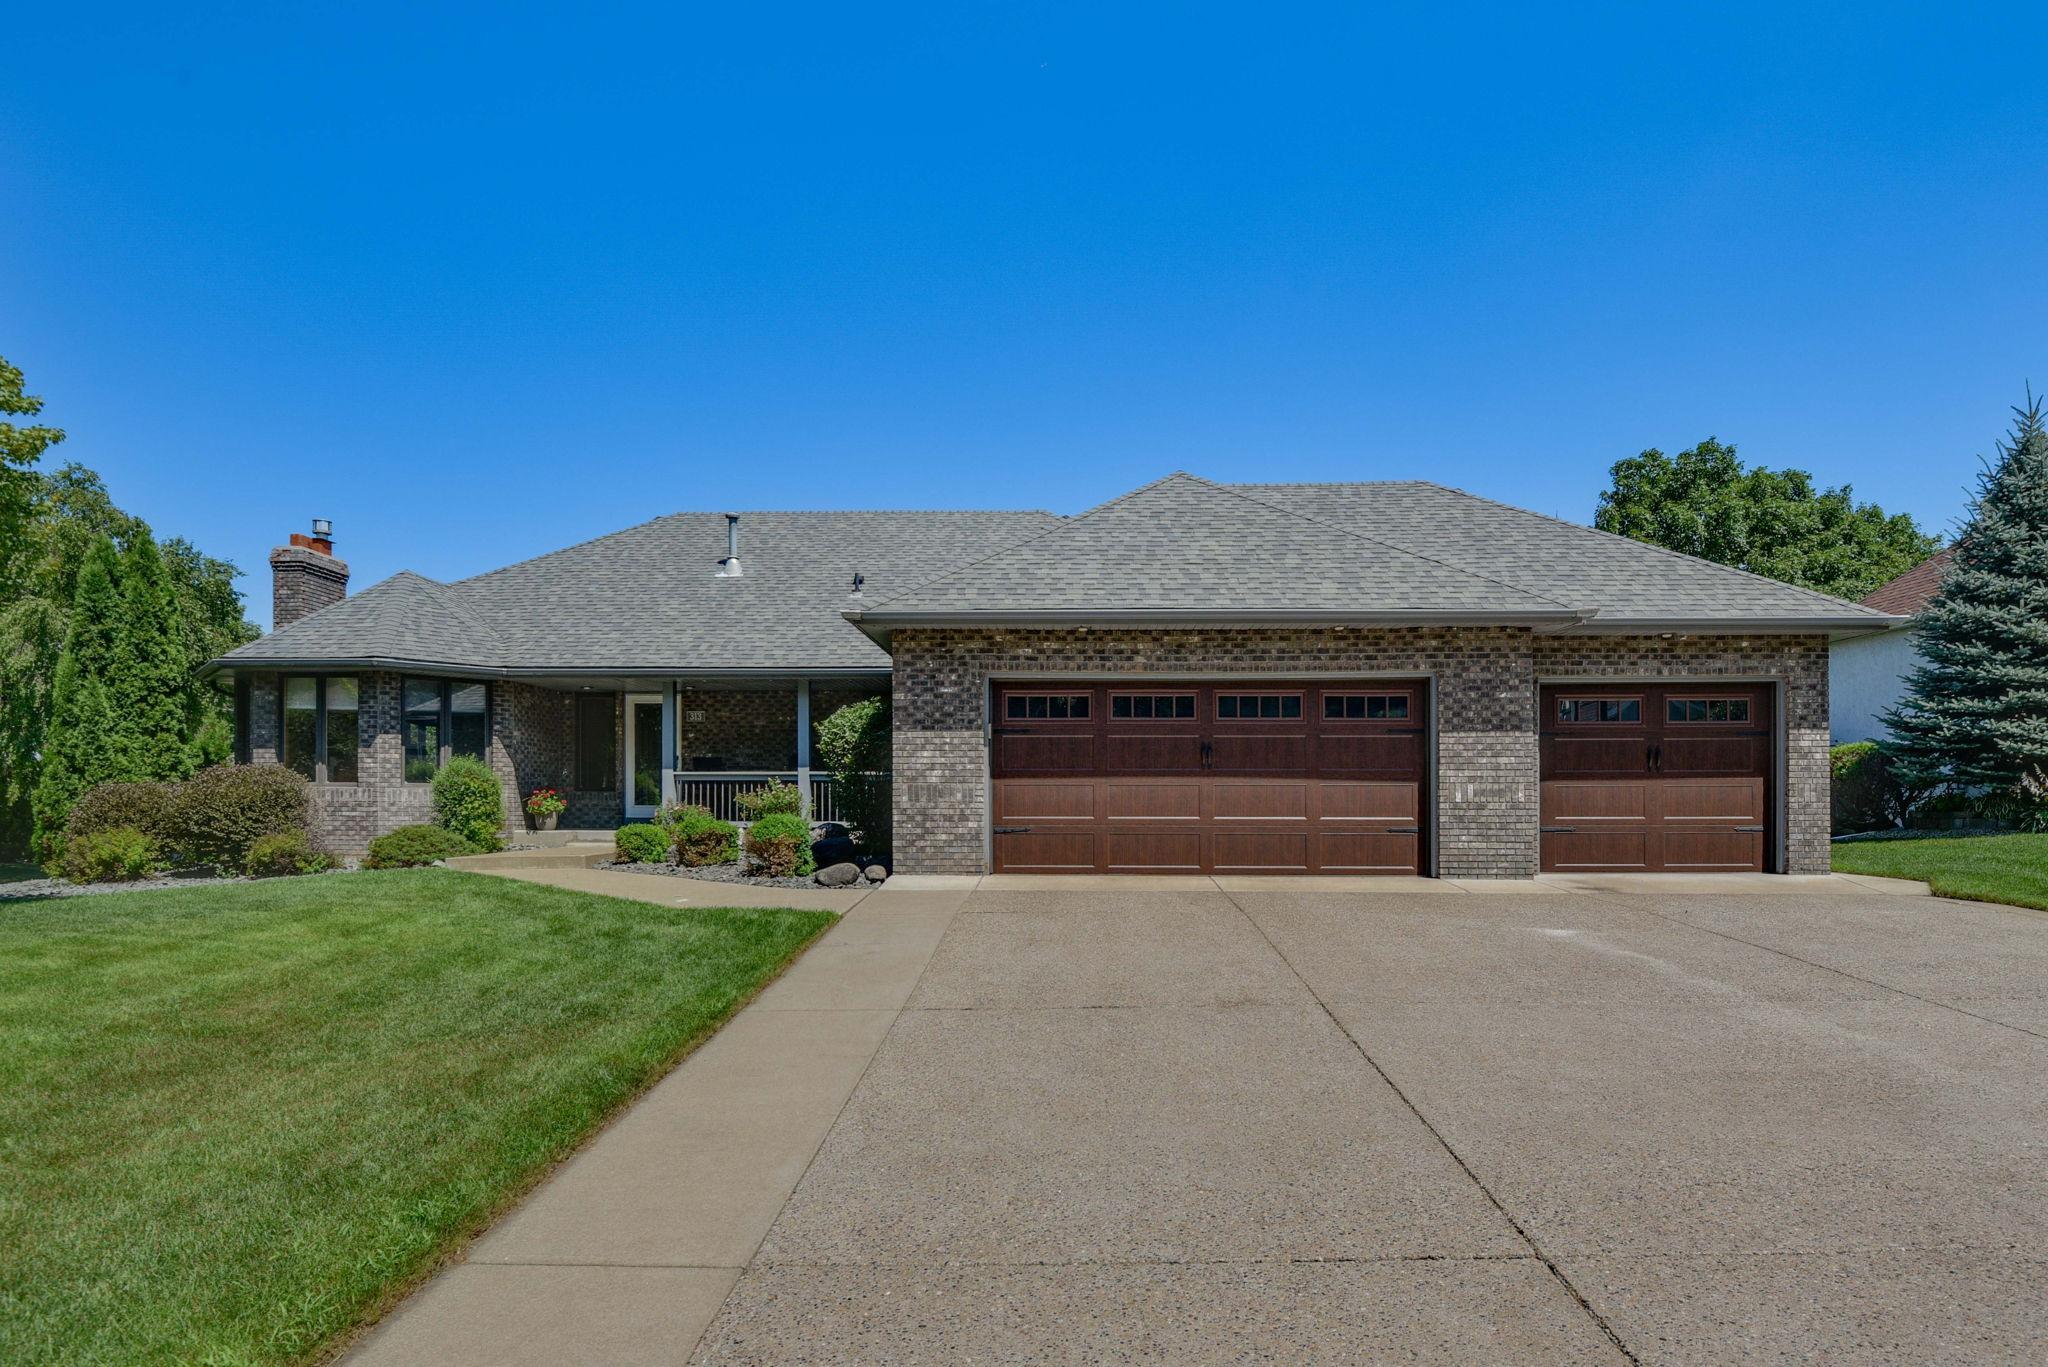



313 Wyndham Circle, New Brighton, 55112, MN
Price: $650,000
Status type: For Sale
City: New Brighton
Neighborhood: Wexford Heights, 1st Add
Bedrooms: 3
Property Size :3268
Listing Agent: NST26372,NST80865
Property type : Single Family
Zip code: 55112
Street: 313 Wyndham Circle
Street: 313 Wyndham Circle
Bathrooms: 3
Year: 1992
Listing Brokerage: Kris Lindahl Real Estate
Rarely does an opportunity like this come along in the highly desirable Wexford Heights neighborhood! This beautifully maintained custom rambler and offers timeless quality, exceptional living spaces, and outstanding curb appeal with a brick exterior and oversized 3 car garage. Inside, you'll find an inviting floor plan filled with natural light, highlighted by a spacious living room with a dramatic bay window and comfortable gathering spaces throughout. The warm cedar sunroom is a true showstopper, offering walls of windows and the perfect place to relax year-round while enjoying peaceful neighborhood views. The spacious kitchen features abundant cabinetry, generous prep space, and an easy flow into the dining and living areas, making it ideal for both everyday living and entertaining. The main level includes a private owner's suite and well-appointed secondary bedrooms, while the finished lower level provides additional space for recreation, guests, hobbies, or a home office, along with excellent storage. Outside, enjoy beautifully landscaped grounds, mature trees, and a peaceful setting in one of New Brighton's most sought-after neighborhoods. Conveniently located near parks, trails, shopping, dining, and major commuter routes, this home offers the perfect combination of comfort, convenience, and quality.
Bedrooms: 3
Fin ft² / Living Area: 3268 ft²
Below Ground Living: 1626ft²
Bathrooms: 3
Above Ground Living: 1642ft²
Basement Details: Daylight/Lookout Windows, Drain Tiled, Finished, Full, Sump Pump, Walkout,
Appliances Included:
Air Conditioning: Central Air
Garage Spaces: 3
Construction Materials: N/A
Foundation Size: 1626ft²
Unit Amenities:
Heating System:
| Lower | Size | ft² |
|---|---|---|
| Bar/Wet Bar Room | 17x8 | 289 ft² |
| Family Room | 19x14 | 361 ft² |
| Recreation Room | 19x11 | 361 ft² |
| Bedroom 2 | 15x12 | 225 ft² |
| Bedroom 3 | 15x12 | 225 ft² |
| n/a | Size | ft² |
|---|---|---|
| Deck | 39x12 | 1521 ft² |
| Porch | 22x5 | 484 ft² |
| Main | Size | ft² |
|---|---|---|
| Dining Room | 16x12 | 256 ft² |
| Bedroom | 25x13 | 625 ft² |
| Foyer | 10x8 | 100 ft² |
| Kitchen | 16x10 | 256 ft² |
| Living Room | 25x13 | 625 ft² |
| Primary Bathroom | 10x9 | 100 ft² |
| Sun Room | 13x12 | 169 ft² |
| Walk-In Closet | 10x6 | 100 ft² |
Acres: N/A
Lot Size Dim.: 133x151x105x111
Longitude: 45.0538
Latitude: -93.2224
Zoning: Residential-Single Family
Tax year: 2026
Tax annual amount: $10,420
Fuel System: N/A
Sewer System: City Sewer/Connected
Water System: City Water/Connected
MLS#: NST7934379
Listing Brokerage: Kris Lindahl Real Estate 


