


3040 Cedar Street, Saint Paul (Little Canada), 55117, MN
Price: $348,900
Status type: For Sale
Neighborhood: Pioneer Commons
Bedrooms: 3
Property Size :1769
Listing Agent: NST21063,NST37361
Property type : (TH) Side x Side
Zip code: 55117
Street: 3040 Cedar Street
Street: 3040 Cedar Street
Bathrooms: 3
Year: 2023
Listing Brokerage: Redfin Corporation
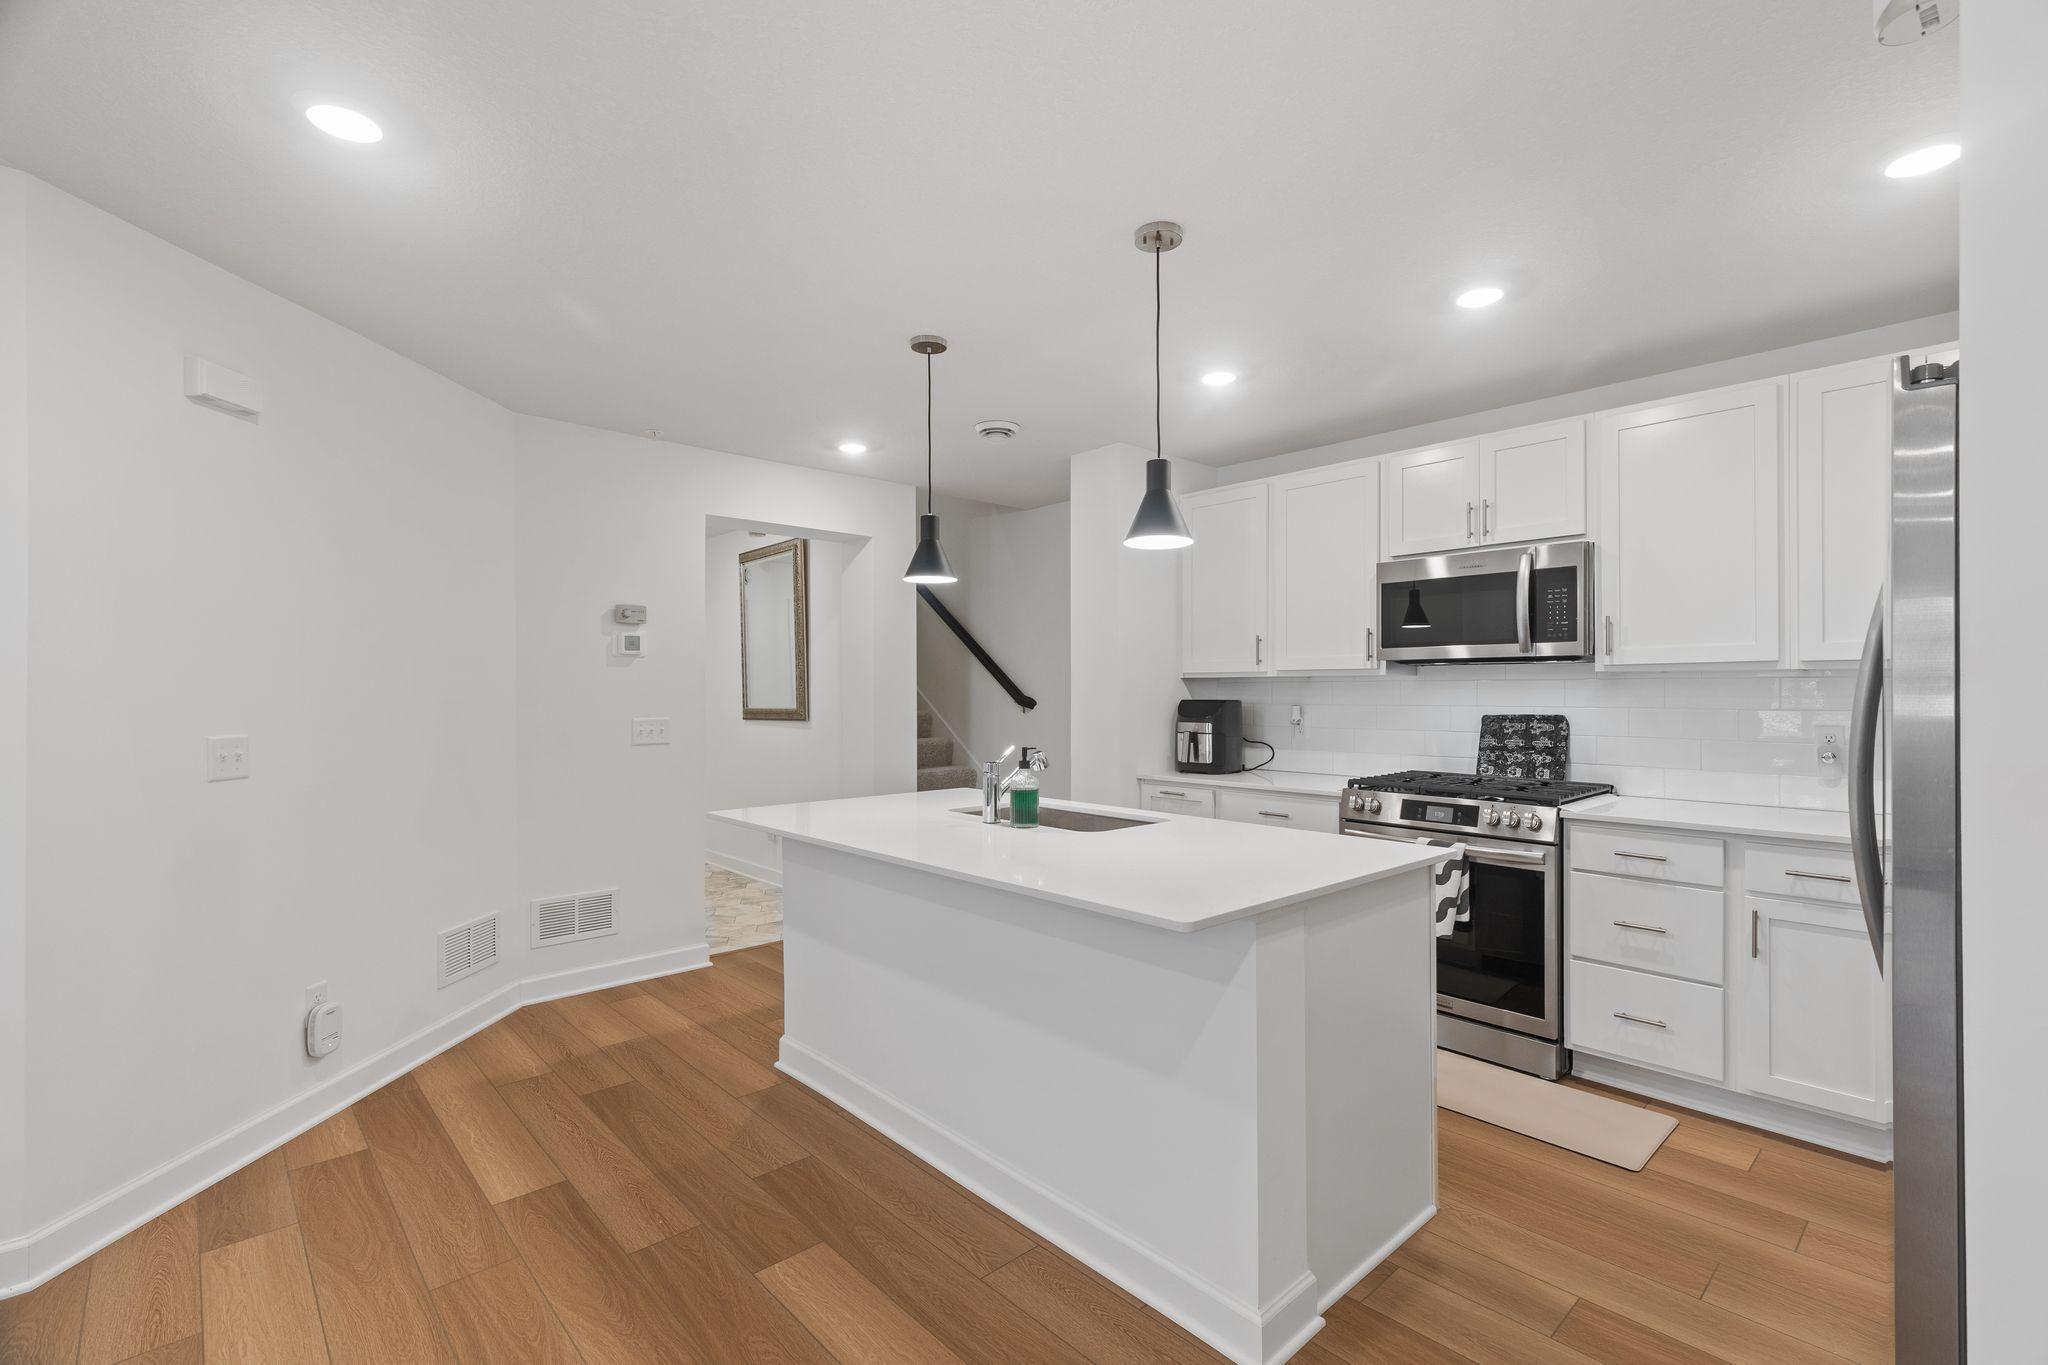
Discover the beautiful Revere floor plan at Pioneer Commons—a thoughtfully designed 3-bedroom, 3-bath townhome with a 2-car garage that perfectly blends comfort and style. The main level welcomes you with an open-concept layout featuring a bright living room, spacious dining area, and a modern kitchen complete with quartz countertops, a center island, and abundant cabinetry for storage. A conveniently located powder room sits just off the kitchen. Upstairs, you’ll find a versatile loft space, ideal for a home office or additional living area, along with three generously sized bedrooms and a full bathroom. The standout owner’s suite offers a private retreat with a large walk-in closet, double vanity, and a cozy sitting area. The upper-level laundry room adds everyday convenience with easy access from all bedrooms. Step outside to your front patio and take in peaceful pond views—perfect for enjoying your morning coffee or unwinding in the evening. Located in a highly desirable area, this home offers quick access to shopping, dining, parks, walking trails, and major highways—making everyday living both easy and enjoyable.
Bedrooms: 3
Fin ft² / Living Area: 1769 ft²
Below Ground Living: N/A
Bathrooms: 3
Above Ground Living: 1769ft²
Basement Details: None,
Appliances Included:
Air Conditioning: Central Air
Garage Spaces: 2
Construction Materials: N/A
Foundation Size: 680ft²
Unit Amenities:
Heating System:
| Upper | Size | ft² |
|---|---|---|
| Bedroom | 25x12 | 625 ft² |
| Loft | 17x18 | 289 ft² |
| Bedroom 2 | 15x10 | 225 ft² |
| Bedroom 3 | 12x10 | 144 ft² |
| Main | Size | ft² |
|---|---|---|
| Kitchen | 32x16 | 1024 ft² |
| Living Room | 32x16 | 1024 ft² |
Acres: N/A
Lot Size Dim.: 32x45
Longitude: 45.0336
Latitude: -93.0802
Zoning: Residential-Single Family
Tax year: 2025
Tax annual amount: $4,386
Fuel System: N/A
Sewer System: City Sewer/Connected
Water System: City Water/Connected
MLS#: NST7931878
Listing Brokerage: Redfin Corporation 


