

3023 Ulysses Street, Minneapolis, 55418, MN
Price: $375,000
Status type: For Sale
City: Minneapolis
Neighborhood: 2
Bedrooms: 3
Property Size :1208
Listing Agent: NST16412,NST77190
Property type : Single Family
Zip code: 55418
Street: 3023 Ulysses Street
Street: 3023 Ulysses Street
Bathrooms: 1
Year: 1927
Listing Brokerage: Anderson Realty
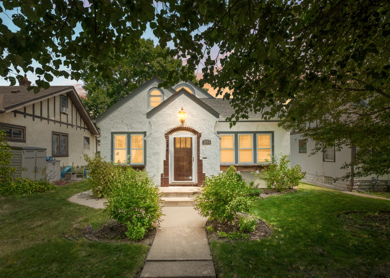
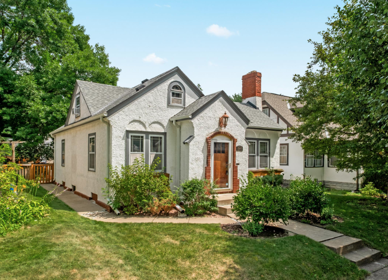
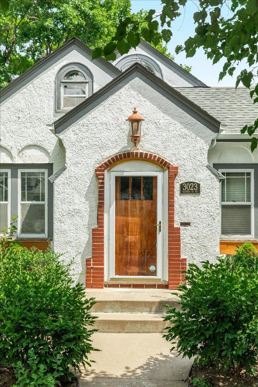
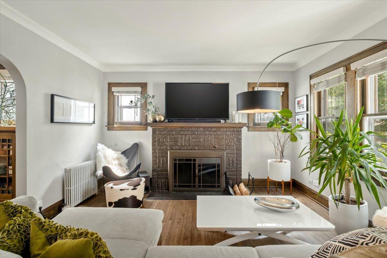
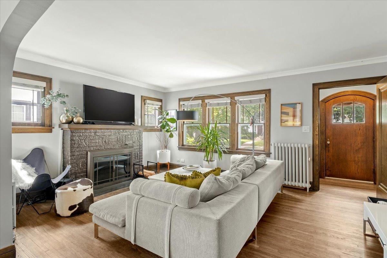
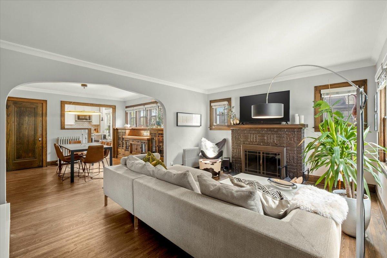
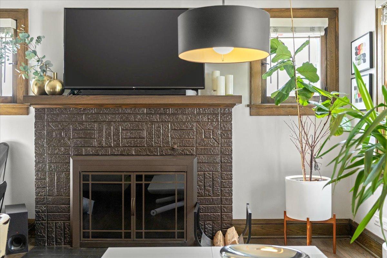
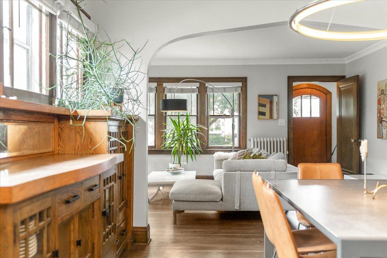
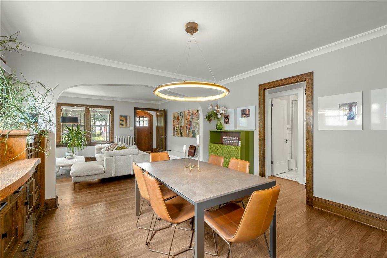
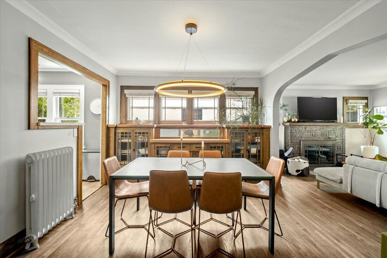
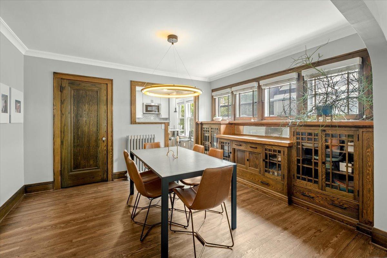
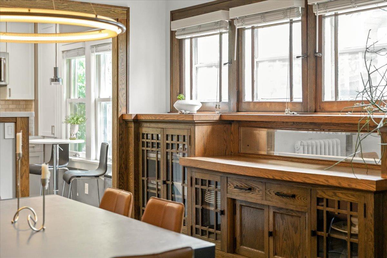
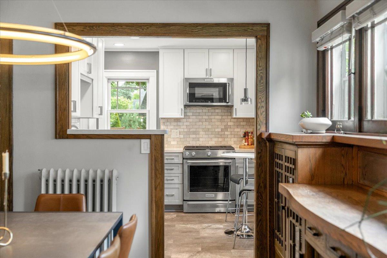
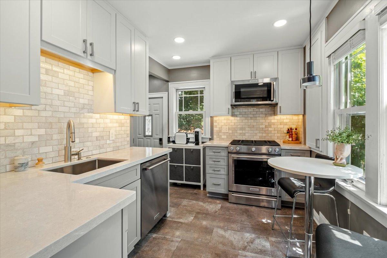
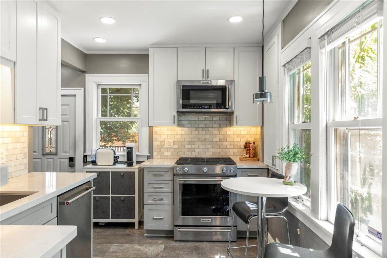
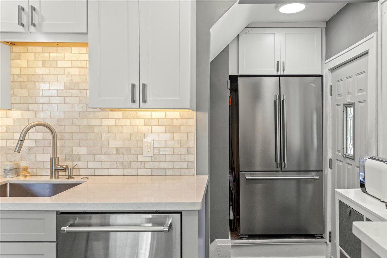
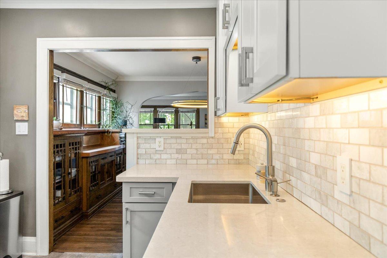
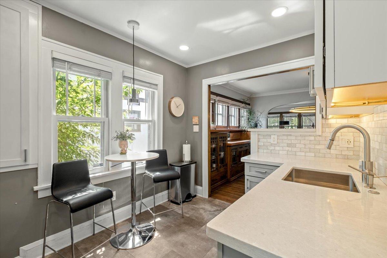
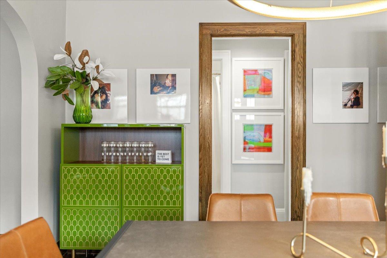
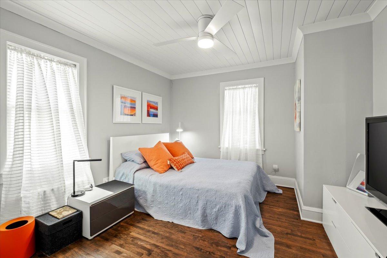
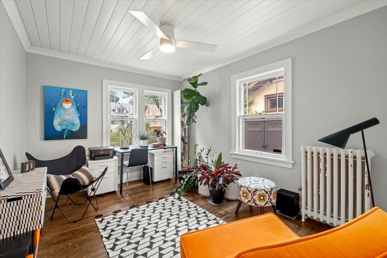
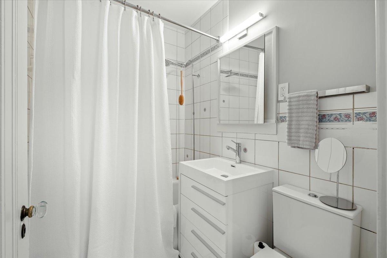
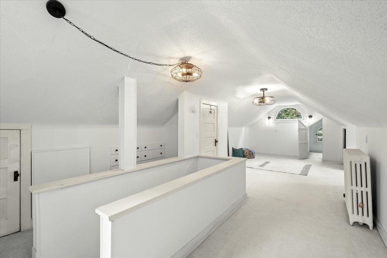
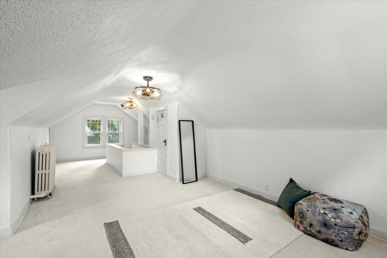
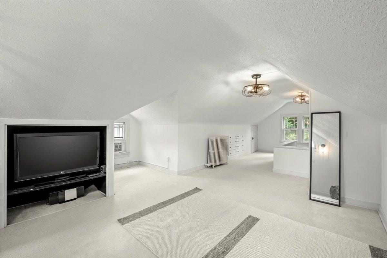
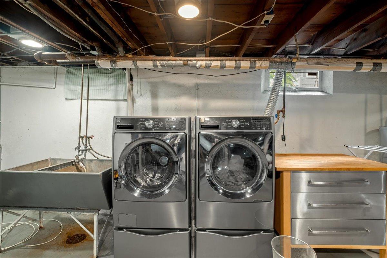
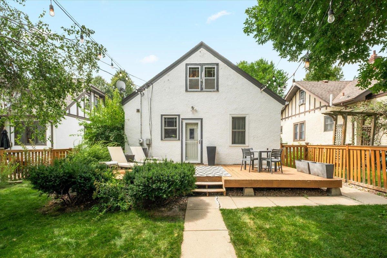
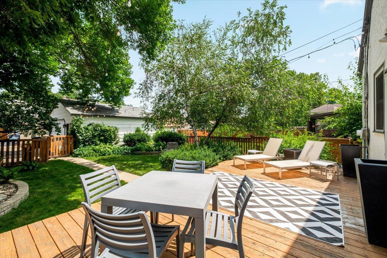
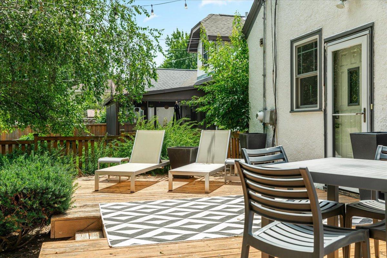
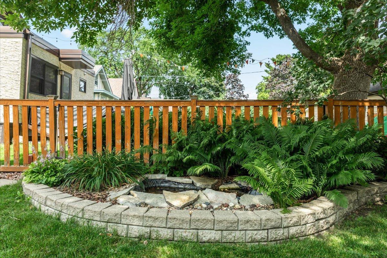
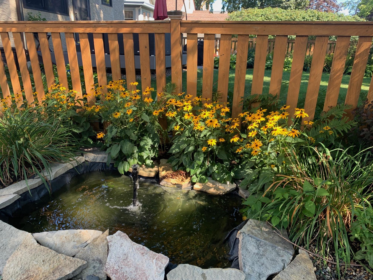
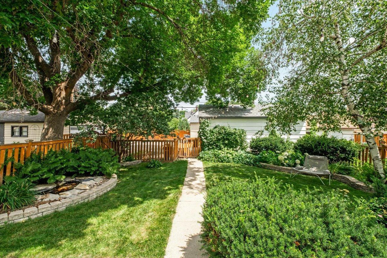
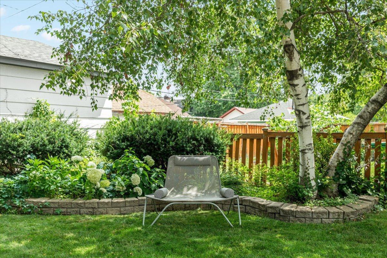
Tucked along a quiet street in beautiful Northeast Minneapolis, this exquisite Spanish Tudor bungalow is seeking its next stewards. A charming foyer welcomes you inside, opening to an inviting living room centered around a handsome brick fireplace. Graceful arches, rich natural woodwork, original white oak hardwood floors, and abundant natural light create a space that is comfortable, inspiring, and easy to enjoy. The large formal dining room, anchored by an expansive original built-in buffet, reflects the timeless craftsmanship found throughout the home. The professionally designed eat-in kitchen features solid surface countertops, sleek stainless steel appliances, a marble backsplash, undercabinet lighting, and carefully selected high-end finishes that blend timeless style with everyday function. Two main-level bedrooms, a classic full bathroom, and a spacious third bedroom on the upper level complete this timeless story-and-a-half floor plan. The full unfinished basement offers abundant storage and endless possibilities for future living space, hobbies, or a workshop. Step outside to your own private backyard oasis. Mature landscaping surrounds a massive sunny deck, creating the perfect place to entertain, dine outdoors, or simply relax beneath the trees. Buy with confidence knowing this move-in ready home has been thoughtfully updated, freshly painted throughout, and is ready for its next chapter. A rare opportunity to own a beautifully preserved Spanish Tudor bungalow in one of Northeast Minneapolis' most beloved neighborhoods. Schedule your private showing today!
Bedrooms: 3
Fin ft² / Living Area: 1208 ft²
Below Ground Living: N/A
Bathrooms: 1
Above Ground Living: 1208ft²
Basement Details: Block, Full, Unfinished,
Appliances Included:
Air Conditioning: Window Unit(s)
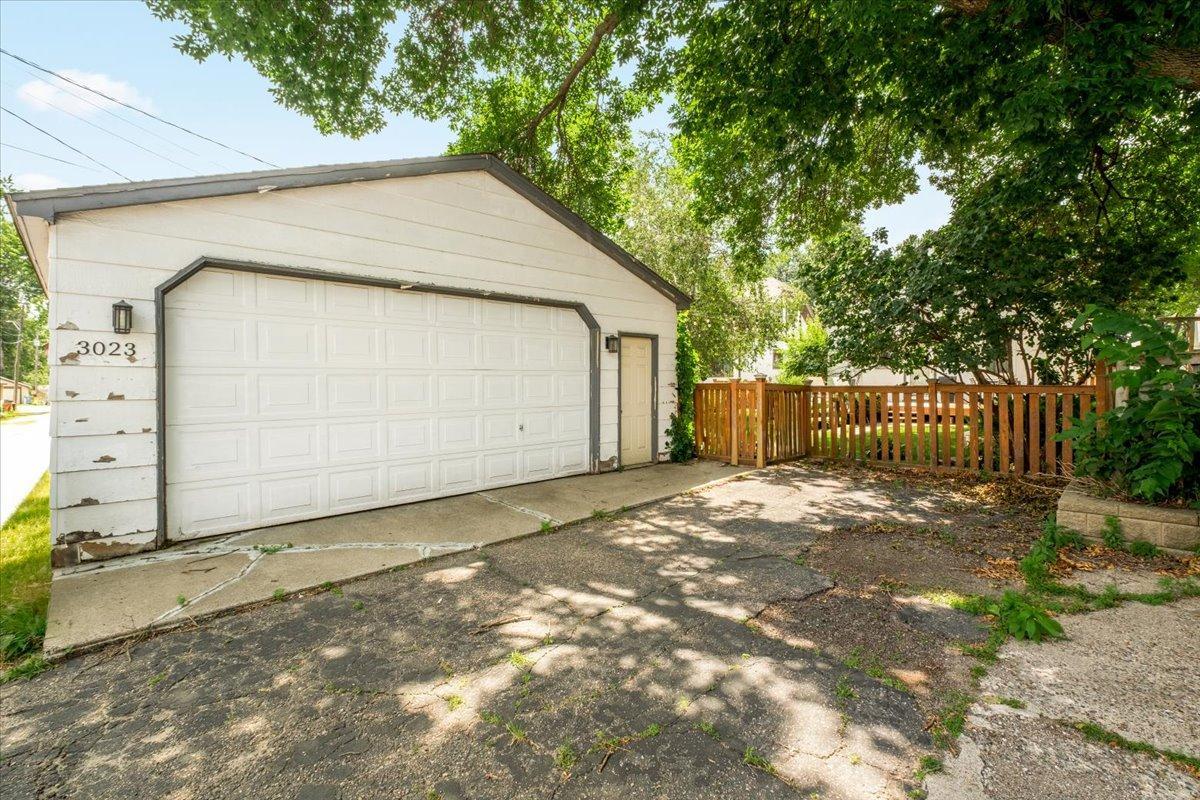
Garage Spaces: 2
Construction Materials: N/A
Foundation Size: 968ft²
Unit Amenities:
Heating System:
| Main | Size | ft² |
|---|---|---|
| Deck | 24 x 12 | 576 ft² |
| Dining Room | 13 x 11 | 169 ft² |
| Bedroom | 12 x 10 | 144 ft² |
| Foyer | 7 x 3 | 49 ft² |
| Kitchen | 10 x 8 | 100 ft² |
| Living Room | 17 x 13 | 289 ft² |
| Bedroom 2 | 11 x 10 | 121 ft² |
| Upper | Size | ft² |
|---|---|---|
| Bedroom 3 | 17 x 12 | 289 ft² |
Acres: N/A
Lot Size Dim.: 40 x 126
Longitude: 45.0229
Latitude: -93.2355
Zoning: Residential-Single Family
Tax year: 2026
Tax annual amount: $5,710
Fuel System: N/A
Sewer System: City Sewer/Connected
Water System: City Water/Connected
MLS#: NST7929324
Listing Brokerage: Anderson Realty 


