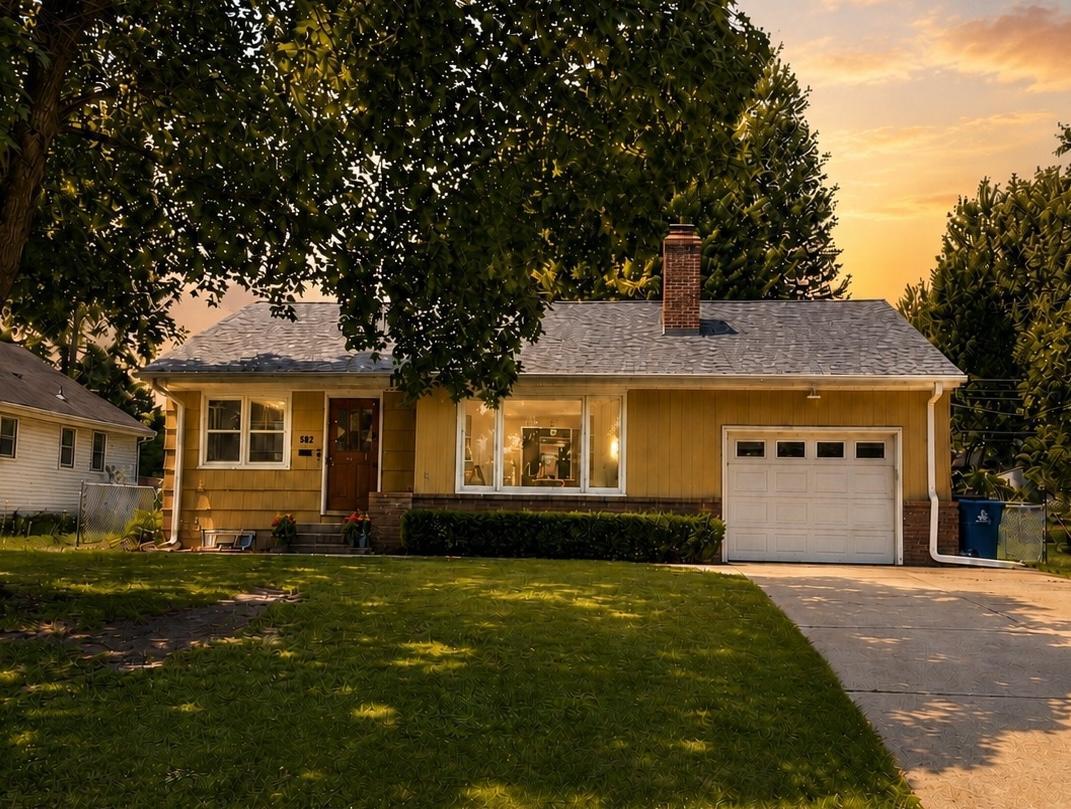



302 Herman Terrace, Hopkins, 55343, MN
Price: $349,900
Status type: For Sale
City: Hopkins
Neighborhood: Campbell Add To Hopkins
Bedrooms: 3
Property Size :1715
Listing Agent: NST16256,NST219697
Property type : Single Family
Zip code: 55343
Street: 302 Herman Terrace
Street: 302 Herman Terrace
Bathrooms: 2
Year: 1954
Listing Brokerage: RE/MAX Results
Welcome home to this beautifully maintained rambler in the sought-after Hobby Acres neighborhood of Hopkins! This move-in ready home blends timeless charm with 3 bedrooms on one level, hardwood floors, two wood-burning fireplaces, fresh neutral paint, and abundant natural light throughout. The updated kitchen offers granite countertops, stainless steel appliances, including a JennAir refrigerator and gas range, Bosch dishwasher, and a spacious dining area. Recent improvements include a new roof (2026), new water heater (2025), and a new washer and dryer (2025), providing peace of mind for years to come. The finished lower level adds a large family room, a large cedar closet, additional 1/2 bath, and plenty of storage. Outside, enjoy the fenced backyard with a paver patio, black and red raspberry bushes, a mulberry tree, a playset and room to relax and entertain. The attached garage and extra-wide driveway provide convenient restaurants and shopping, this home offers the perfect combination of comfort, convenience, and location.
Bedrooms: 3
Fin ft² / Living Area: 1715 ft²
Below Ground Living: 556ft²
Bathrooms: 2
Above Ground Living: 1159ft²
Basement Details: Block, Daylight/Lookout Windows, Finished, Full, Partially Finished, Storage Space,
Appliances Included:
Air Conditioning: Central Air
Garage Spaces: 1
Construction Materials: N/A
Foundation Size: 1159ft²
Unit Amenities:
Heating System:
| Main | Size | ft² |
|---|---|---|
| Dining Room | 7.8 x 7.9 | 59.42 ft² |
| Bedroom | 11.1 x 9.3 | 102.52 ft² |
| Foyer | 6.4 x 7.10 | 49.61 ft² |
| Kitchen | 7.8 x 12.3 | 93.92 ft² |
| Living Room | 15.8 x 18.1 | 283.31 ft² |
| Bedroom 2 | 10.2 x 9.3 | 94.04 ft² |
| Bedroom 3 | 10.6 x 13 | 111.3 ft² |
| Lower | Size | ft² |
|---|---|---|
| Family Room | 27.1 x 18.1 | 489.76 ft² |
Acres: N/A
Lot Size Dim.: 65 x 130
Longitude: 44.9293
Latitude: -93.3996
Zoning: Residential-Single Family
Tax year: 2026
Tax annual amount: $6,050
Fuel System: N/A
Sewer System: City Sewer/Connected
Water System: City Water/Connected
MLS#: NST7931734
Listing Brokerage: RE/MAX Results 


