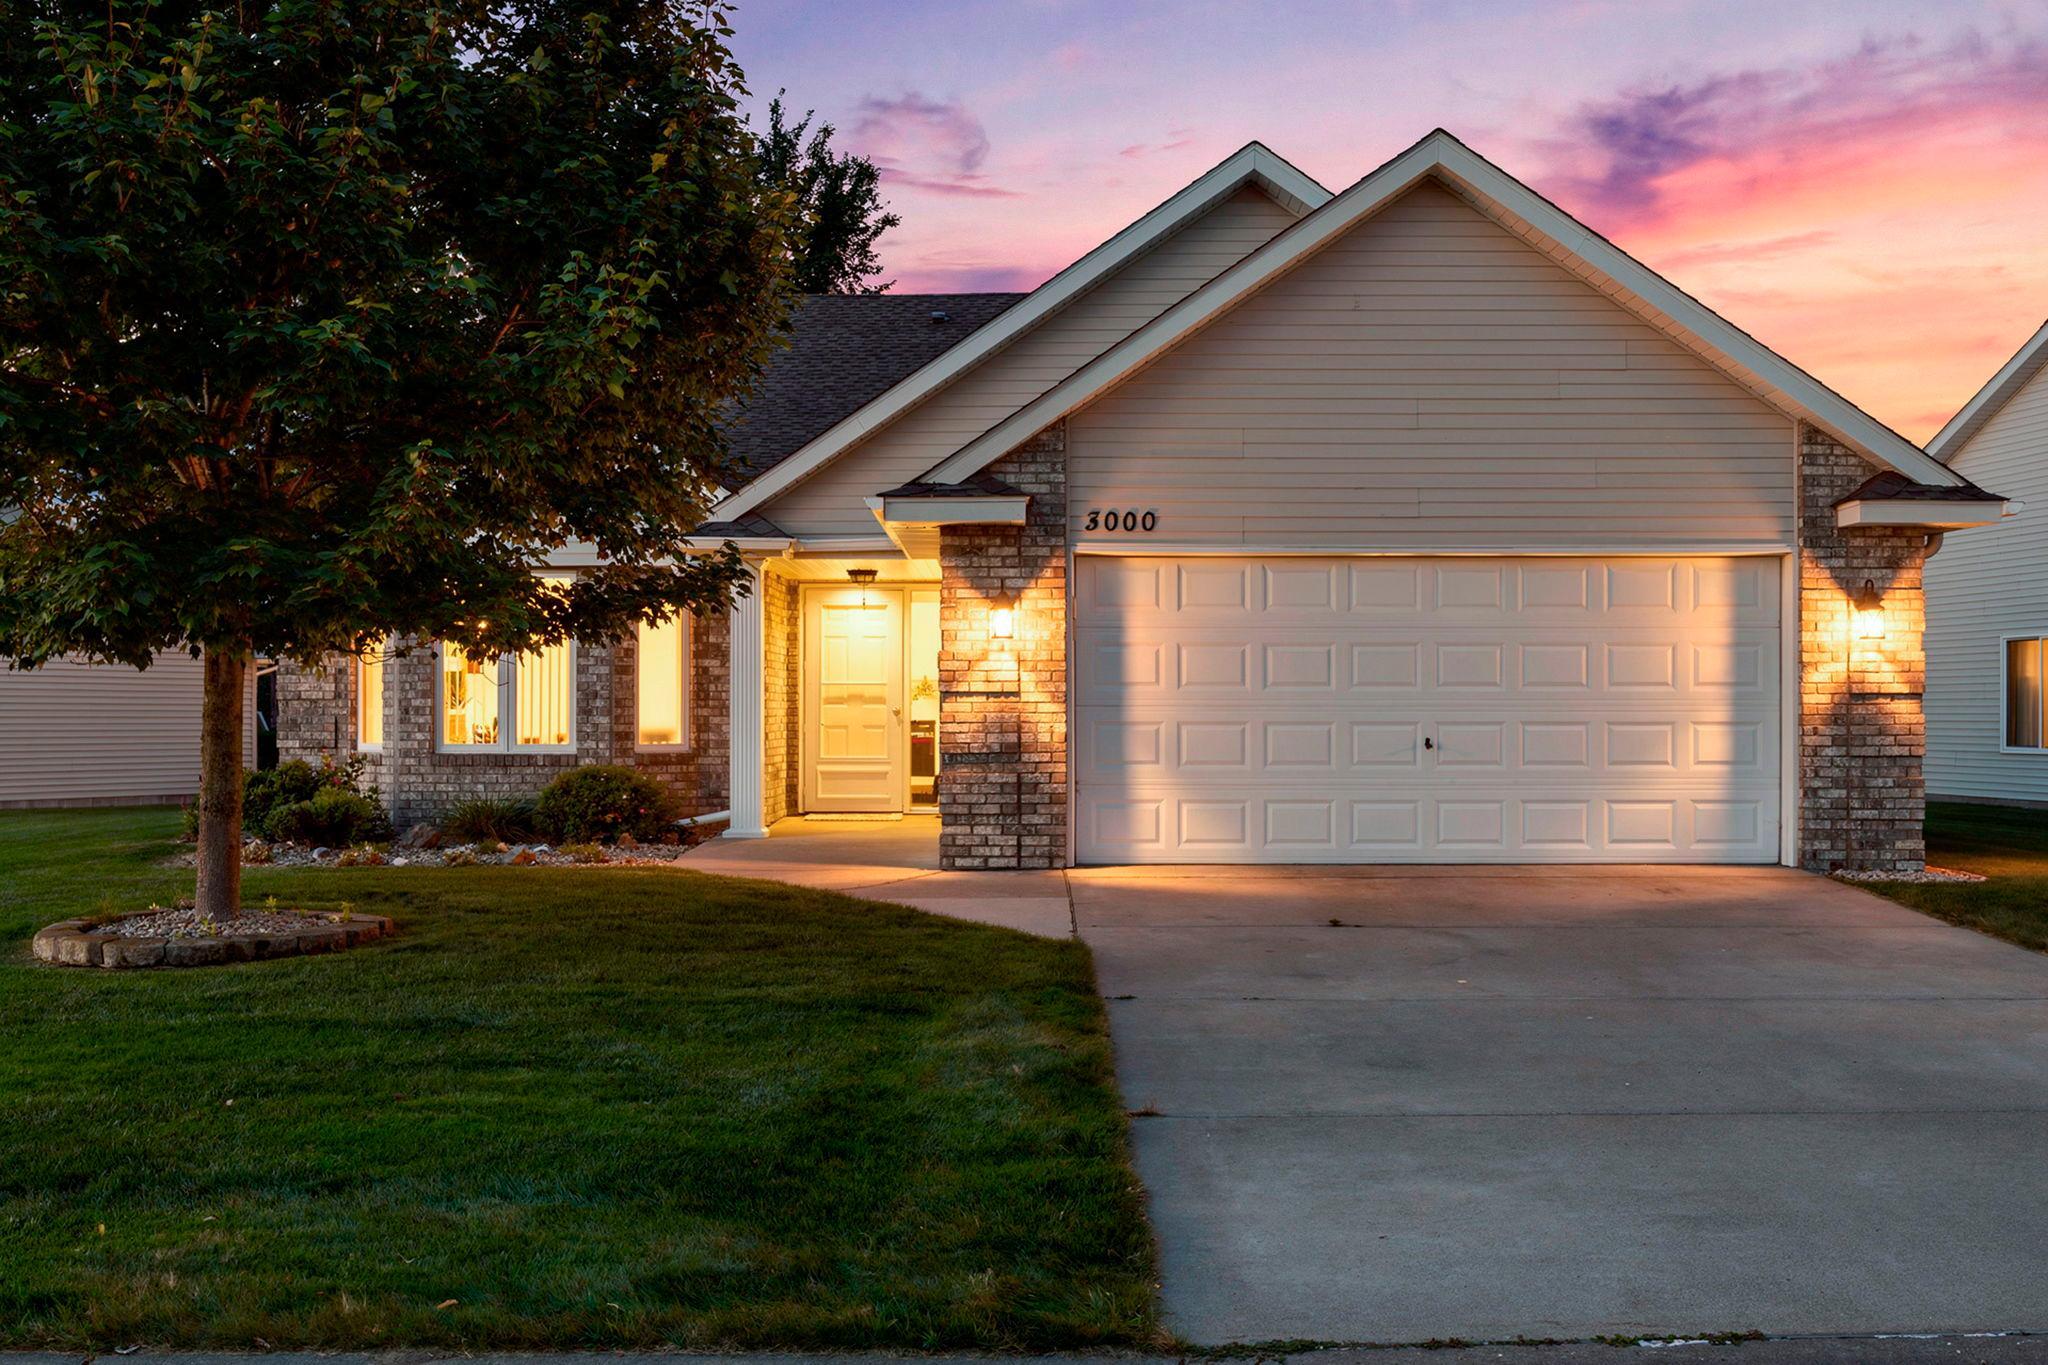



3000 127th Lane, Minneapolis (Coon Rapids), 55448, MN
Price: $375,000
Status type: For Sale
Neighborhood: Alexandras Cove
Bedrooms: 2
Property Size :1666
Listing Agent: NST17994,NST87098
Property type : (TH) Detached
Zip code: 55448
Street: 3000 127th Lane
Street: 3000 127th Lane
Bathrooms: 2
Year: 2006
Listing Brokerage: RE/MAX Results
Welcome to this beautifully maintained one-level detached townhome in the sought-after Alexandra's Cove community of Coon Rapids. This light-filled floor plan features an eat-in kitchen thoughtfully separated from the dining and living rooms. A natural gas fireplace adds warmth and charm to the main living area, while the bright Sun room offers lots of windows and invites you to relax and enjoy serene views with direct walkout access to a private, privacy-fenced patio. Outside, the home boasts rock edging around the perimeter and a lush green space in the back. Inside, two spacious bedrooms and two bathrooms offer comfortable living, with the primary bath offers a soaking tub and separate shower. The garage has a protective floor covering and a full wall of built-in cabinets complete with a workbench. All appliances are included. Located close to Riverdale’s dining and shopping. This home combines comfortable living with convenient amenities nearby.
Bedrooms: 2
Fin ft² / Living Area: 1666 ft²
Below Ground Living: N/A
Bathrooms: 2
Above Ground Living: 1666ft²
Basement Details: None,
Appliances Included:
Air Conditioning: Central Air
Garage Spaces: 2
Construction Materials: N/A
Foundation Size: 1666ft²
Unit Amenities:
Heating System:
| Main | Size | ft² |
|---|---|---|
| Bedroom | 13 x 13 | 169 ft² |
| Kitchen | 20 x 12 | 400 ft² |
| Laundry | 7 x 6 | 49 ft² |
| Living Room | 24 x 17 | 576 ft² |
| Bedroom 2 | 12 x 11 | 144 ft² |
| Sun Room | 13 x 13 | 169 ft² |
Acres: N/A
Lot Size Dim.: irregular
Longitude: 45.2016
Latitude: -93.3426
Zoning: Residential-Single Family
Tax year: 2026
Tax annual amount: $3,522
Fuel System: N/A
Sewer System: City Sewer/Connected
Water System: City Water/Connected
MLS#: NST7936997
Listing Brokerage: RE/MAX Results 


