


300 Sunrise Lane, Champlin, 55316, MN
Price: $369,999
Status type: For Sale
City: Champlin
Neighborhood: Champlin Heights
Bedrooms: 4
Property Size :3047
Listing Agent: NST26146,NST54758
Property type : Single Family
Zip code: 55316
Street: 300 Sunrise Lane
Street: 300 Sunrise Lane
Bathrooms: 3
Year: 1967
Listing Brokerage: Exp Realty, LLC.
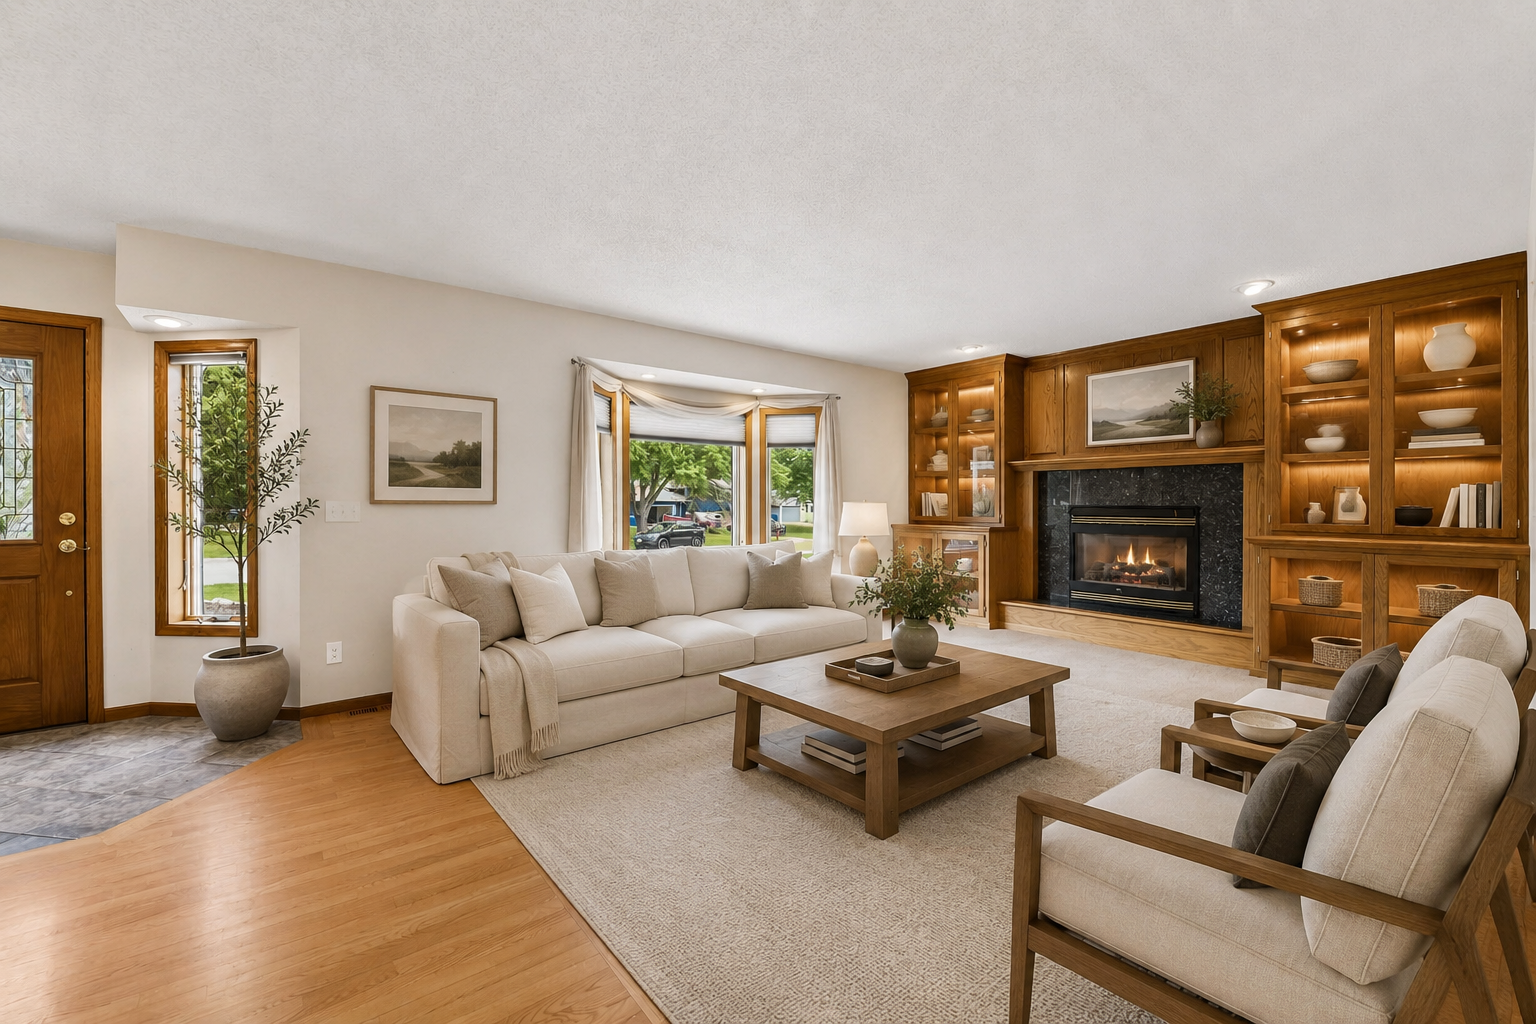
This classic Champlin one-story delivers the kind of function buyers appreciate, with generous finished space on both levels, 4 bedrooms, 3 baths, and a 2-car garage. The main level is designed for comfortable everyday living, with a spacious living room featuring a fireplace and built-ins, informal dining, and hardwood floors. The kitchen offers excellent function for cooking, storage, and entertaining, with a center island, stainless appliances, and extensive cabinetry. Two main-level bedrooms include a private primary suite, while a main-level laundry adds convenience. The fully finished lower level expands the possibilities with a second family room, kitchenette, two additional bedrooms, and another bath and laundry—ideal for guests, hobbies, game day, work-from-home space, or simply spreading out. Outdoor living is easy with a front patio, private backyard, and large deck. Valuable 2025 updates include furnace, A/C, water heater, water softener, washing machine, and dishwasher. Conveniently located near US-169, Dayton Road, parks, trails, golf, shopping, everyday amenities, and Mississippi River recreation. A smart opportunity to enjoy the space now and personalize over time.
Bedrooms: 4
Fin ft² / Living Area: 3047 ft²
Below Ground Living: 1325ft²
Bathrooms: 3
Above Ground Living: 1722ft²
Basement Details: Block, Drain Tiled, Drainage System, Finished, Full, Kitchenette, Storage Space, Sump Basket, Sump Pump,
Appliances Included:
Air Conditioning: Central Air
Garage Spaces: 2
Construction Materials: N/A
Foundation Size: 1722ft²
Unit Amenities:
Heating System:
| Main | Size | ft² |
|---|---|---|
| Deck | 25x21 | 625 ft² |
| Dining Room | 12x10 | 144 ft² |
| Bedroom | 20x20 | 400 ft² |
| Kitchen | 15x15 | 225 ft² |
| Laundry | 11x9 | 121 ft² |
| Living Room | 16x13 | 256 ft² |
| Bedroom 2 | 16x13 | 256 ft² |
| Lower | Size | ft² |
|---|---|---|
| Family Room | 22x20 | 484 ft² |
| Flex Room | 14x8 | 196 ft² |
| Bedroom 4 | 17x12 | 289 ft² |
| Laundry | 12x9 | 144 ft² |
| Bedroom 3 | 15x13 | 225 ft² |
Acres: N/A
Lot Size Dim.: 44x45x136x60x76x143
Longitude: 45.1937
Latitude: -93.4105
Zoning: Residential-Single Family
Tax year: 2026
Tax annual amount: $5,758
Fuel System: N/A
Sewer System: City Sewer/Connected
Water System: City Water/Connected
MLS#: NST7917073
Listing Brokerage: Exp Realty, LLC. 


