



30 B Street, Saint Paul, 55106, MN
Price: $479,900
Status type: For Sale
City: Saint Paul
Neighborhood: 88
Bedrooms: 4
Property Size :3240
Listing Agent: NST49293,NST88840
Property type : Single Family
Zip code: 55106
Street: 30 B Street
Street: 30 B Street
Bathrooms: 4
Year: 1986
Listing Brokerage: Compass
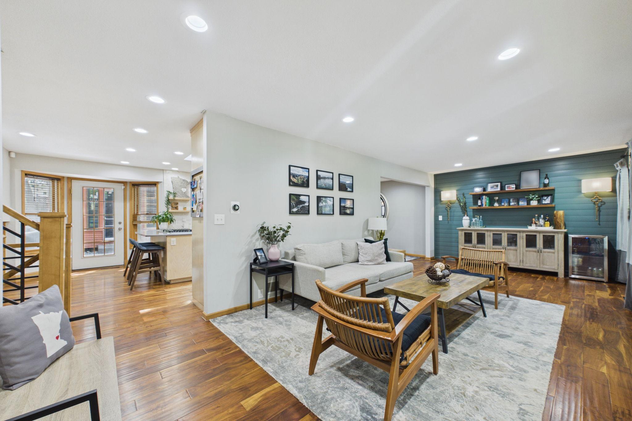
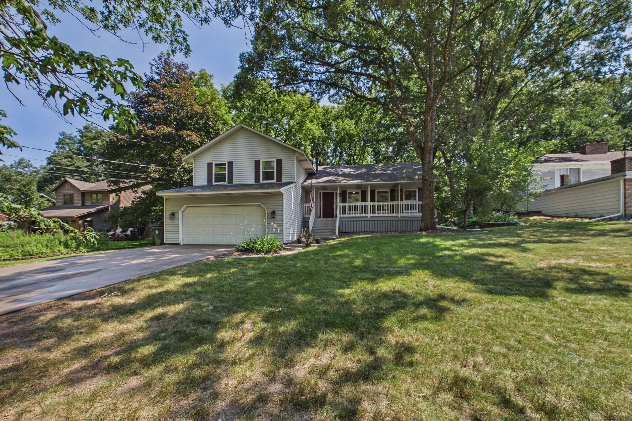
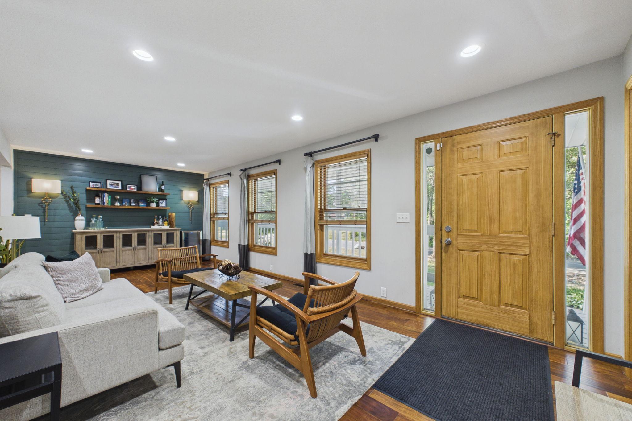
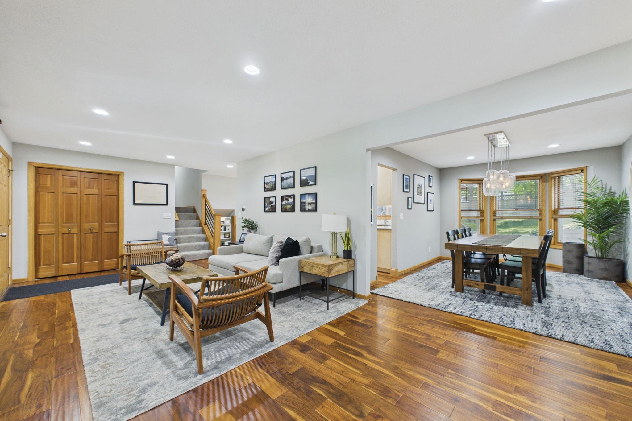
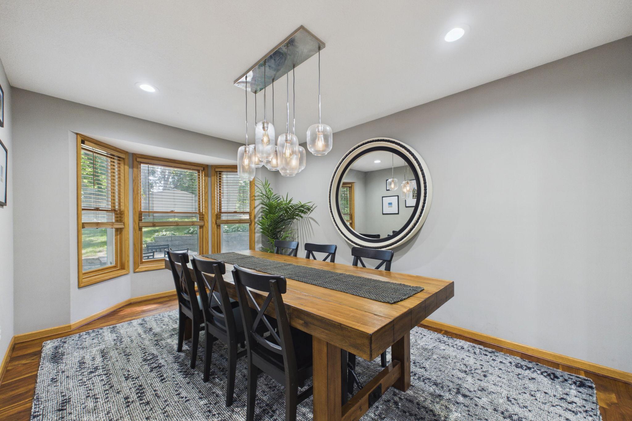
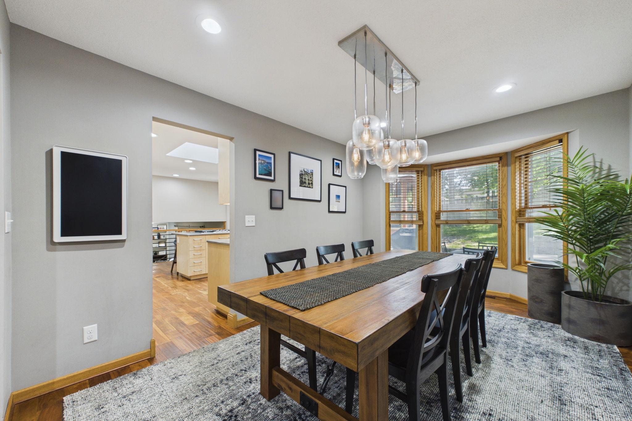
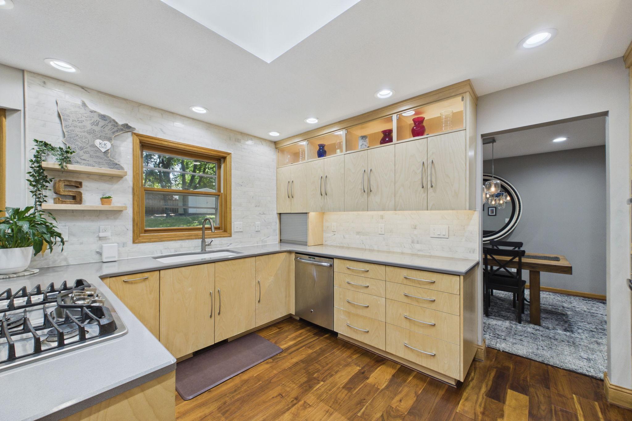
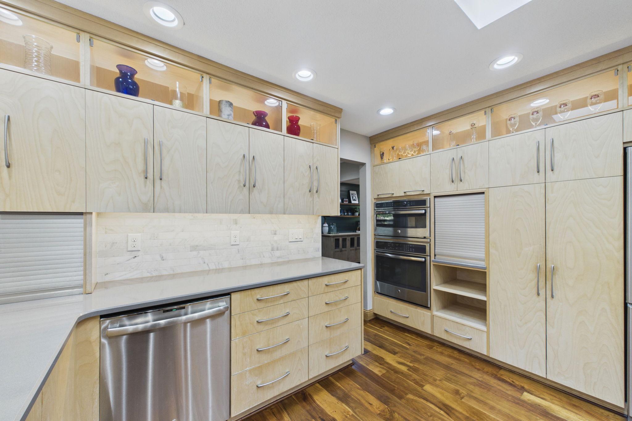
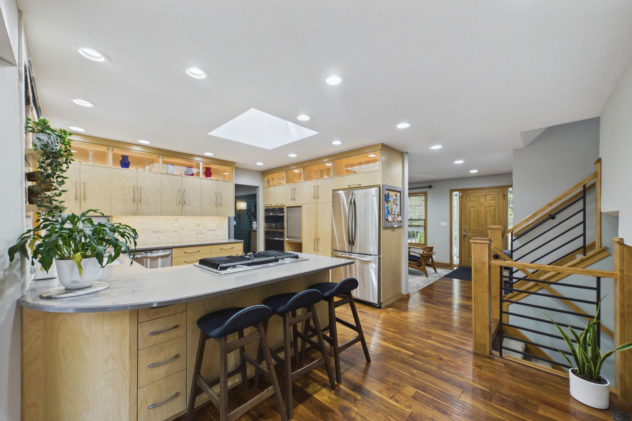
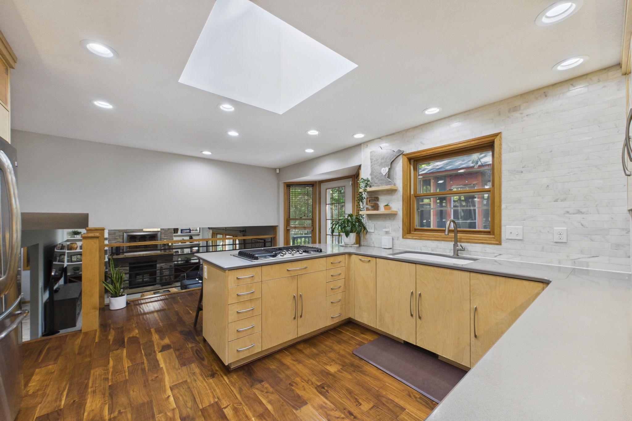
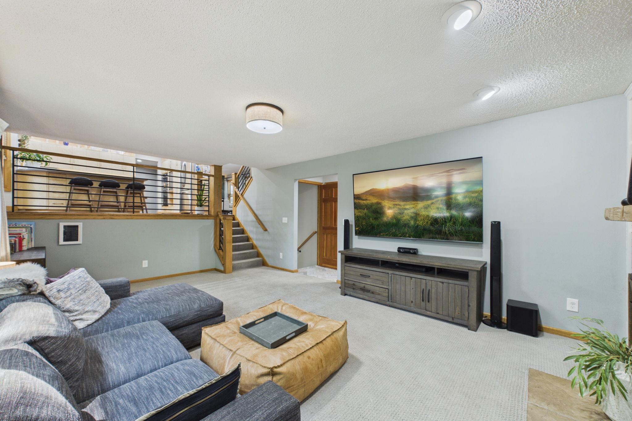
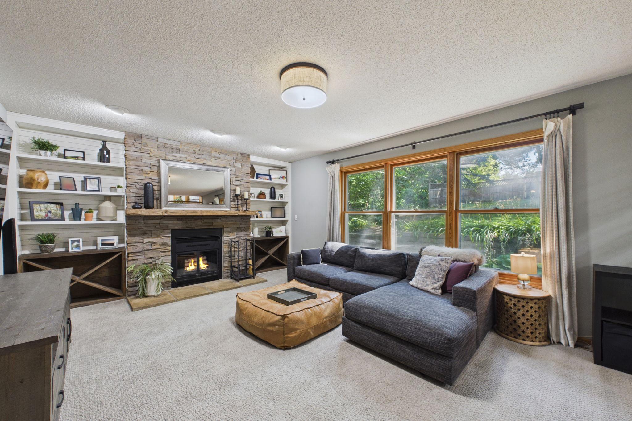
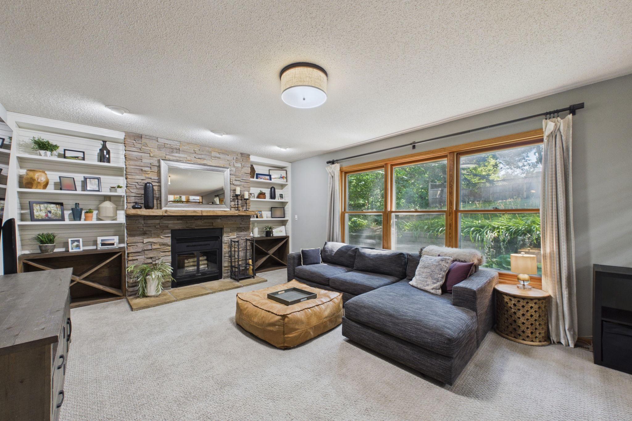
Beautifully updated and thoughtfully maintained, this spacious home offers a rare combination of quality finishes, functional living space, and an oversized lot. The remodeled kitchen is the centerpiece of the home, featuring custom cabinetry, updated countertops and backsplash, gas cooktop, wall ovens, skylight, abundant storage, and an oversized island designed for everyday living and entertaining. Hardwood floors flow throughout the open main level, complemented by updated lighting, fresh finishes, and inviting gathering spaces. Upstairs you'll find three generously sized bedrooms, including a spacious primary suite with a walk-in closet and renovated private bath. The finished lower level offers a large family room with a wood burning fireplace, custom built-ins, and additional finished flex space ideal for a home office, fitness area, hobbies, and guests. Renovated bathrooms, natural woodwork, a welcoming covered front porch, screened gazebo, expansive patio, mature trees, and an oversized lot complete this move-in-ready property. Direct access to the hiking, walking, and mountain bike trails. Potential opportunity to assume the seller's low-interest VA loan, subject to lender approval and buyer qualification.
Bedrooms: 4
Fin ft² / Living Area: 3240 ft²
Below Ground Living: 728ft²
Bathrooms: 4
Above Ground Living: 2512ft²
Basement Details: Block, Crawl Space, Finished, Full,
Appliances Included:
Air Conditioning: Central Air
Garage Spaces: 2
Construction Materials: N/A
Foundation Size: 1256ft²
Unit Amenities:
Heating System:
| Basement | Size | ft² |
|---|---|---|
| Bonus Room | 20 x 12 | 400 ft² |
| Bedroom | 18 x 11 | 324 ft² |
| Main | Size | ft² |
|---|---|---|
| Deck | 12 x 12 | 144 ft² |
| Dining Room | 16 x 10 | 256 ft² |
| Informal Dining Room | 16 x 8 | 256 ft² |
| Kitchen | 14 x 9 | 196 ft² |
| Living Room | 24 x 11 | 576 ft² |
| Patio | 26 x 15 | 676 ft² |
| Screened Porch | 12 x 12 | 144 ft² |
| Lower | Size | ft² |
|---|---|---|
| Family Room | 20 x 13 | 400 ft² |
| Laundry | 8 x 6 | 64 ft² |
| Upper | Size | ft² |
|---|---|---|
| Bedroom 4 | 15 x 10 | 225 ft² |
| Bedroom 2 | 14 x 13 | 196 ft² |
| Bedroom 3 | 15 x 10 | 225 ft² |
Acres: N/A
Lot Size Dim.: 80x173
Longitude: 44.9402
Latitude: -93.0264
Zoning: Residential-Single Family
Tax year: 2026
Tax annual amount: $7,592
Fuel System: N/A
Sewer System: City Sewer/Connected
Water System: City Water/Connected
MLS#: NST7938082
Listing Brokerage: Compass 


