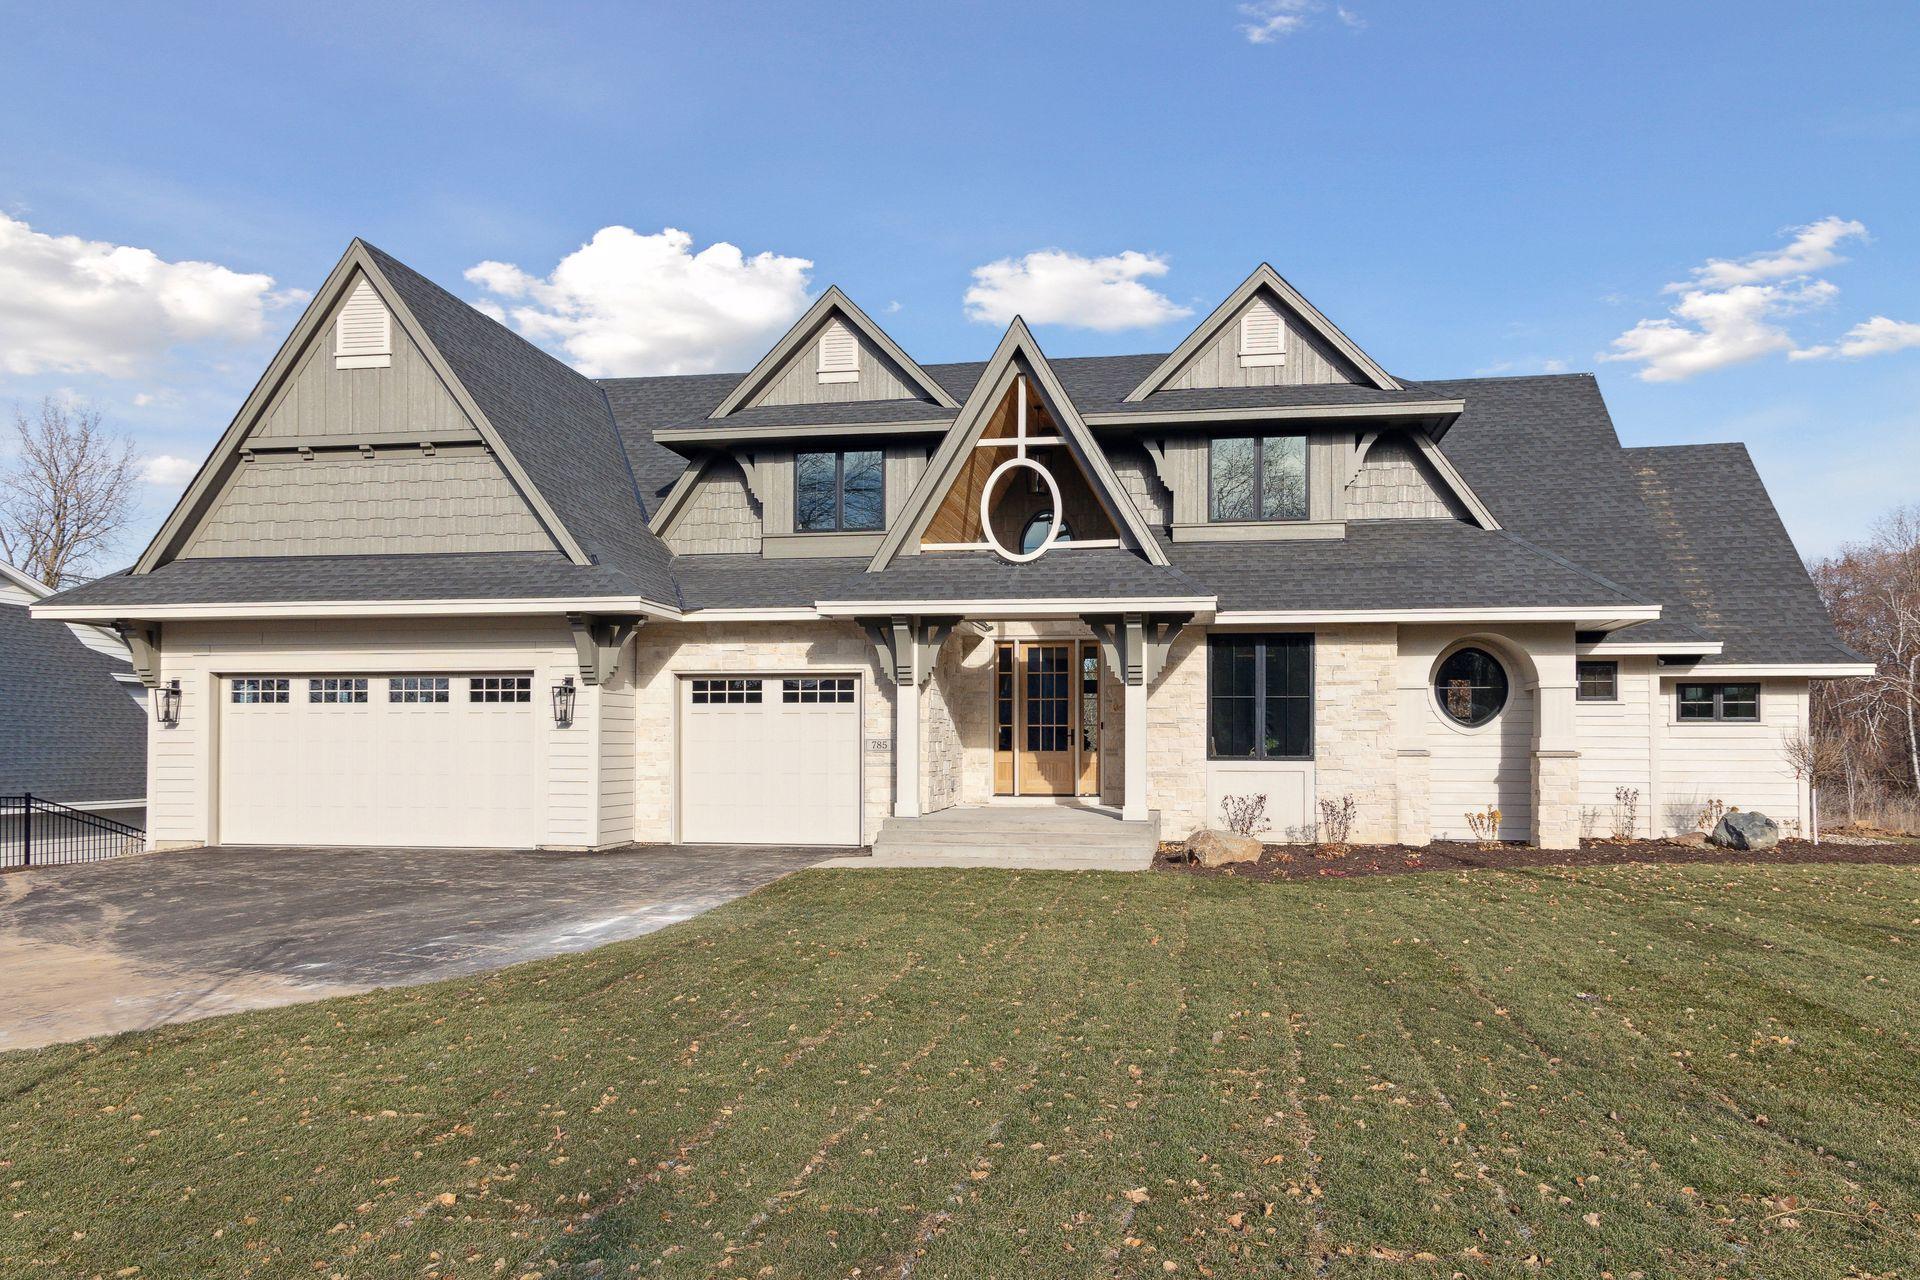



3 Sunfish Ln , Sunfish Lake, 55118, MN
Price: $4,495,000
Status type: For Sale
City: Sunfish Lake
Neighborhood: KNUTSON ADDN
Bedrooms: 5
Property Size :4953
Listing Agent: NST16655,NST46092
Property type : Single Family
Zip code: 55118
Street: 3 Sunfish Ln
Street: 3 Sunfish Ln
Bathrooms: 6
Year: 2026
Listing Brokerage: RE/MAX Results
LDK Builders proudly presents an exceptional opportunity to custom build your dream home on a breathtaking 3.5-acre wooded estate overlooking the pristine waters of Sunfish Lake. Perched on an elevated homesite, this private retreat offers spectacular views, unmatched privacy, and year-round recreation on one of the area's most coveted lakes. Designed with over 4,900 finished square feet of thoughtfully crafted living space, this home showcases artisan-quality finishes and timeless architecture throughout. The expansive main level features soaring vaulted ceilings, walls of windows that flood the home with natural light, a luxurious primary suite, and a gourmet kitchen equipped with commercial-grade appliances. Enjoy seamless indoor-outdoor living from the oversized screened porch, complete with a gas fireplace and overlooking a spacious, flat backyard with ample room for a pool, sport court, or additional outdoor amenities. Convenience meets luxury with both main-level and upper-level laundry rooms. The finished lower level is designed for entertaining and everyday living, offering a wet bar, dedicated exercise room, theater area with custom built-ins, and two additional bedrooms. This is a rare opportunity to create a one-of-a-kind luxury residence in an extraordinary lakeside setting where exceptional craftsmanship, privacy, and natural beauty come together.
Bedrooms: 5
Fin ft² / Living Area: 4953 ft²
Below Ground Living: 1887ft²
Bathrooms: 6
Above Ground Living: 3066ft²
Basement Details: Drain Tiled, Finished, Sump Pump, Walkout,
Appliances Included:
Air Conditioning: Central Air
Garage Spaces: 3
Construction Materials: N/A
Foundation Size: 2328ft²
Unit Amenities:
Heating System:
| Lower | Size | ft² |
|---|---|---|
| Exercise Room | 14x14 | 196 ft² |
| Bedroom 5 | 12x12 | 144 ft² |
| Bedroom 4 | 14x13 | 196 ft² |
| Main | Size | ft² |
|---|---|---|
| Bedroom | 15x17 | 225 ft² |
| Great Room | 22x19 | 484 ft² |
| Kitchen | 20x15 | 400 ft² |
| Upper | Size | ft² |
|---|---|---|
| Bedroom 2 | 11x13 | 121 ft² |
| Bedroom 3 | 11x13 | 121 ft² |
Acres: N/A
Lot Size Dim.: 291X90X358X283X159X297X138X189
Longitude: 44.8773
Latitude: -93.0938
Zoning: Residential-Single Family
Tax year: 2026
Tax annual amount: $6,802
Fuel System: N/A
Sewer System: Septic System Compliant - Yes
Water System: Well
MLS#: NST7928411
Listing Brokerage: RE/MAX Results 


