





2945 Costa Lane, Saint Paul (Little Canada), 55117, MN
Price: $559,900
Status type: For Sale
Neighborhood: Costa Estates, Third Add
Bedrooms: 4
Property Size :3067
Listing Agent: NST16271,NST56523
Property type : Single Family
Zip code: 55117
Street: 2945 Costa Lane
Street: 2945 Costa Lane
Bathrooms: 3
Year: 1993
Listing Brokerage: RE/MAX Results
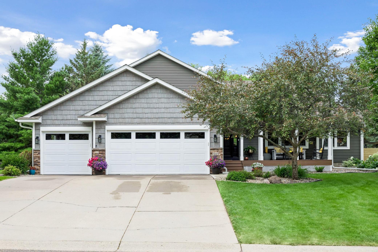
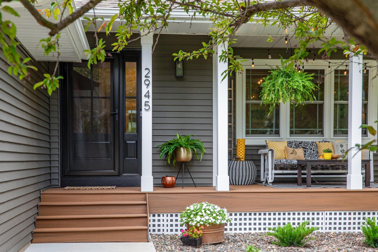
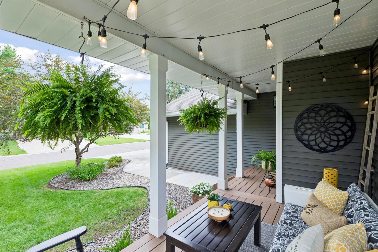
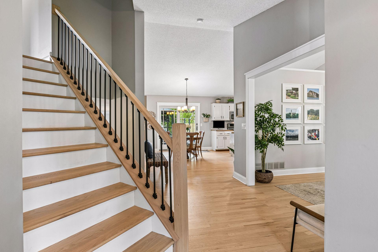
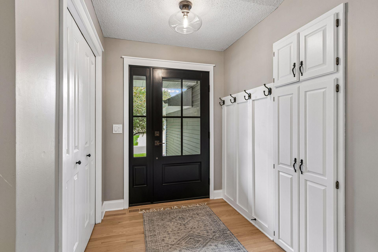
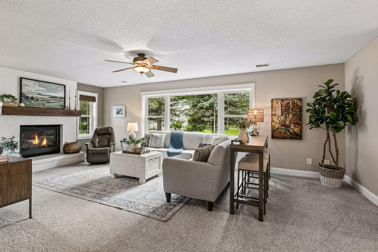
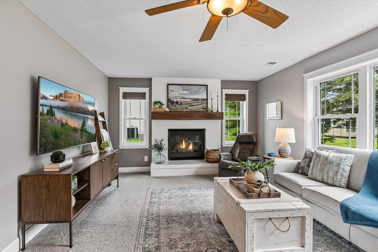
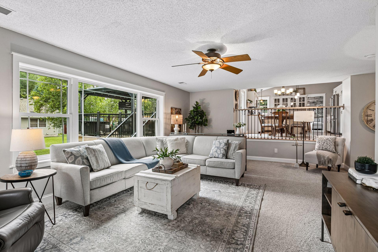
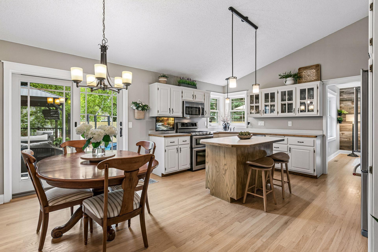
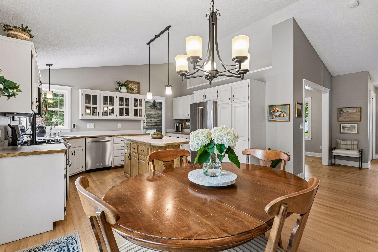
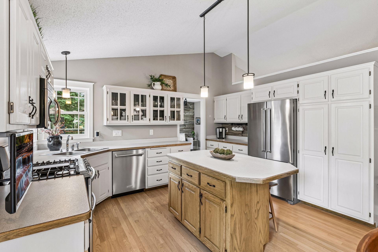
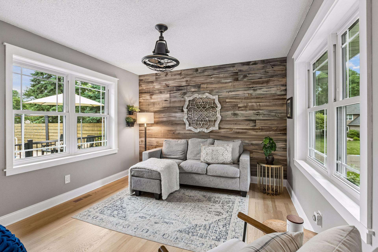
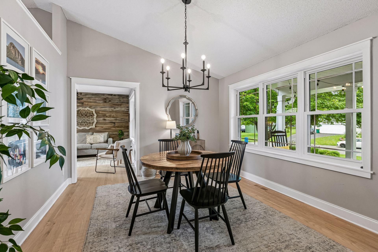
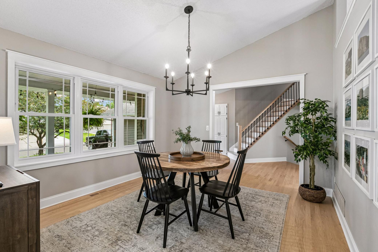
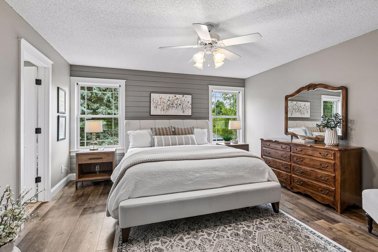
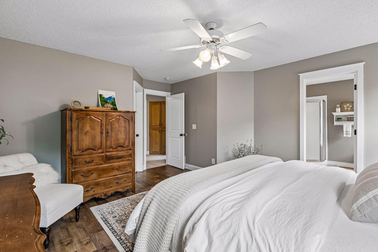
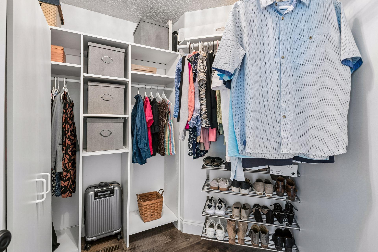
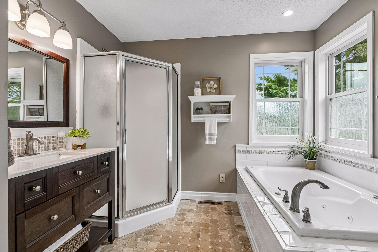
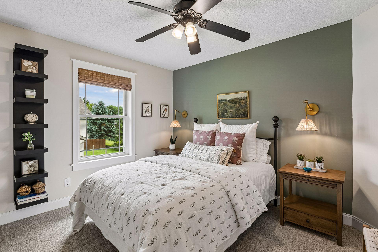
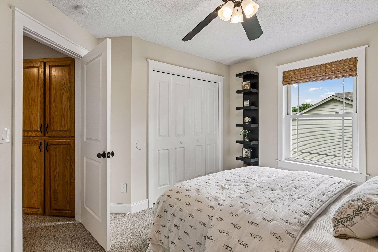
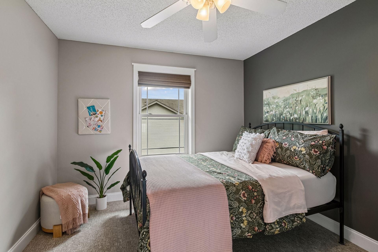
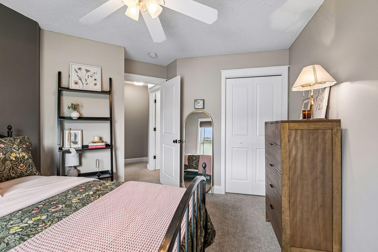
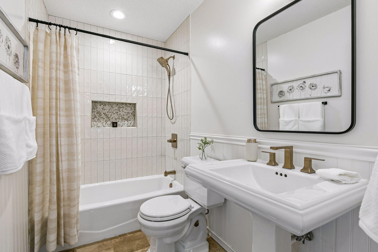
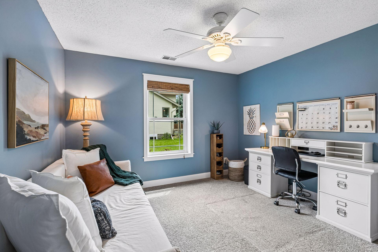
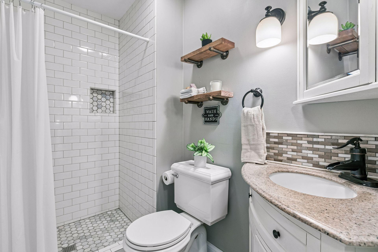
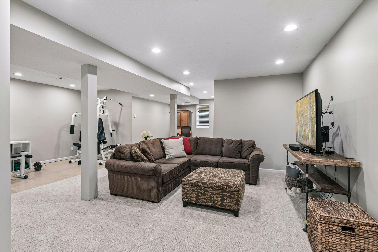
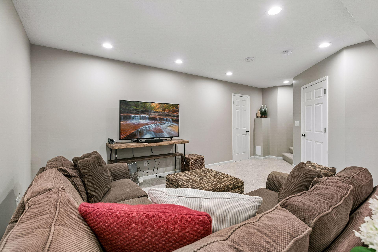
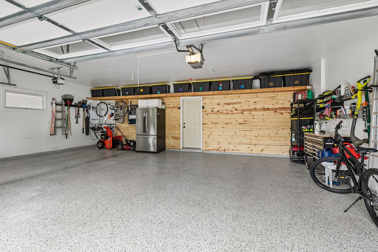
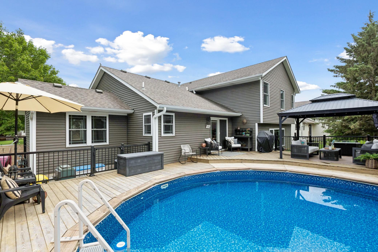
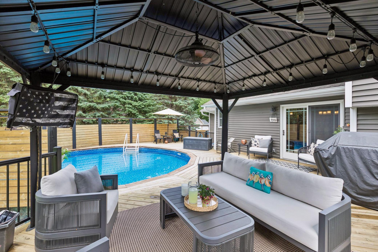
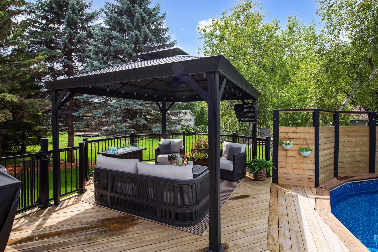
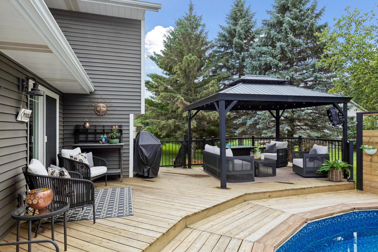
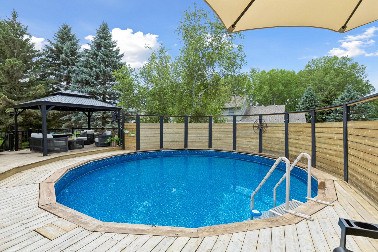
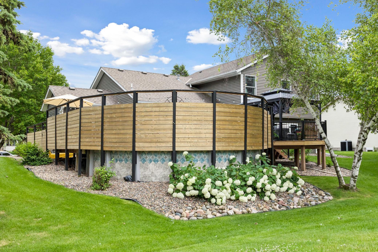
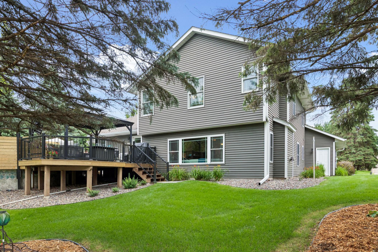
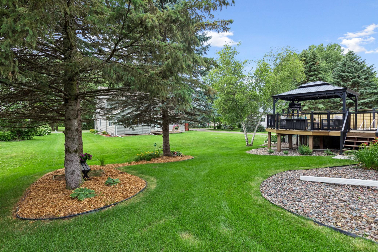
ABSOLUTE STUNNER - FABULOUS INDOOR & OUTDOOR LIVING SPACES - METICULOUS. This showcase property is an exceptional combination of beautiful farmhouse style, a warm and welcoming floor plan, and extensive improvements. You will love this custom built home - the bright and airy floor plan offers an abundance of picture perfect windows that brings the beauty of the outdoors in, a vaulted main floor features a spacious eat-in kitchen overlooking the living room with gas fireplace, a separate formal dining room, a charming sun room, bedroom, 3/4 tiled bath and laundry/mudroom. The upper level provides a gorgeous newly remodeled full bath, 2 bedrooms and a primary suite with walk-in closest and private full bath. The lower level features the family room and flex space for a studio, office or fitness space. The exterior offers an awesome outdoor entertaining package with a sun filled backyard providing a resort style retreat with a 24' round sparkling above ground pool, 2 tier cedar pool deck, and a 10x12 gazebo for shade and lounging - like your own private cabana! Extend your outdoor living space to the covered front porch - a quaint gathering spot or enjoy solitude with your morning coffee. The large corner lot offers landscaped grounds and irrigation system. The 3 car finished garage is 640 sqft with new insulated garage doors, epoxy floors and paint in 2025, built-in shelving, concrete driveway. New concrete walkway and Trex decking on front porch 2024. Roof (Timberline), gutters, vinyl siding all replaced 2015. All windows have been replaced between 2012-2017. Installed red oak hardwood floors 2022. Ultra convenient walkable neighborhood to popular 33 acre Pioneer Park with ball fields, tennis courts, splash pad, and all new inclusive ultimate playground. Easy access to 35E, either downtown and numerous local shops/eats. Roseville Schools. TURNKEY - home has been exceptionally maintained & renovated by the original owners.
Bedrooms: 4
Fin ft² / Living Area: 3067 ft²
Below Ground Living: 664ft²
Bathrooms: 3
Above Ground Living: 2403ft²
Basement Details: Drain Tiled, Egress Window(s), Finished, Partial, Storage Space, Sump Pump,
Appliances Included:
Air Conditioning: Central Air
Garage Spaces: 3
Construction Materials: N/A
Foundation Size: 1551ft²
Unit Amenities:
Heating System:
| Main | Size | ft² |
|---|---|---|
| Deck | 23x14 | 529 ft² |
| Dining Room | 13x12 | 169 ft² |
| Bedroom | 12x12 | 144 ft² |
| Gazebo | 12x10 | 144 ft² |
| Kitchen | 20x14 | 400 ft² |
| Laundry | 12x7 | 144 ft² |
| Living Room | 23x14 | 529 ft² |
| Porch | 13x8 | 169 ft² |
| Sun Room | 11x11 | 121 ft² |
| Lower | Size | ft² |
|---|---|---|
| Family Room | 20x14 | 400 ft² |
| Flex Room | 11x11 | 121 ft² |
| Upper | Size | ft² |
|---|---|---|
| Bedroom 4 | 14x14 | 196 ft² |
| Bedroom 2 | 12x10 | 144 ft² |
| Bedroom 3 | 12x10 | 144 ft² |
| Walk-In Closet | 7x6 | 49 ft² |
Acres: N/A
Lot Size Dim.: 135x224
Longitude: 45.0303
Latitude: -93.0808
Zoning: Residential-Single Family
Tax year: 2026
Tax annual amount: $7,382
Fuel System: N/A
Sewer System: City Sewer/Connected
Water System: City Water/Connected
MLS#: NST7931850
Listing Brokerage: RE/MAX Results 


