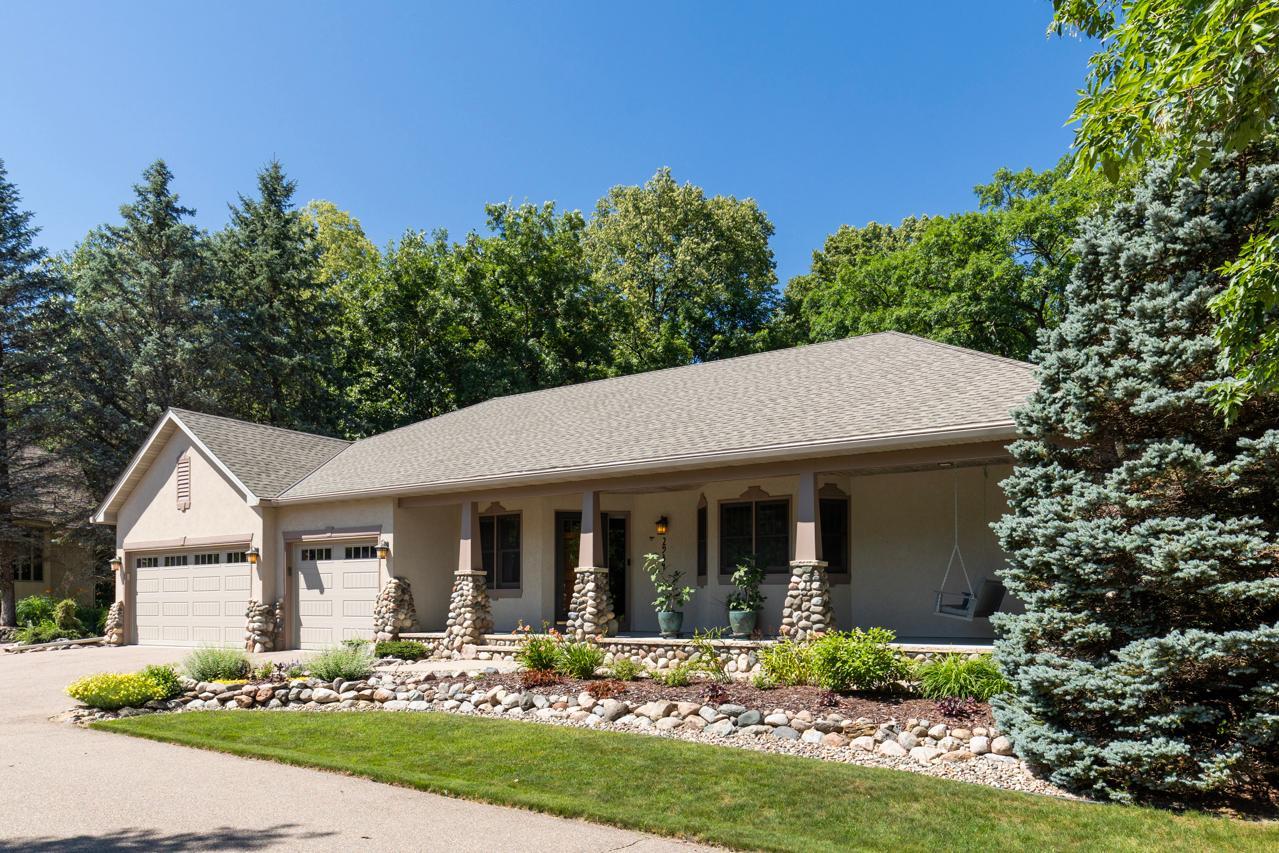



2934 Canyon Road, Chaska, 55318, MN
Price: $689,000
Status type: For Sale
City: Chaska
Neighborhood: East Creek Canyon
Bedrooms: 4
Property Size :3330
Listing Agent: NST1001966,NST52114
Property type : Single Family
Zip code: 55318
Street: 2934 Canyon Road
Street: 2934 Canyon Road
Bathrooms: 3
Year: 1996
Listing Brokerage: Coldwell Banker Realty
Nestled at the end of a quiet cul-de-sac on a spectacular 0.46-acre wooded homesite, this exceptional custom Lecy Construction Craftsman—featured in the 1996 Parade of Homes—offers an unmatched blend of luxury, privacy, and timeless design. With 4 bedrooms, 3 bathrooms, and 3,330 finished square feet, this meticulously maintained residence is surrounded by mature trees, rolling ravines, and abundant wildlife, creating a peaceful retreat that feels like your own private treehouse. Designed for effortless main-level living, the home features a spacious primary suite with heated bathroom floors, main-floor laundry, stunning large windows, and an open-concept layout filled with natural light and breathtaking wooded views. Rich custom cabinetry, exceptional craftsmanship, and incredible storage—including a walk-in cedar closet—set this home apart. The walkout lower level is equally impressive, offering a beautifully remodeled family room, dedicated workshop with utility sink and double-door access, plus an additional hobby/craft room and abundant storage. Wired with Cat 5e Ethernet, central vacuum, and speaker/security prewiring, this home combines thoughtful design with modern convenience. Step outside to your own private backyard oasis featuring lush perennial gardens, expansive deck and patio spaces, a cozy firepit, and incredible wildlife including deer, foxes, wild turkeys, and countless birds. Maintenance-free stucco and steel siding, K-Guard leaf-free gutters and beautifully designed landscaping make outdoor living virtually effortless. Extensively updated for peace of mind, including remodeled primary bath and lower-level family room (2020), furnace (2021), garage floor coating (2021), roof (2022), water heater (2022), new garage doors and window sashes (2024), A/C (2025), updated primary closet shelving (2026), plus nearly all major mechanicals and appliances replaced within the past five years. Enjoy an unbeatable Chaska location just minutes from Highway 212, SouthWest Transit, shopping, dining, parks, regional trails, schools, medical facilities, Costco, Target, Home Depot, Cub Foods, and the Minnesota Landscape Arboretum. A rare opportunity to own a truly one-of-a-kind custom home where exceptional craftsmanship, luxurious updates, and breathtaking natural surroundings come together in perfect harmony.
Bedrooms: 4
Fin ft² / Living Area: 3330 ft²
Below Ground Living: 1346ft²
Bathrooms: 3
Above Ground Living: 1984ft²
Basement Details: Drain Tiled, Finished, Full, Storage Space, Sump Pump, Walkout,
Appliances Included:
Air Conditioning: Central Air
Garage Spaces: 3
Construction Materials: N/A
Foundation Size: 1918ft²
Unit Amenities:
Heating System:
| Main | Size | ft² |
|---|---|---|
| Dining Room | 12x15 | 144 ft² |
| Bedroom | 17x16 | 289 ft² |
| Kitchen | 16x22 | 256 ft² |
| Laundry | 10x10 | 100 ft² |
| Living Room | 20x20 | 400 ft² |
| Sun Room | 16x12 | 256 ft² |
| Lower | Size | ft² |
|---|---|---|
| Family Room | 24x19 | 576 ft² |
| Bedroom 4 | 15x11 | 225 ft² |
| Kitchen- 2nd | 8x5 | 64 ft² |
| Bedroom 2 | 15x14 | 225 ft² |
| Bedroom 3 | 14x12 | 196 ft² |
Acres: N/A
Lot Size Dim.: Irregular
Longitude: 44.8155
Latitude: -93.5952
Zoning: Residential-Single Family
Tax year: 2025
Tax annual amount: $7,482
Fuel System: N/A
Sewer System: City Sewer/Connected
Water System: City Water/Connected
MLS#: NST7934839
Listing Brokerage: Coldwell Banker Realty 


