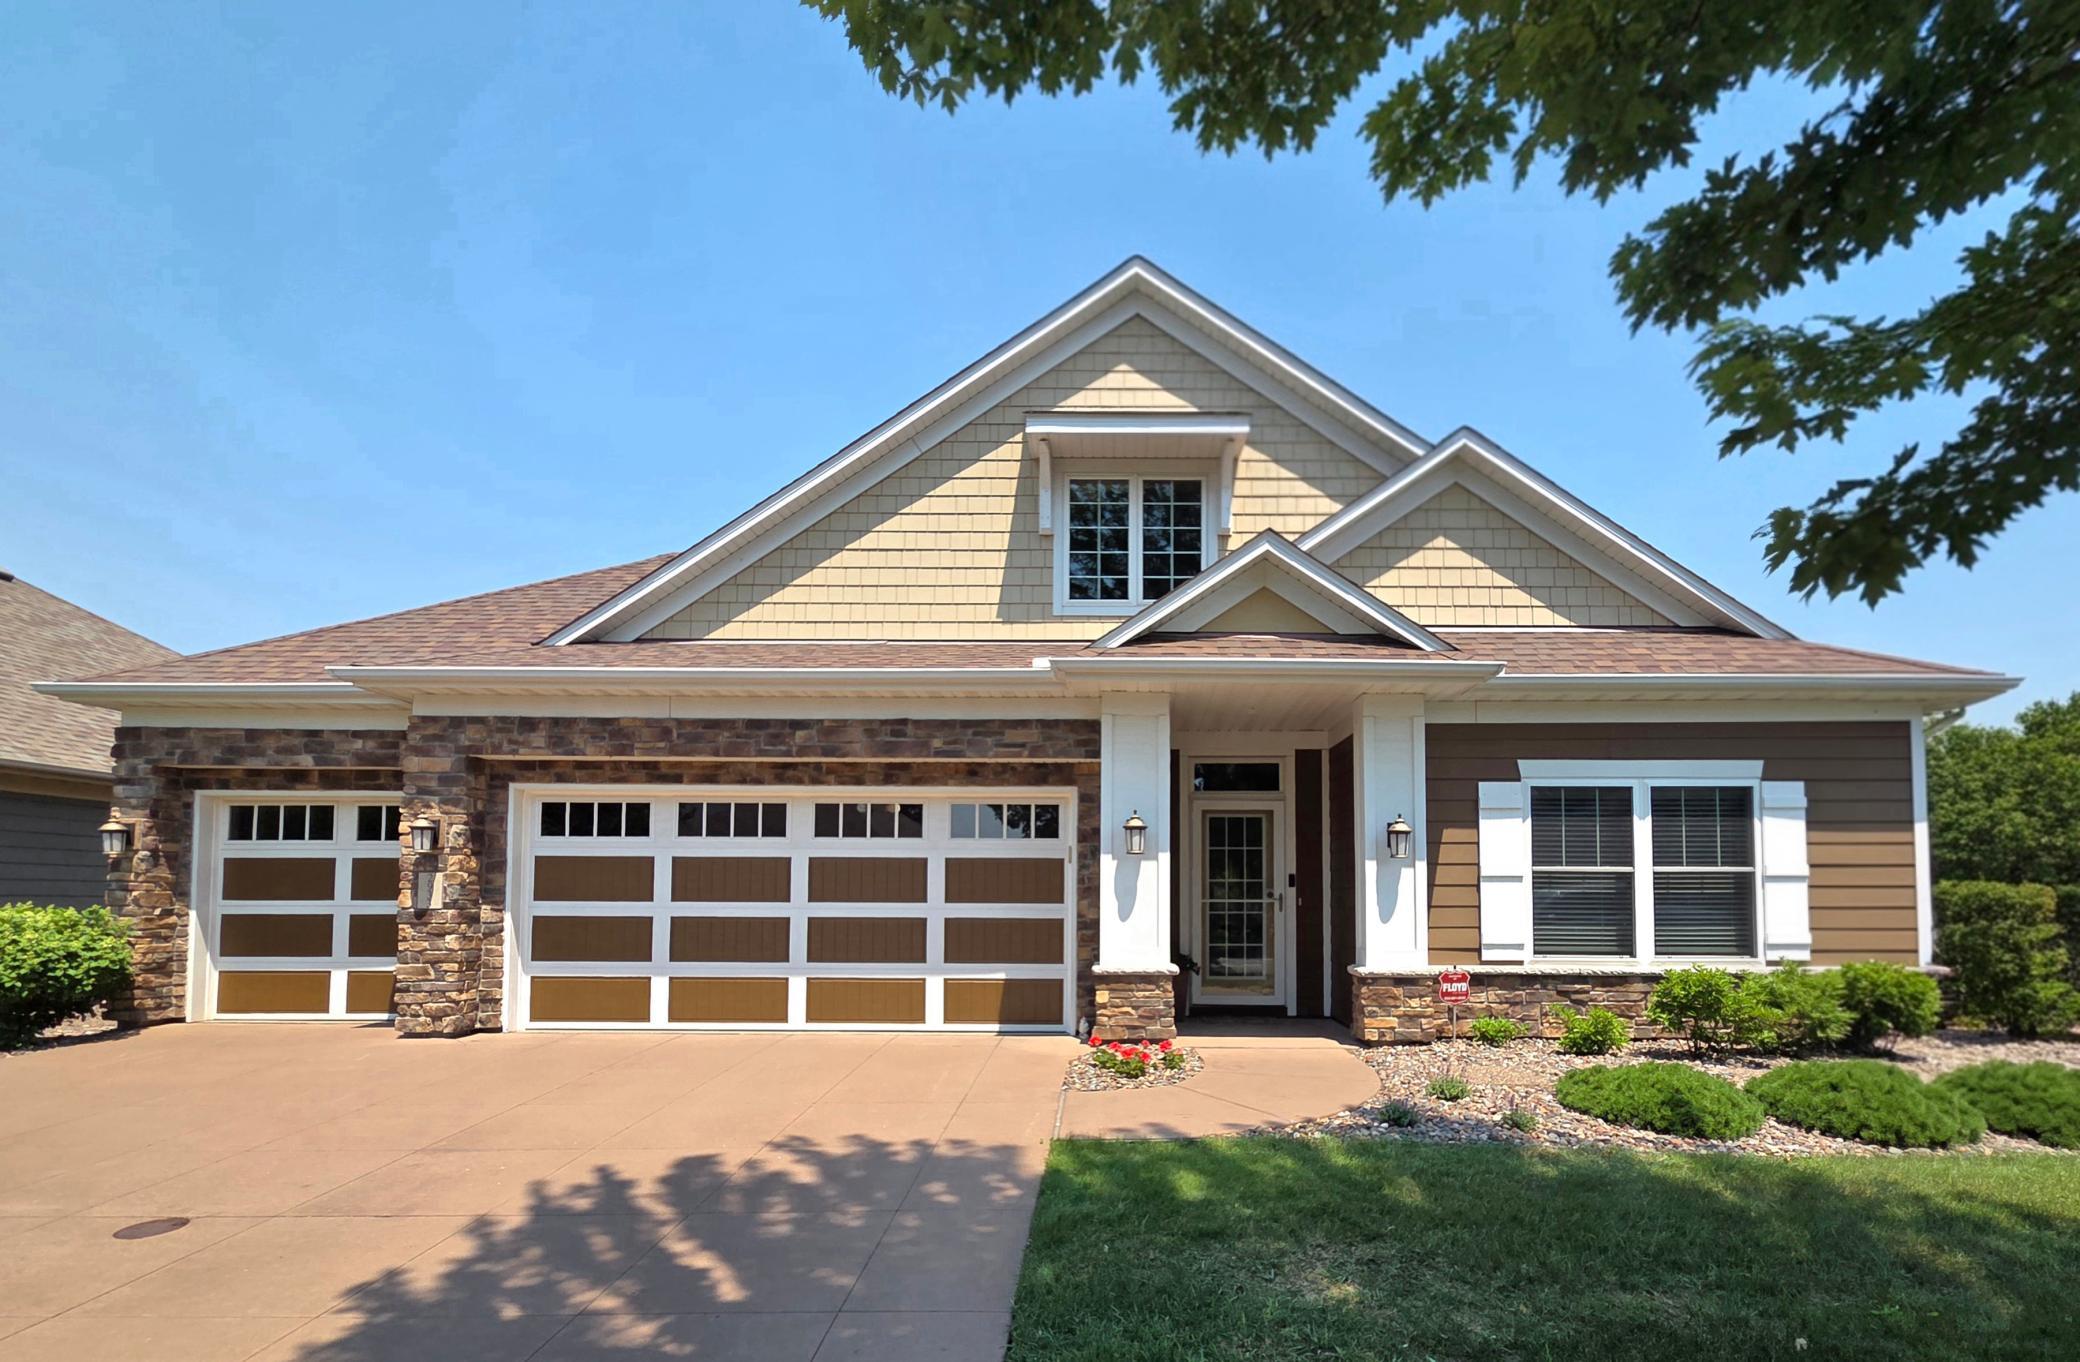



2933 123rd Circle, Blaine, 55449, MN
Price: $580,000
Status type: For Sale
City: Blaine
Neighborhood: The Lakes Of Radisson 45th Add
Bedrooms: 3
Property Size :2367
Listing Agent: NST16007,NST47567
Property type : (TH) Detached
Zip code: 55449
Street: 2933 123rd Circle
Street: 2933 123rd Circle
Bathrooms: 3
Year: 2012
Listing Brokerage: Edina Realty, Inc.
Experience the joy of refined, main level living in this stunning, Hans Hagen-built Elmwood IV villa home. This elegant home is nestled in Blaine's most coveted Lakes of Radisson community, only blocks from the desirable trail system, beach access and exceptional parks. This residence has been meticulously cared for and transformed, moving far beyond builder-grade finishes. Current owners invested well over 50K in high-end quality upgrades and amenities, creating a peaceful sanctuary that they have absolutely loved calling home. The luxurious main level open floor plan is ideal for daily living and for entertaining. Enjoy the thoughtful kitchen layout, with expansive island, premier wood cabinetry, pantry, and endless upgrades since ownership. The kitchen flows seamlessly to the dining and living areas featuring a stately gas fireplace, and picturesque views of the inviting yard. Step out to relax on the private expanded patio, with beautifully landscaped gardens and towering pines, that offers a level of privacy not often found in townhome living. The owner's primary suite has a generous walk-in closet with added custom closet organizers, and a luxurious 3/4 bath that has been fully renewed since 2019. Retreat to the den area that is conveniently adjacent to the foyer, with laundry and 1/2 bath nearby. There are no steps into the finished 3 car garage, complete with epoxy floors. The stairway leads to an upper-level family room area flanked by 2 spacious bedrooms and a full bath. Don't miss the oversized walk-in closet for extra storage needs. Truly a rare opportunity to move in and thoroughly love where you live! Please see supplements for a list of upgrades and highlights
Bedrooms: 3
Fin ft² / Living Area: 2367 ft²
Below Ground Living: N/A
Bathrooms: 3
Above Ground Living: 2367ft²
Basement Details: None,
Appliances Included:
Air Conditioning: Central Air
Garage Spaces: 3
Construction Materials: N/A
Foundation Size: 1578ft²
Unit Amenities:
Heating System:
| Upper | Size | ft² |
|---|---|---|
| Den | 13x12 | 169 ft² |
| Bedroom 2 | 13x11 | 169 ft² |
| Storage | 15x6 | 225 ft² |
| Bedroom 3 | 12x11 | 144 ft² |
| Main | Size | ft² |
|---|---|---|
| Dining Room | 13x11 | 169 ft² |
| Bedroom | 18x13 | 324 ft² |
| Kitchen | 13x11 | 169 ft² |
| Living Room | 18x15 | 324 ft² |
| Patio | 22x13 | 484 ft² |
Acres: N/A
Lot Size Dim.: 58x95x59x105
Longitude: 45.1949
Latitude: -93.1959
Zoning: Residential-Single Family
Tax year: 2026
Tax annual amount: $4,861
Fuel System: N/A
Sewer System: City Sewer/Connected
Water System: City Water/Connected
MLS#: NST7928264
Listing Brokerage: Edina Realty, Inc. 


