


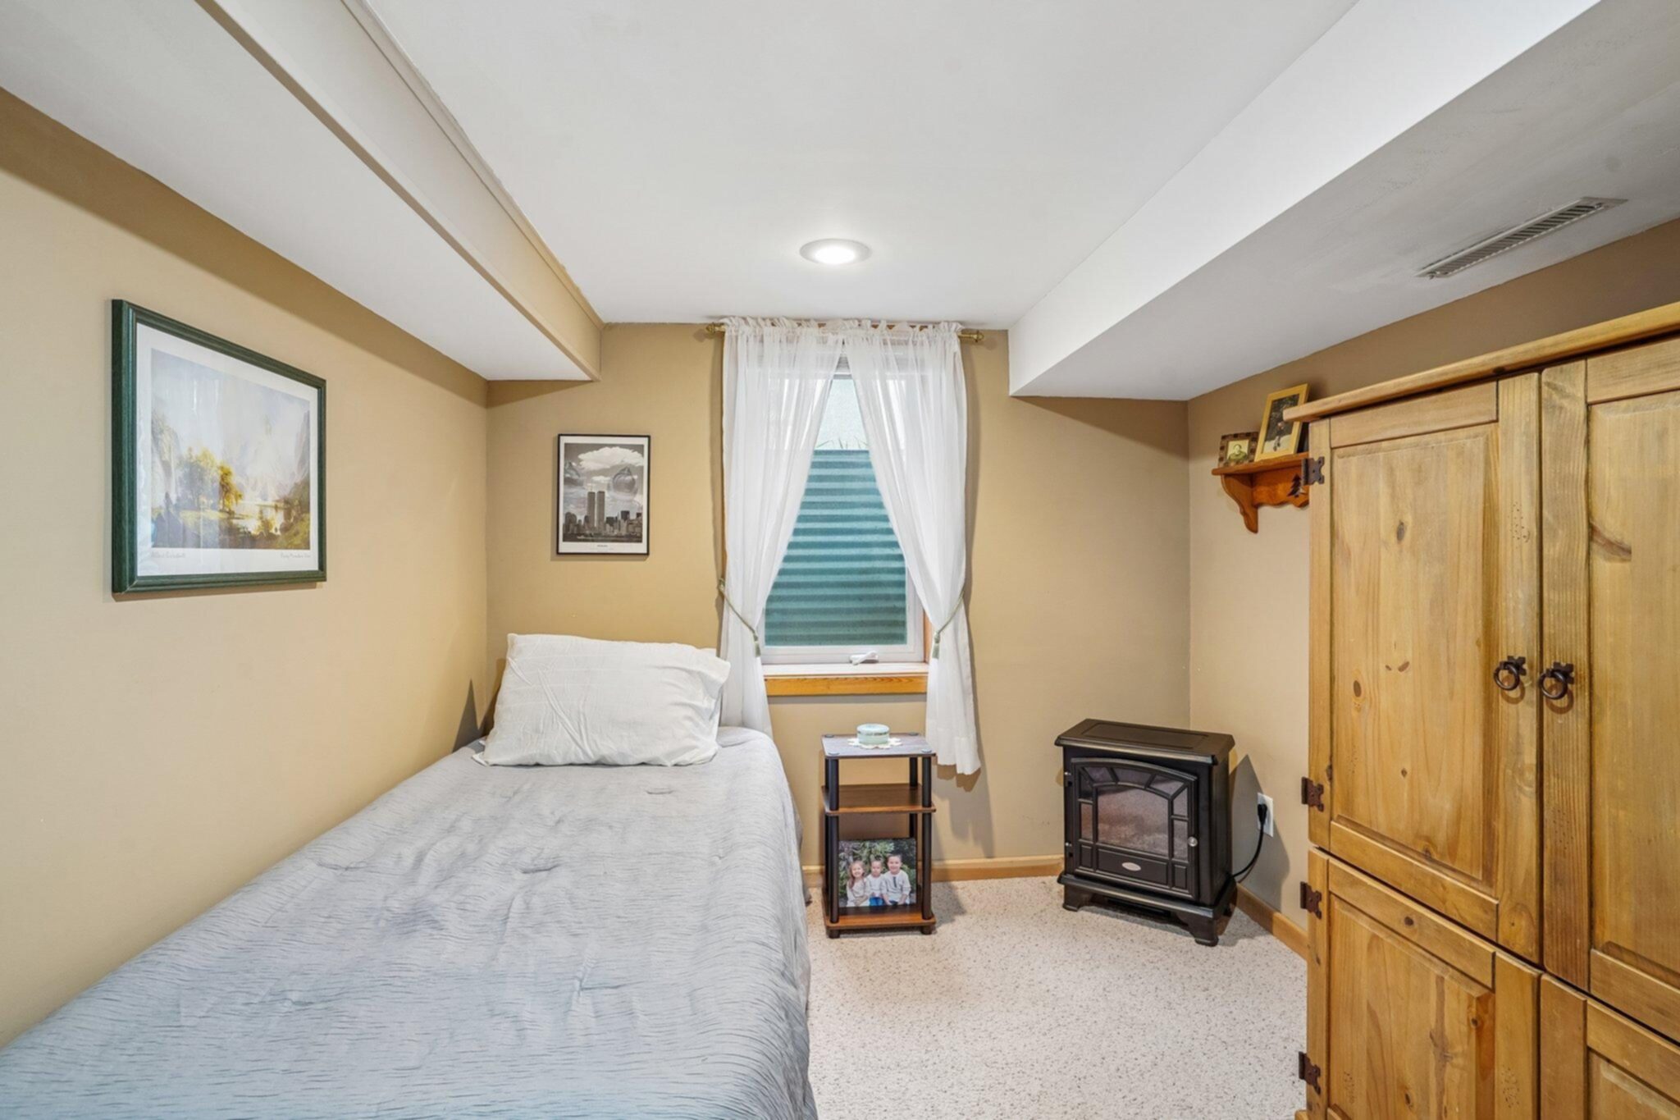
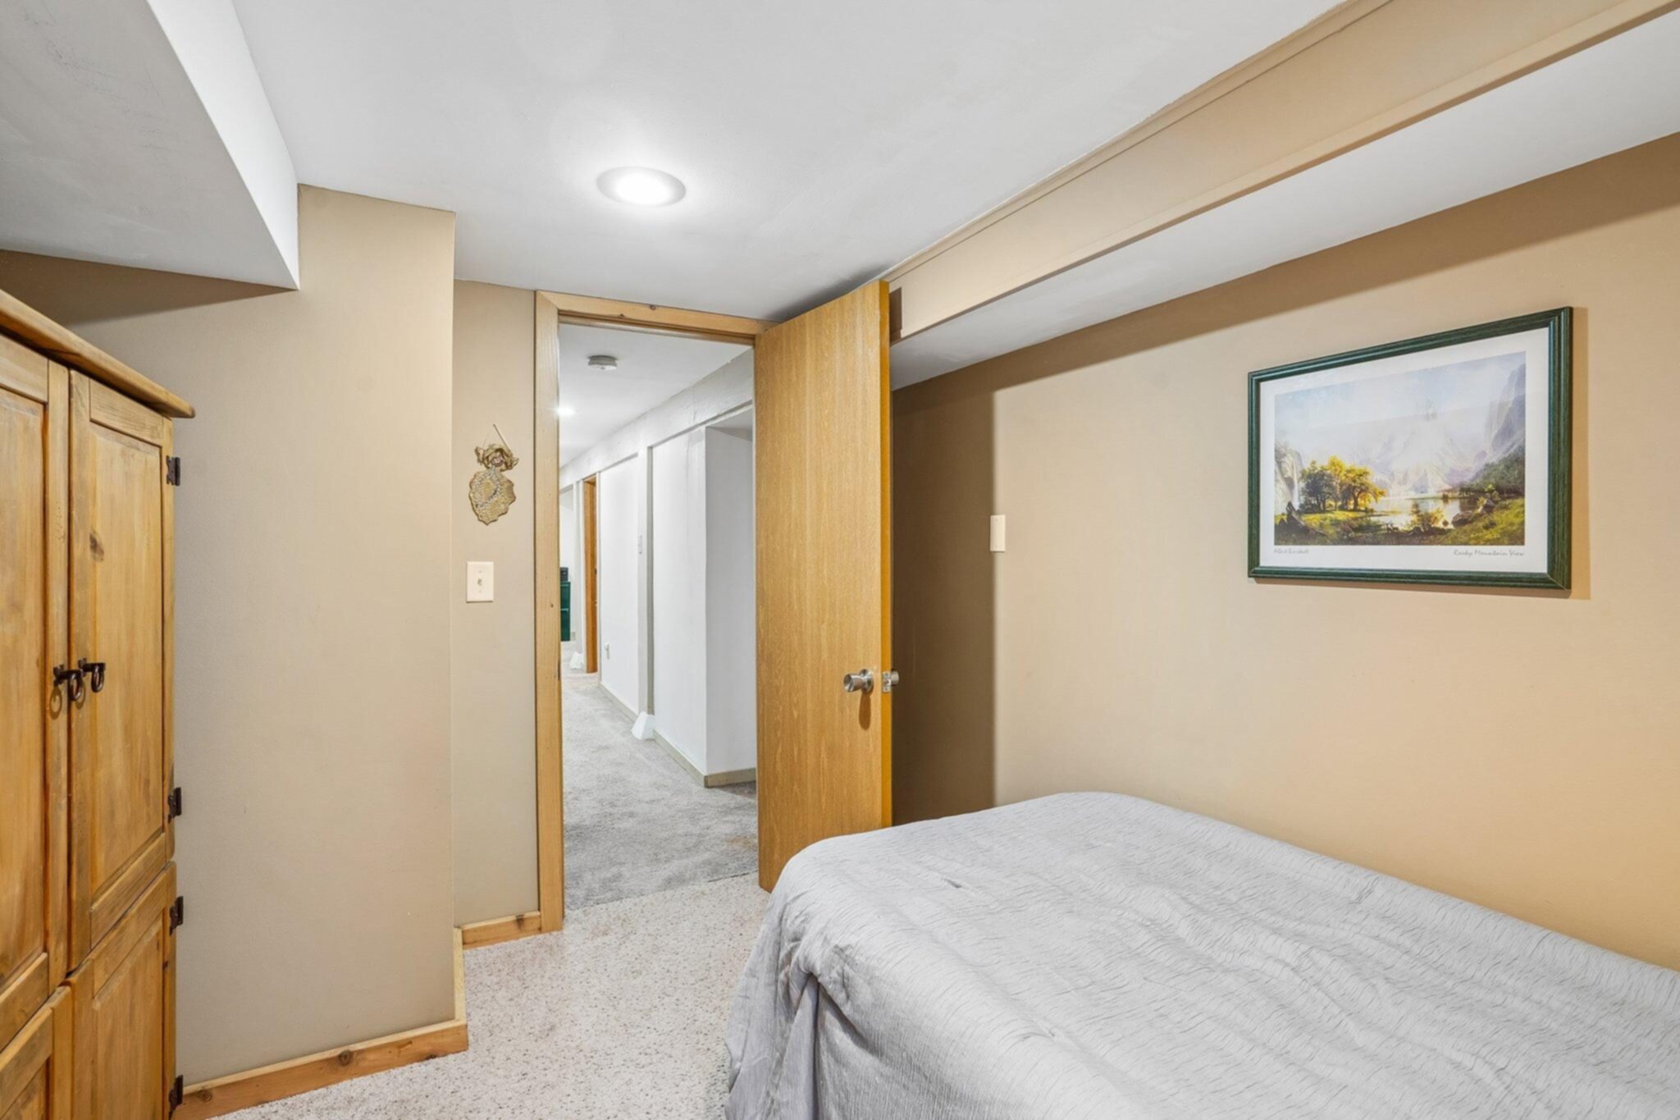





2908 Roosevelt Street, Minneapolis (Saint Anthony), 55418, MN
Price: $599,900
Status type: For Sale
Neighborhood: Murray Heights 2nd Unit
Bedrooms: 5
Property Size :3263
Listing Agent: NST16248,NST106359
Property type : Single Family
Zip code: 55418
Street: 2908 Roosevelt Street
Street: 2908 Roosevelt Street
Bathrooms: 2
Year: 1952
Listing Brokerage: Fish MLS Realty
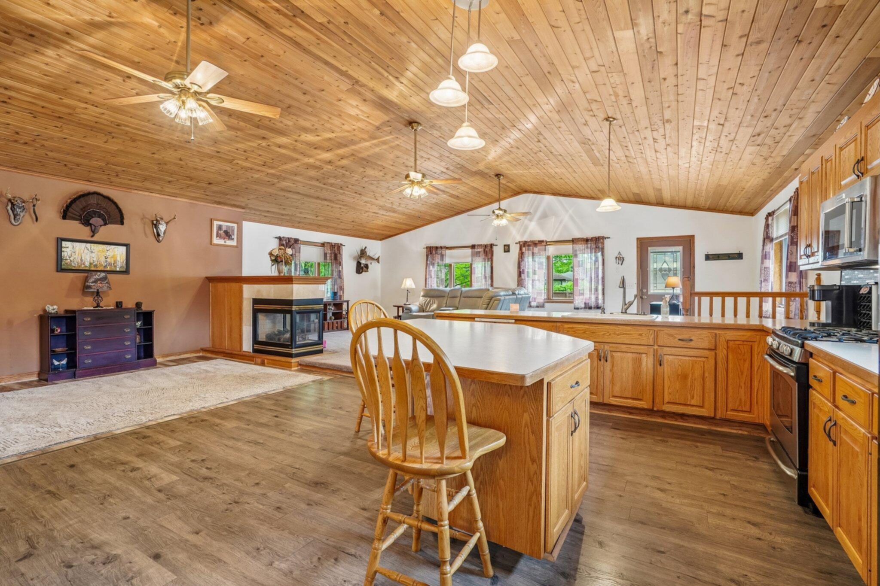
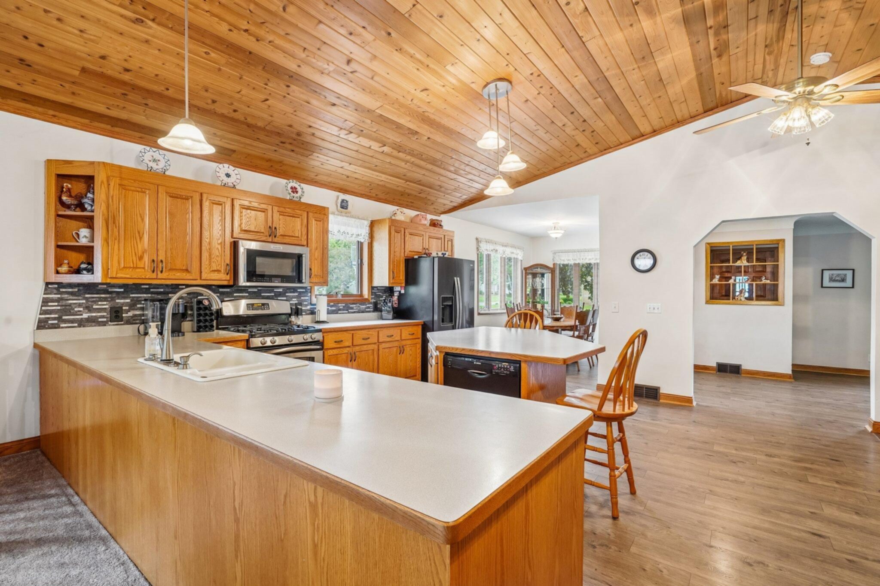
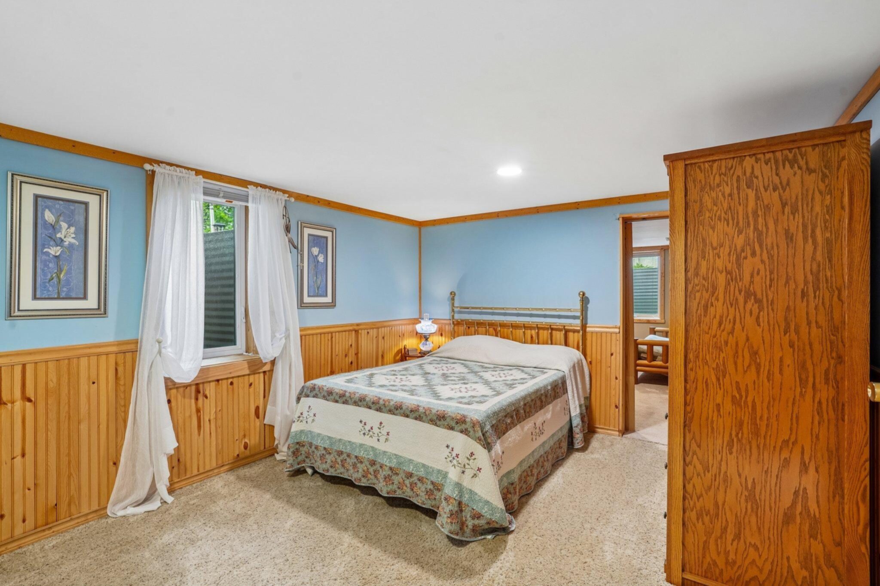
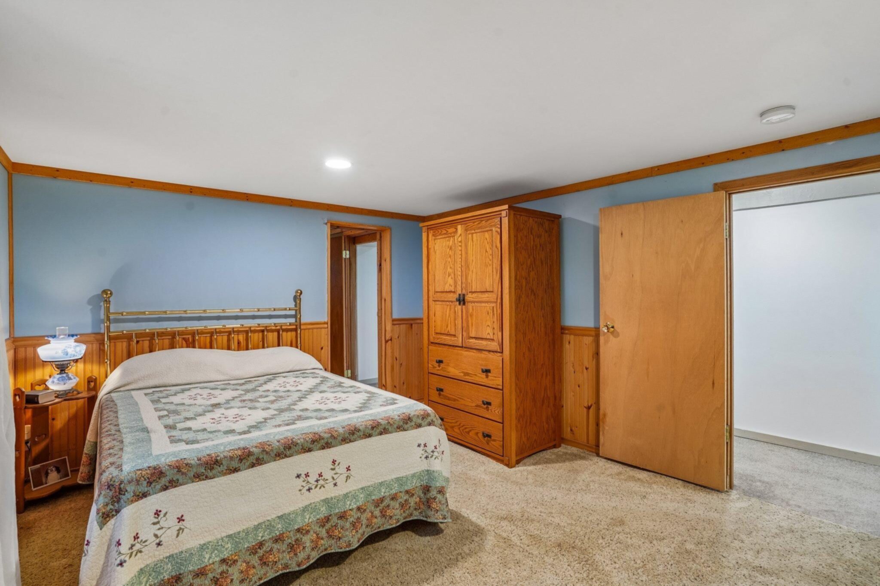
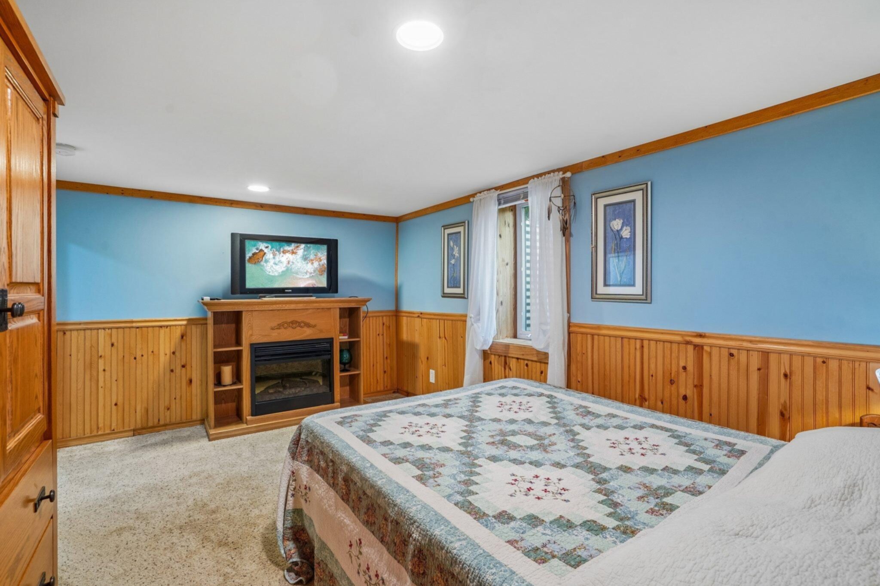
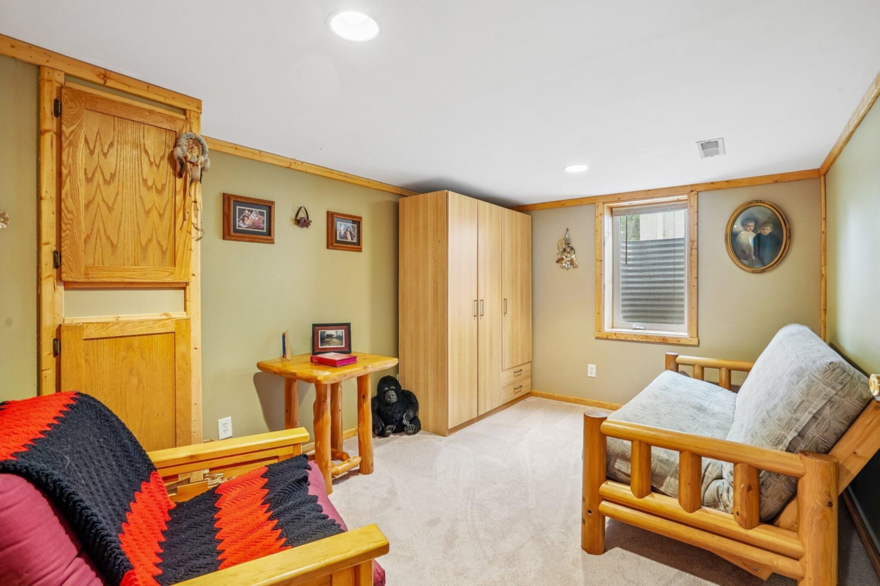
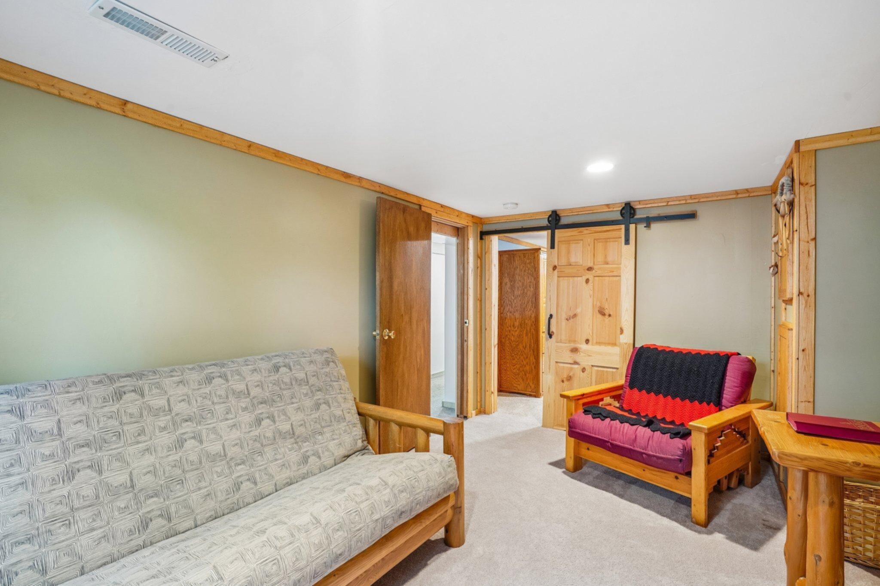
Sprawling 5-bedroom, 2-bath rambler with approximately 3,300 finished square feet and a huge addition that makes this home truly unique for the area. The open-concept living room, dining room, and kitchen create an incredibly spacious layout with plenty of room to gather, entertain, and spread out comfortably. A large front room adds even more flexible living space, making this home feel both expansive and welcoming. The lower level offers a very large family room, providing even more room for movie nights, game days, hobbies, or relaxing with family and friends. Located in desirable Saint Anthony Village, this property offers the feel of a quiet, established neighborhood with wonderful access to parks, schools, shopping, dining, and major roadways. Enjoy nearby city parks, community amenities, and beautiful Silverwood Park, featuring trails, Silver Lake views, an art gallery, café, picnic areas, and seasonal outdoor activities. Saint Anthony is loved for its charming “village” feel while being just minutes from both downtown Minneapolis and St. Paul.
Bedrooms: 5
Fin ft² / Living Area: 3263 ft²
Below Ground Living: 1501ft²
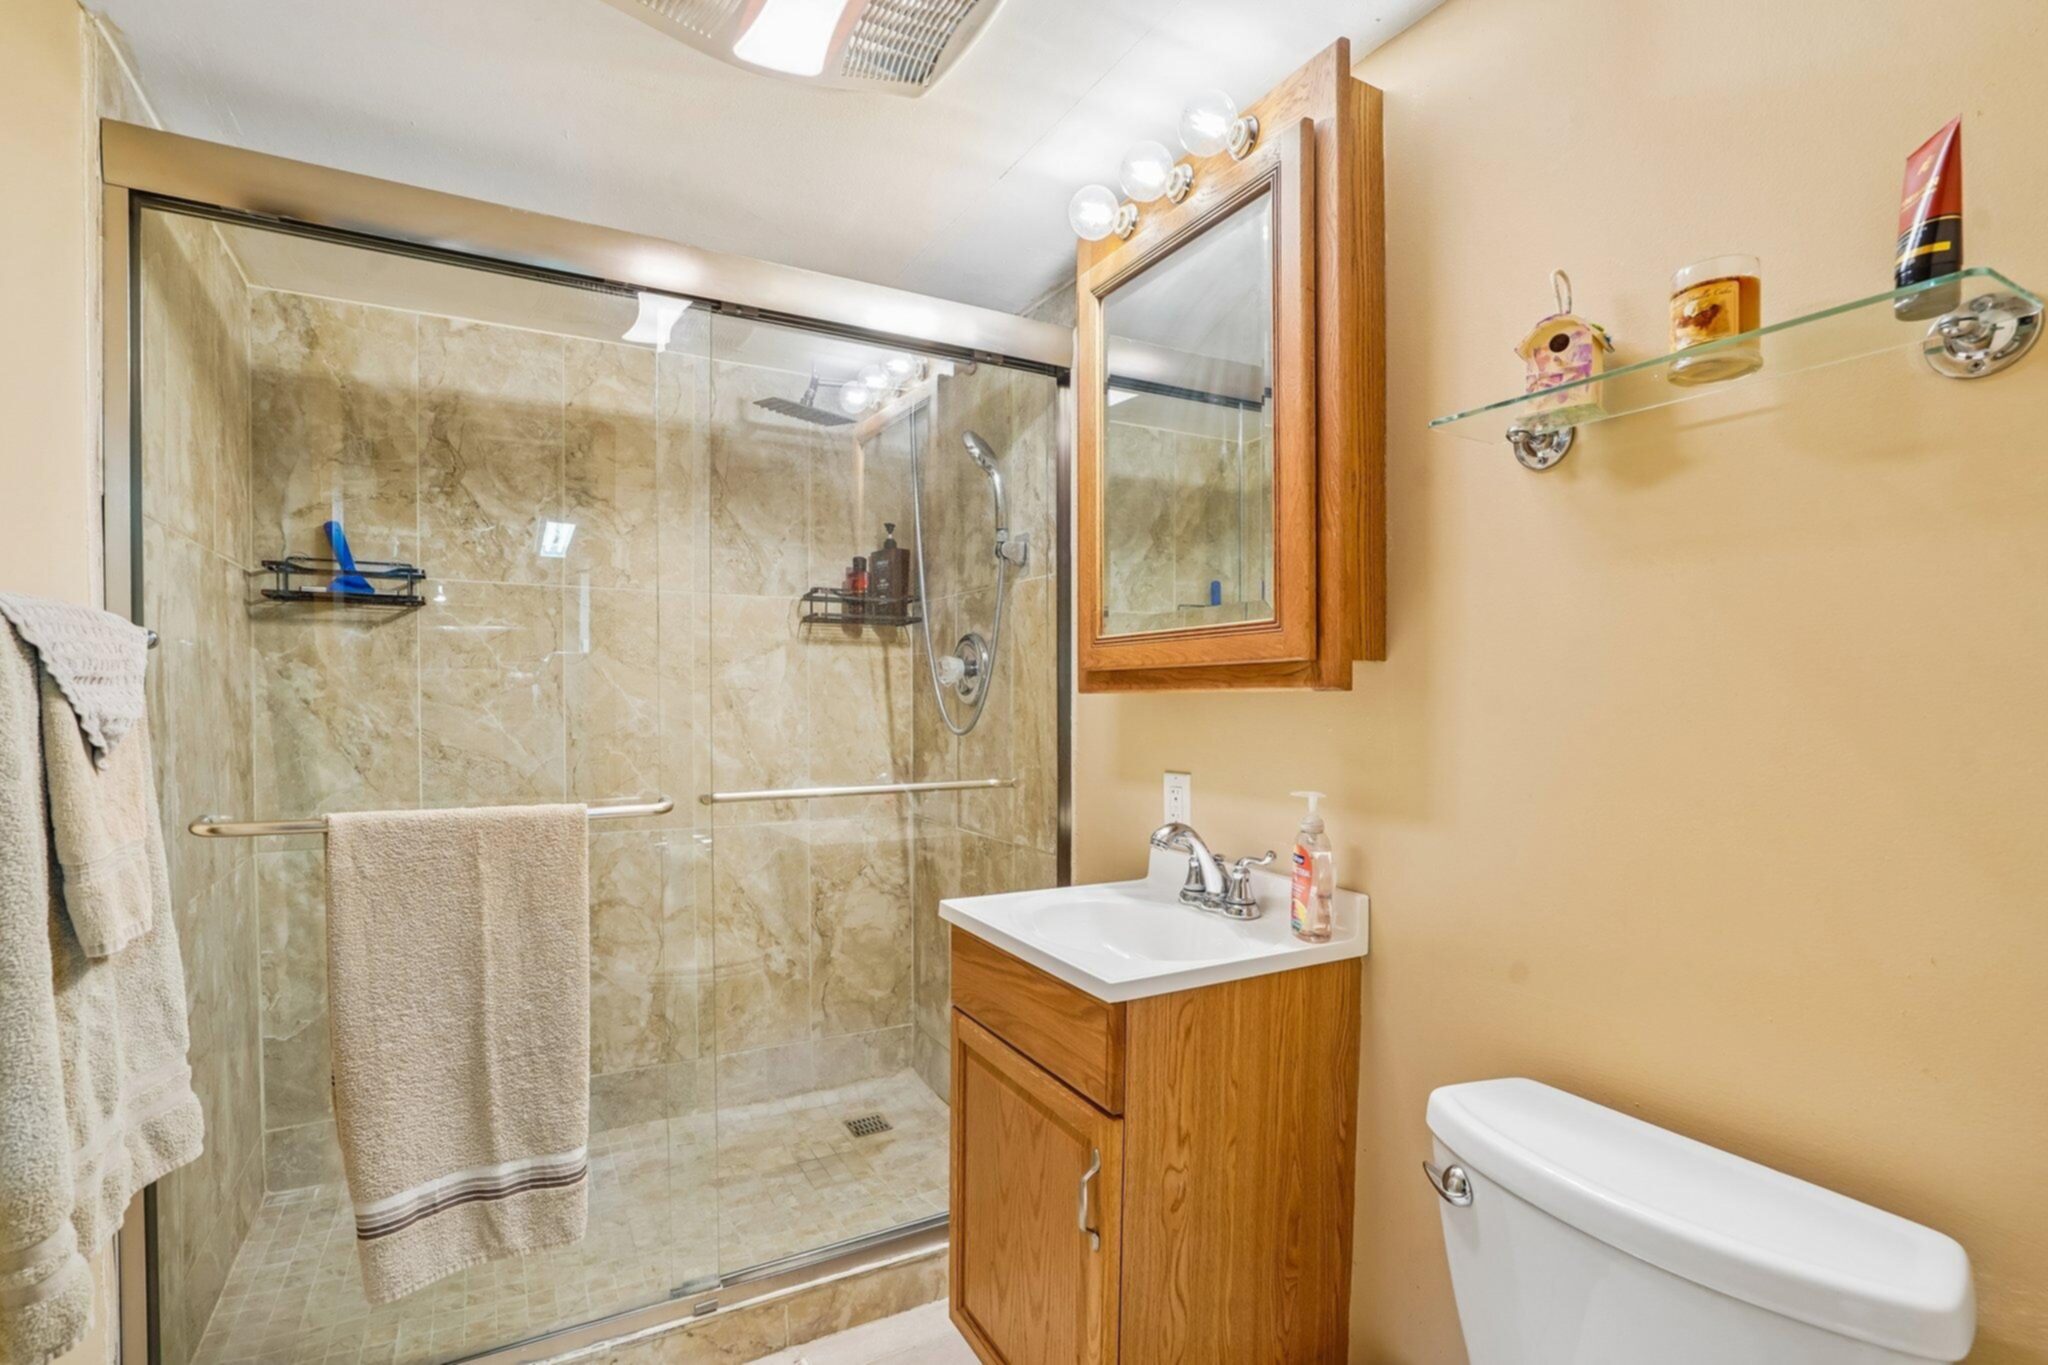
Bathrooms: 2
Above Ground Living: 1762ft²
Basement Details: Block,
Appliances Included:
Air Conditioning: Central Air
Garage Spaces: 2
Construction Materials: N/A
Foundation Size: 1762ft²
Unit Amenities:
Heating System:
| Main | Size | ft² |
|---|---|---|
| Dining Room | 11 x 9 | 121 ft² |
| Exercise Room | 13 x 7.5 | 96.42 ft² |
| Bedroom | 13 x 12 | 169 ft² |
| Kitchen | 28 x 14 | 784 ft² |
| Living Room | 29 x 18 | 841 ft² |
| Bedroom 2 | 13.2 x 9 | 173.8 ft² |
| Sitting Room | 24 x 11.5 | 274 ft² |
| Lower | Size | ft² |
|---|---|---|
| Family Room | 28 x 17 | 784 ft² |
| Bedroom 5 | 10.5 x 9 | 109.38 ft² |
| Bedroom 4 | 13.9 x 10.5 | 143.23 ft² |
| Bedroom 3 | 13.8 x 10.8 | 145.78 ft² |
Acres: N/A
Lot Size Dim.: 75 X 145
Longitude: 45.0211
Latitude: -93.2256
Zoning: Residential-Single Family
Tax year: 2025
Tax annual amount: $7,047
Fuel System: N/A
Sewer System: City Sewer/Connected
Water System: City Water/Connected
MLS#: NST7902143
Listing Brokerage: Fish MLS Realty 


