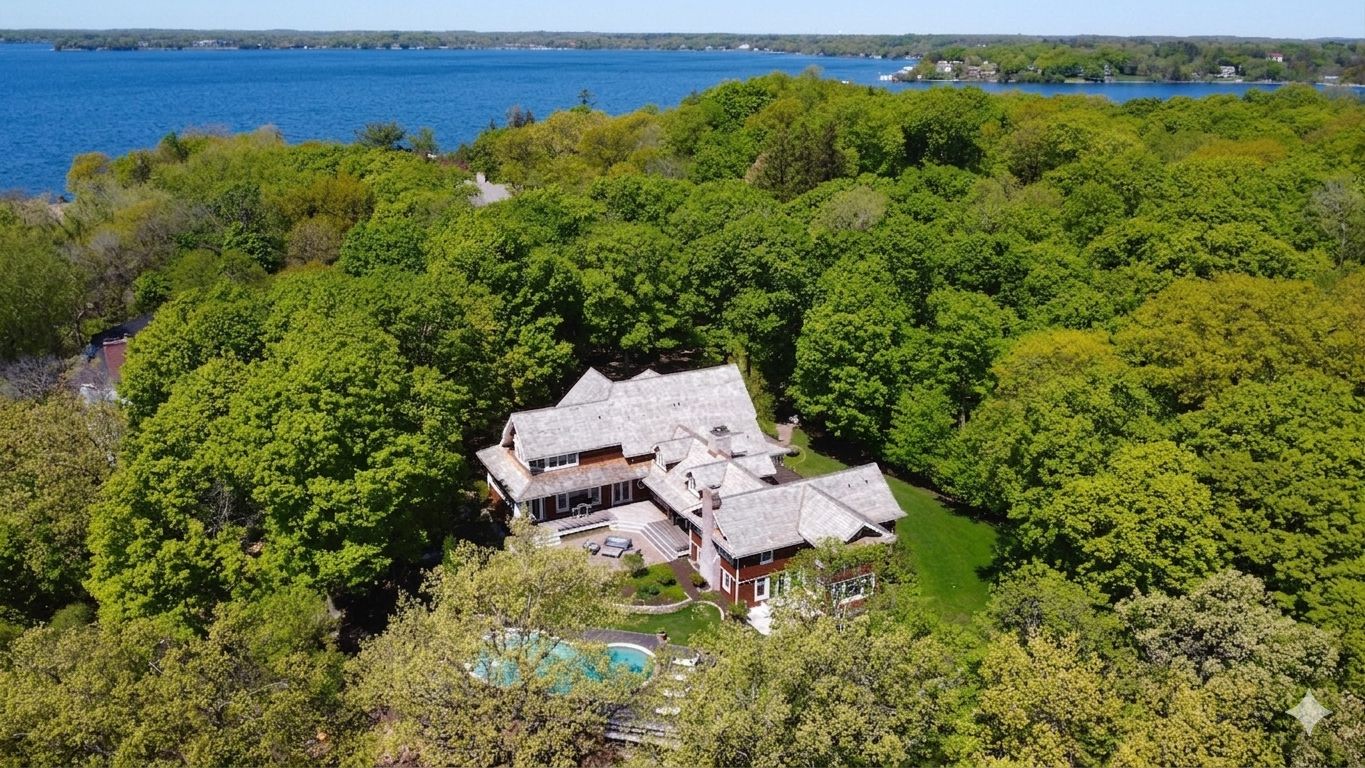



2875 Gale Road, Wayzata (Woodland), 55391, MN
Price: $4,500,000
Status type: For Sale
City: Wayzata (Woodland)
Neighborhood: Auditors Sub 093
Bedrooms: 5
Property Size :7369
Listing Agent: NST49293,NST45669
Property type : Single Family
Zip code: 55391
Street: 2875 Gale Road
Street: 2875 Gale Road
Bathrooms: 6
Year: 2007
Listing Brokerage: Compass
Commanding 180-degree views across Lake Marion and Robinson Bay from a private 6-acre hilltop in Woodland, this Kyle Hunt-crafted Nantucket Shingle-Style estate offers unmatched privacy minutes from downtown Wayzata and top-rated Minnetonka schools with nearly $1M in recent upgrades delivering a like-new experience throughout. The great room anchors the home with a wall of windows framing sweeping lake views, a tray ceiling, and custom tile fireplace. The main-floor office opens through French doors to the deck, while the sun-filled family room flows to the screened porch, wraparound deck, and stone paver patio with each space designed to keep the lake in frame. A kidney-shaped pool with wood decking and glass railings sits nestled among mature oaks, with sight lines to the water preserved from every angle. The chef's kitchen features Wolf and Sub-Zero appliances, custom cabinetry, and a large island connected to the dining room through a striking slate-blue butler's pantry. The primary suite offers a spa-caliber marble bath, while three additional en suite bedrooms and a loft complete the upper level. The walkout lower level adds a family room with fireplace and wet bar, billiards room, and a fifth en suite bedroom. Recent upgrades include a new cedar shingle roof, both HVAC systems, water heaters, whole-house generator, remodeled lower level, new wood flooring, and a full electronics package with 16-zone Sonos and three home theater systems.
Bedrooms: 5
Fin ft² / Living Area: 7369 ft²
Below Ground Living: 1585ft²
Bathrooms: 6
Above Ground Living: 5784ft²
Basement Details: Finished, Walkout,
Appliances Included:
Air Conditioning: Central Air
Garage Spaces: 4
Construction Materials: N/A
Foundation Size: 3763ft²
Unit Amenities:
Heating System:
| Lower | Size | ft² |
|---|---|---|
| Amusement Room | 20 x 20 | 400 ft² |
| Bedroom 5 | 14 x 12 | 196 ft² |
| Game Room | 21 x 14 | 441 ft² |
| Upper | Size | ft² |
|---|---|---|
| Bonus Room | 30 x 18 | 900 ft² |
| Bedroom 4 | 14 x 13 | 196 ft² |
| Laundry | 11 x 8 | 121 ft² |
| Bedroom 2 | 18 x 18 | 324 ft² |
| Bedroom 3 | 22 x 18 | 484 ft² |
| Main | Size | ft² |
|---|---|---|
| Den | 20 x 13 | 400 ft² |
| Dining Room | 17 x 15 | 289 ft² |
| Family Room | 18 x 16 | 324 ft² |
| Bedroom | 20 x 18 | 400 ft² |
| Informal Dining Room | 16 x 11 | 256 ft² |
| Kitchen | 22 x 13 | 484 ft² |
| Living Room | 28 x 25 | 784 ft² |
| Office | 16 x 12 | 256 ft² |
Acres: N/A
Lot Size Dim.: Irregular
Longitude: 44.949
Latitude: -93.5203
Zoning: Residential-Single Family
Tax year: 2026
Tax annual amount: $39,996
Fuel System: N/A
Sewer System: Private Sewer
Water System: Well
MLS#: NST7933616
Listing Brokerage: Compass 


