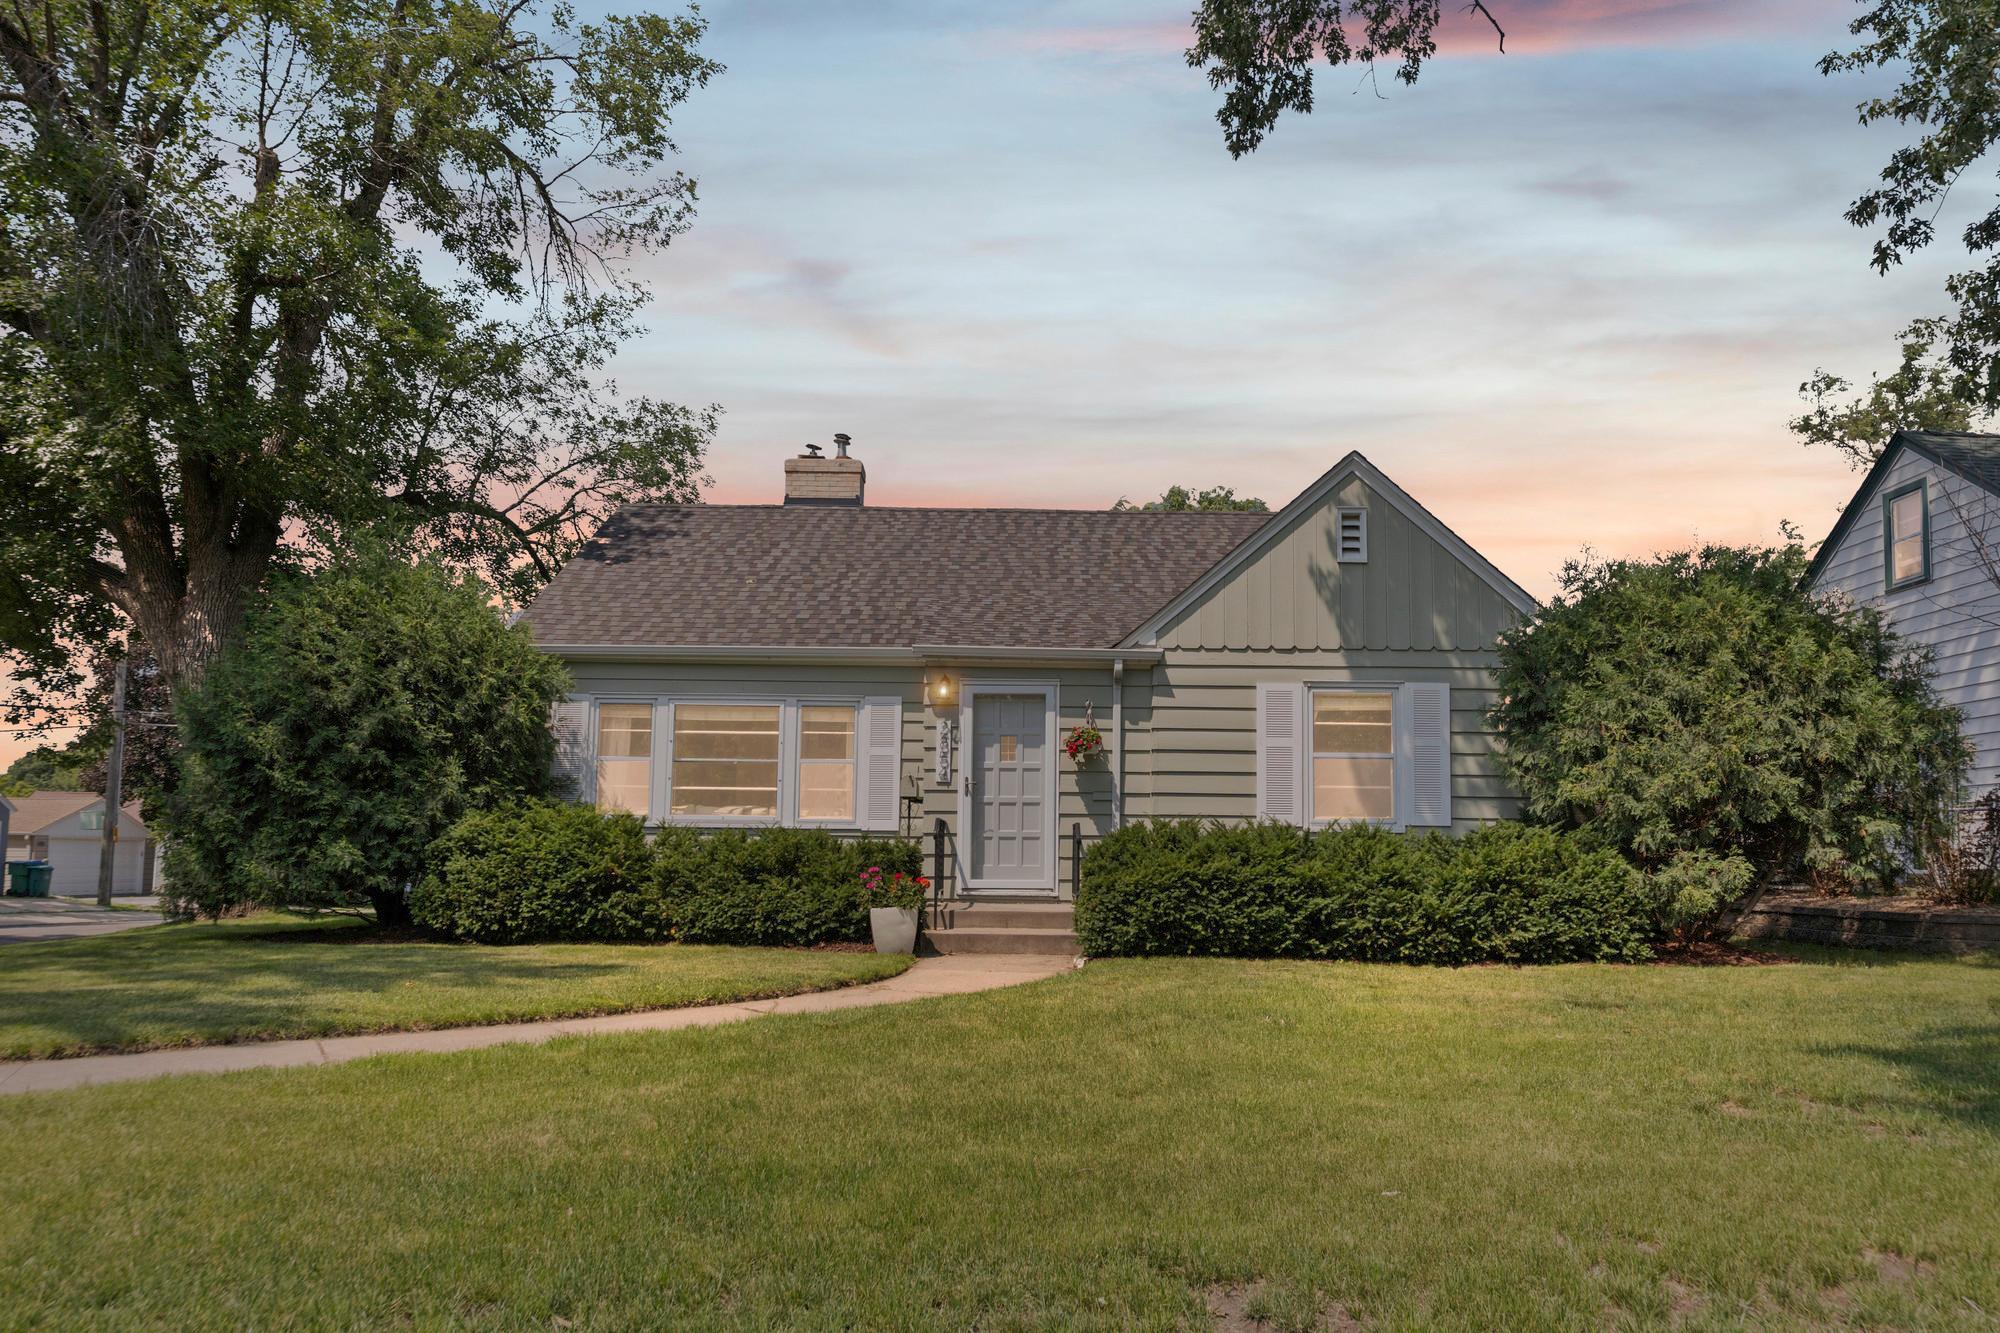



2854 Alabama Avenue, Minneapolis (Saint Louis Park), 55416, MN
Price: $550,000
Status type: For Sale
Neighborhood: Park Manor
Bedrooms: 4
Property Size :2196
Listing Agent: NST1001947,NST99335
Property type : Single Family
Zip code: 55416
Street: 2854 Alabama Avenue
Street: 2854 Alabama Avenue
Bathrooms: 3
Year: 1947
Listing Brokerage: Pemberton Real Estate, Inc
Welcome to this beautifully updated 4-bedroom, 3-bathroom home in the heart of St. Louis Park, where timeless character meets modern comfort. Situated on a spacious corner lot, this charming home offers an inviting floor plan filled with natural light, classic hardwood floors, and thoughtful updates throughout. The main level features a bright living room with a cozy gas fireplace, a dedicated dining space, and an updated kitchen with stainless steel appliances. Upstairs, you'll find generous bedrooms, including a true owner's suite complete with two large closets and a private spa-inspired ¾ bath. Updated bathrooms on every level provide convenience and style. The fully finished lower level adds valuable living space with recessed lighting and flexibility for a family room, home office, workout area, or hobby space. Enjoy outdoor living on the welcoming porch, expansive deck, and oversized yard with plenty of room to relax, entertain, or play. The unique corner double lot allows for dedicated, non-alley access and plenty of yard space for activities. Recent improvements include the beautiful kitchen, a newer roof, furnace, air conditioner, and fresh interior and exterior paint. Conveniently located near parks, trails, shopping, dining, and everyday amenities, this home offers the perfect blend of character, updates, and location.
Bedrooms: 4
Fin ft² / Living Area: 2196 ft²
Below Ground Living: 692ft²
Bathrooms: 3
Above Ground Living: 1504ft²
Basement Details: Finished,
Appliances Included:
Air Conditioning: Central Air
Garage Spaces: 1
Construction Materials: N/A
Foundation Size: 1036ft²
Unit Amenities:
Heating System:
| Main | Size | ft² |
|---|---|---|
| Bedroom | 12x12 | 144 ft² |
| Kitchen | 19x13 | 361 ft² |
| Living Room | 19x12 | 361 ft² |
| Bedroom 2 | 12x9 | 144 ft² |
| Lower | Size | ft² |
|---|---|---|
| Flex Room | 6x5 | 36 ft² |
| Bedroom 4 | 12x13 | 144 ft² |
| Recreation Room | 34x18 | 1156 ft² |
| Upper | Size | ft² |
|---|---|---|
| Bedroom 3 | 28x19 | 784 ft² |
Acres: N/A
Lot Size Dim.: 71x121
Longitude: 44.9517
Latitude: -93.356
Zoning: Residential-Single Family
Tax year: 2025
Tax annual amount: $6,397
Fuel System: N/A
Sewer System: City Sewer/Connected
Water System: City Water/Connected
MLS#: NST7834471
Listing Brokerage: Pemberton Real Estate, Inc 


