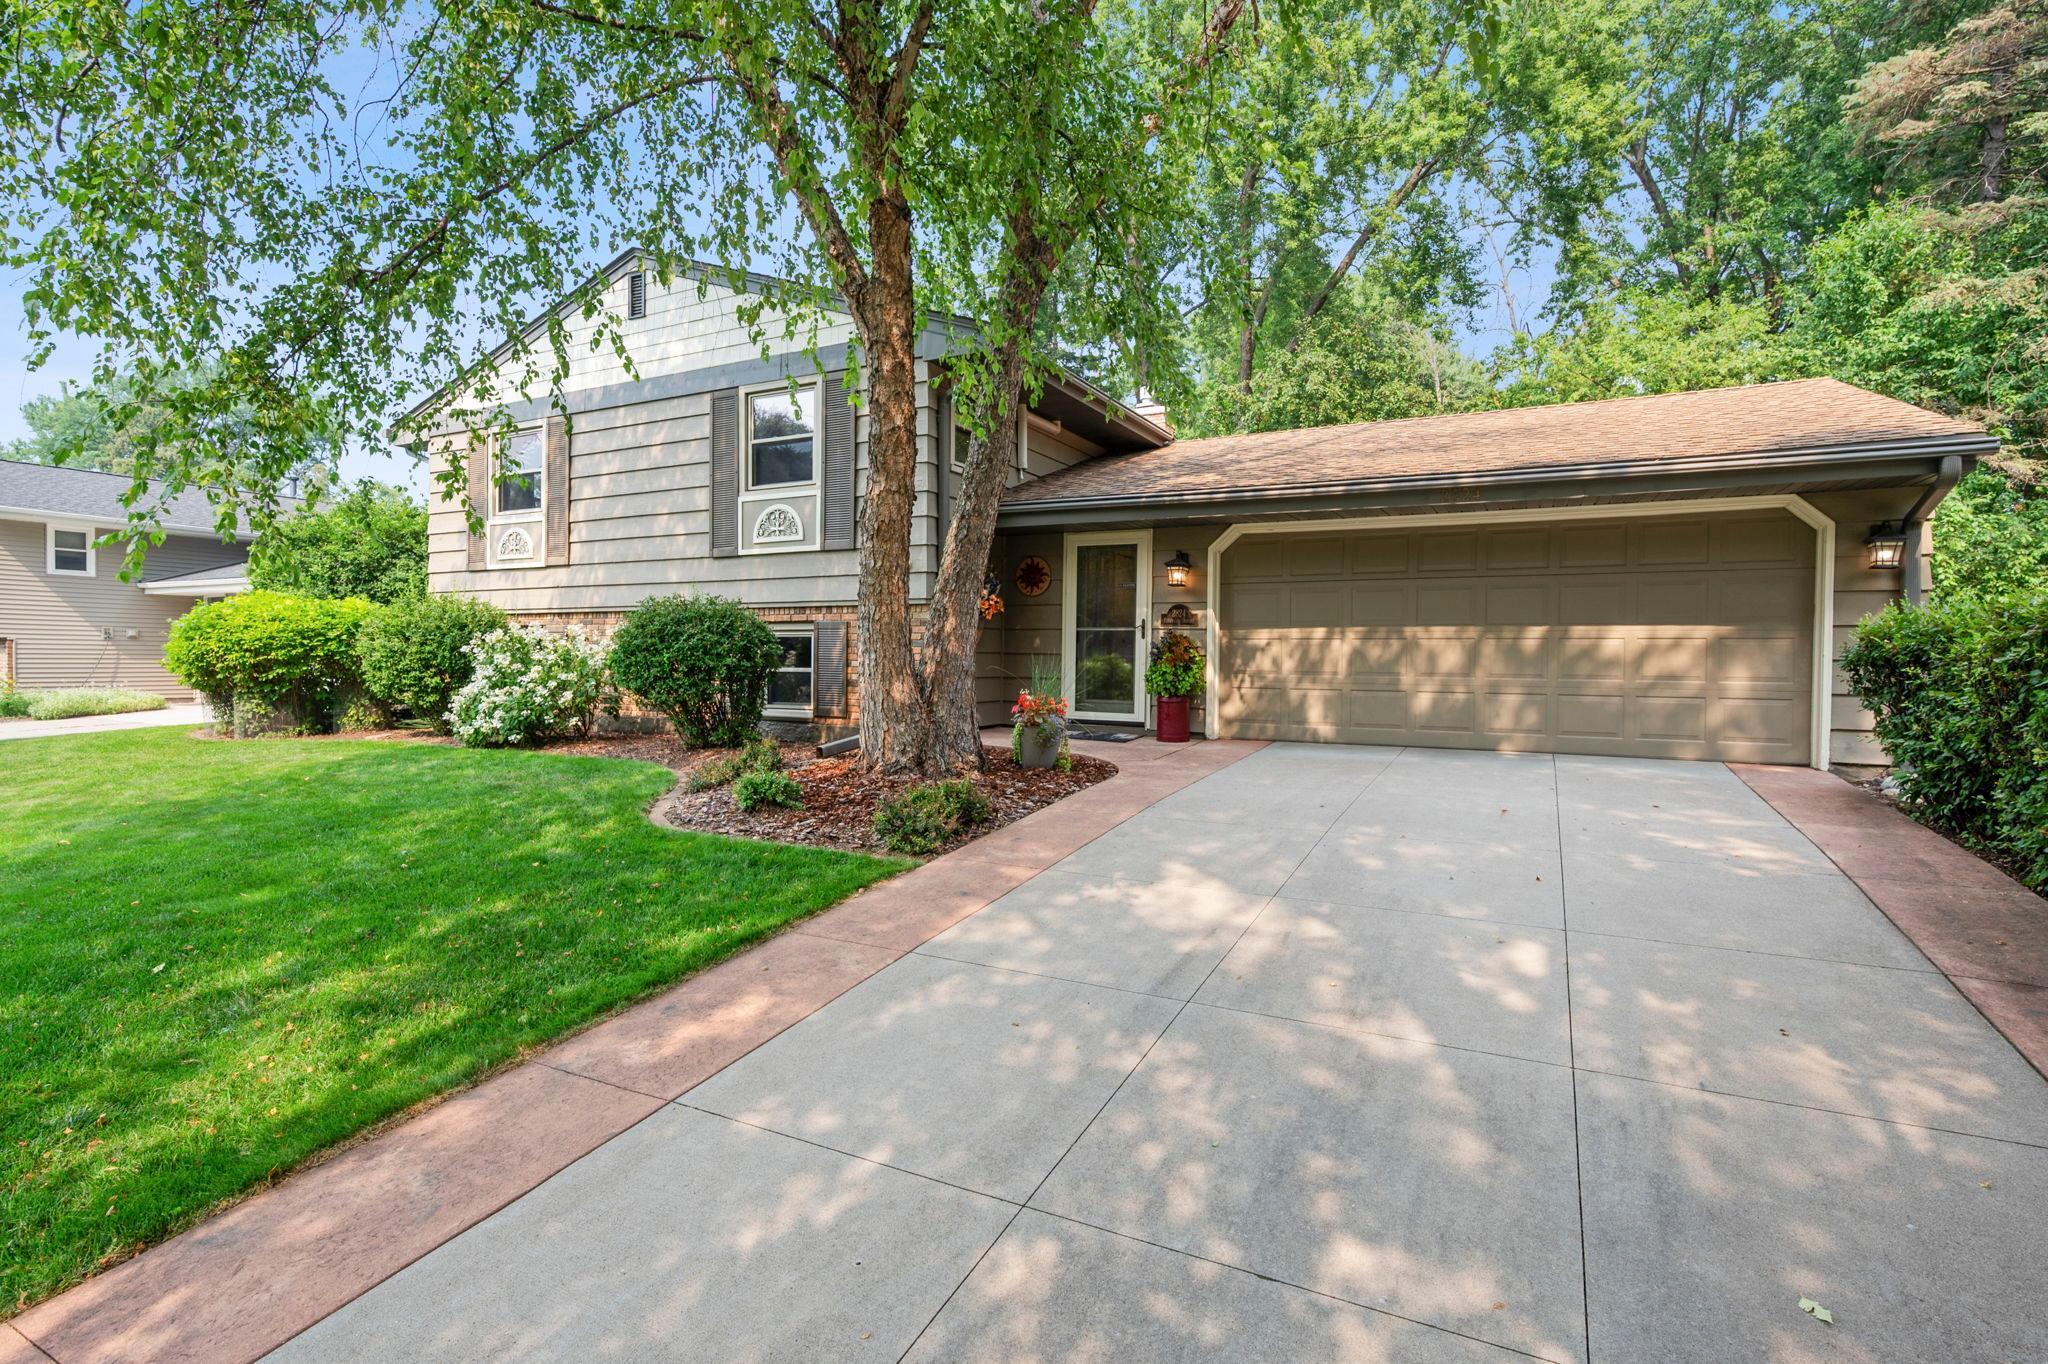



2824 Fernwood Street, Saint Paul (Roseville), 55113, MN
Price: $449,000
Status type: For Sale
City: Saint Paul (Roseville)
Neighborhood: North Ridge 2
Bedrooms: 4
Property Size :1932
Listing Agent: NST16208,NST52968
Property type : Single Family
Zip code: 55113
Street: 2824 Fernwood Street
Street: 2824 Fernwood Street
Bathrooms: 2
Year: 1969
Listing Brokerage: Lakes Area Realty
Welcome to this beautifully maintained home on a quiet block close to 2 Parks with trails, tennis, etc. This home is surrounded by beautiful gardens and mature trees. Private back yard oasis with water pond. A large maintenance free deck for summer get togethers. Enjoy your 3 season porch overlooking the back yard with firepit. Attached 2 car garage with newer concrete floor, that welcomes you into the large foyer with front and back glass doors for great natural light. This 2 story split level is in pristine condition. Cedar and brick siding. Upper level has a beautiful living room with vaulted ceiling, large windows to the backyard. Formal dining area with sliding door to back deck and back yard. Kitchen has a nice open feel, with corian counter tops, stainless appliances, tiled floor, brand new microwave. 2 bedrooms up with 2 linen closets in the hallway. Full bath with corian double vanity top. The upper level has 3 mini split a/c units new in 2020. Hot water heat throughout with Boiler new in 2019, hot water heater 2023, All windows replaced in 2002, Lower level has a cozy family room with gas fireplace with a brick surround wall, a nice storage closet. 2 more bedrooms, 3/4 bath with tiled shower and floor. Huge laundry room with wash tub and counter space and storage and utilities. Driveway, garage floor, and back door patio cement new in 2019-2021. Gutters come with leafguard. If you are looking for a nice peaceful private well maintained home in a great community, this is it!! Exclude lower level freezer
Bedrooms: 4
Fin ft² / Living Area: 1932 ft²
Below Ground Living: 800ft²
Bathrooms: 2
Above Ground Living: 1132ft²
Basement Details: Egress Window(s), Finished, Full,
Appliances Included:
Air Conditioning: Ductless Mini-Split
Garage Spaces: 2
Construction Materials: N/A
Foundation Size: 1132ft²
Unit Amenities:
Heating System:
| Main | Size | ft² |
|---|---|---|
| Three Season Porch | 16x9 | 256 ft² |
| Foyer | 22x4 | 484 ft² |
| Garage | 23x19 | 529 ft² |
| Upper | Size | ft² |
|---|---|---|
| Bathroom | n/a | 0 ft² |
| Deck | 15x13 | 225 ft² |
| Dining Room | 11x8 | 121 ft² |
| Bedroom | 13x11 | 169 ft² |
| Kitchen | 10x10 | 100 ft² |
| Living Room | 15x14 | 225 ft² |
| Bedroom 2 | 12x10 | 144 ft² |
| Lower | Size | ft² |
|---|---|---|
| Bathroom | n/a | 0 ft² |
| Family Room | 18x12 | 324 ft² |
| Bedroom 4 | 12x11 | 144 ft² |
| Laundry | 17x11 | 289 ft² |
| Bedroom 3 | 13x13 | 169 ft² |
Acres: N/A
Lot Size Dim.: 75x134
Longitude: 45.0263
Latitude: -93.1515
Zoning: Residential-Single Family
Tax year: 2025
Tax annual amount: $5,388
Fuel System: N/A
Sewer System: City Sewer/Connected
Water System: City Water/Connected
MLS#: NST7935598
Listing Brokerage: Lakes Area Realty 


