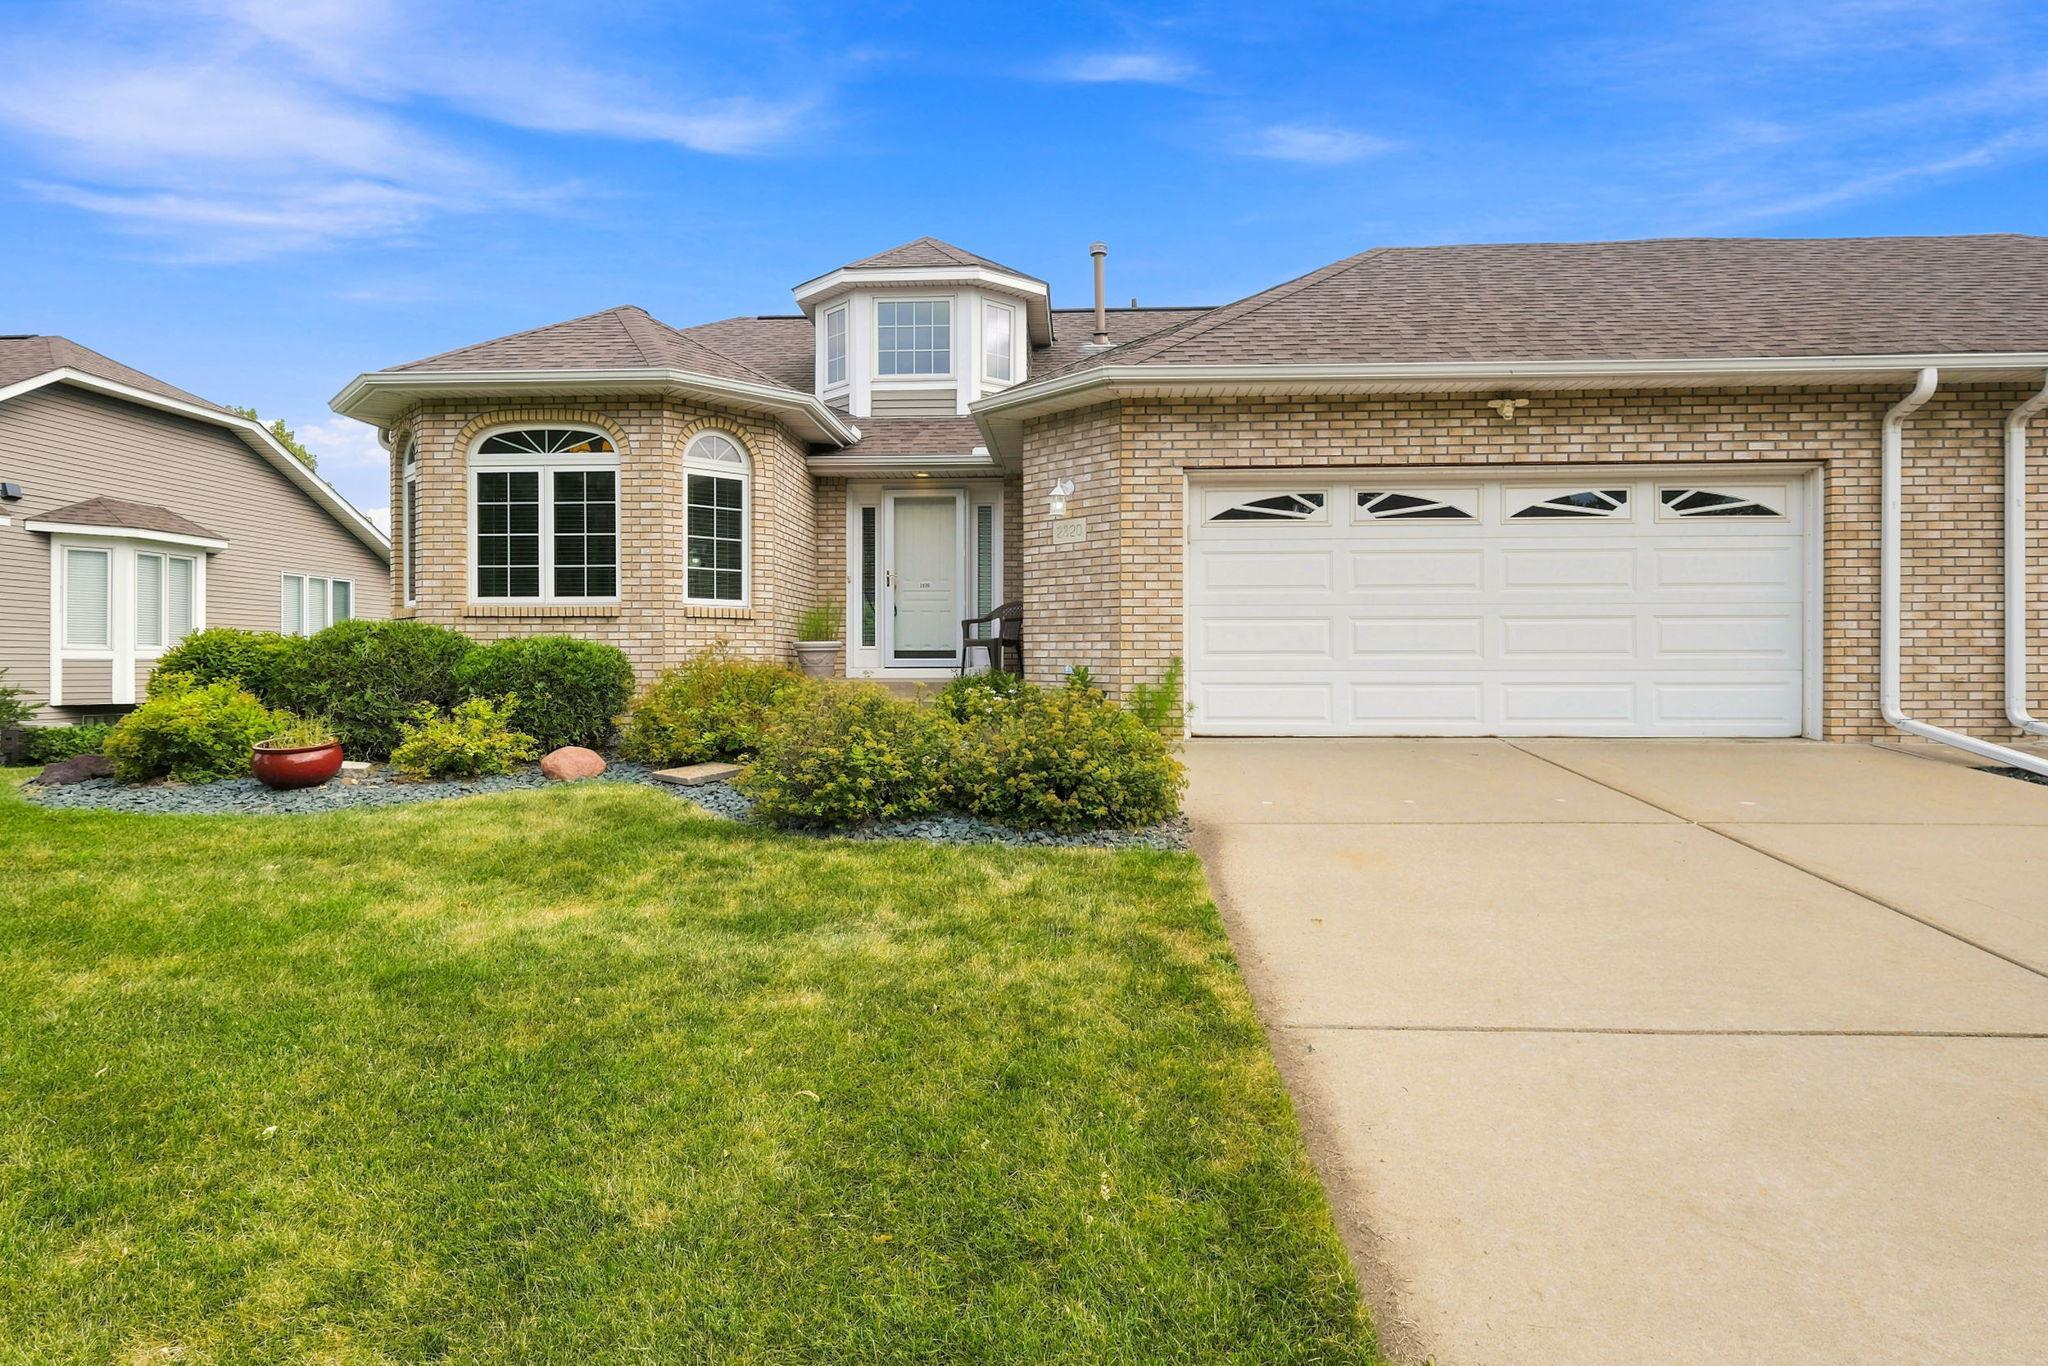


2820 Linden Drive, New Brighton, 55112, MN
Price: $450,000
Status type: For Sale
City: New Brighton
Neighborhood: Innsbruck Park Estates, Third A
Bedrooms: 2
Property Size :3156
Listing Agent: NST16408,NST47355
Property type : (TH) Side x Side
Zip code: 55112
Street: 2820 Linden Drive
Street: 2820 Linden Drive
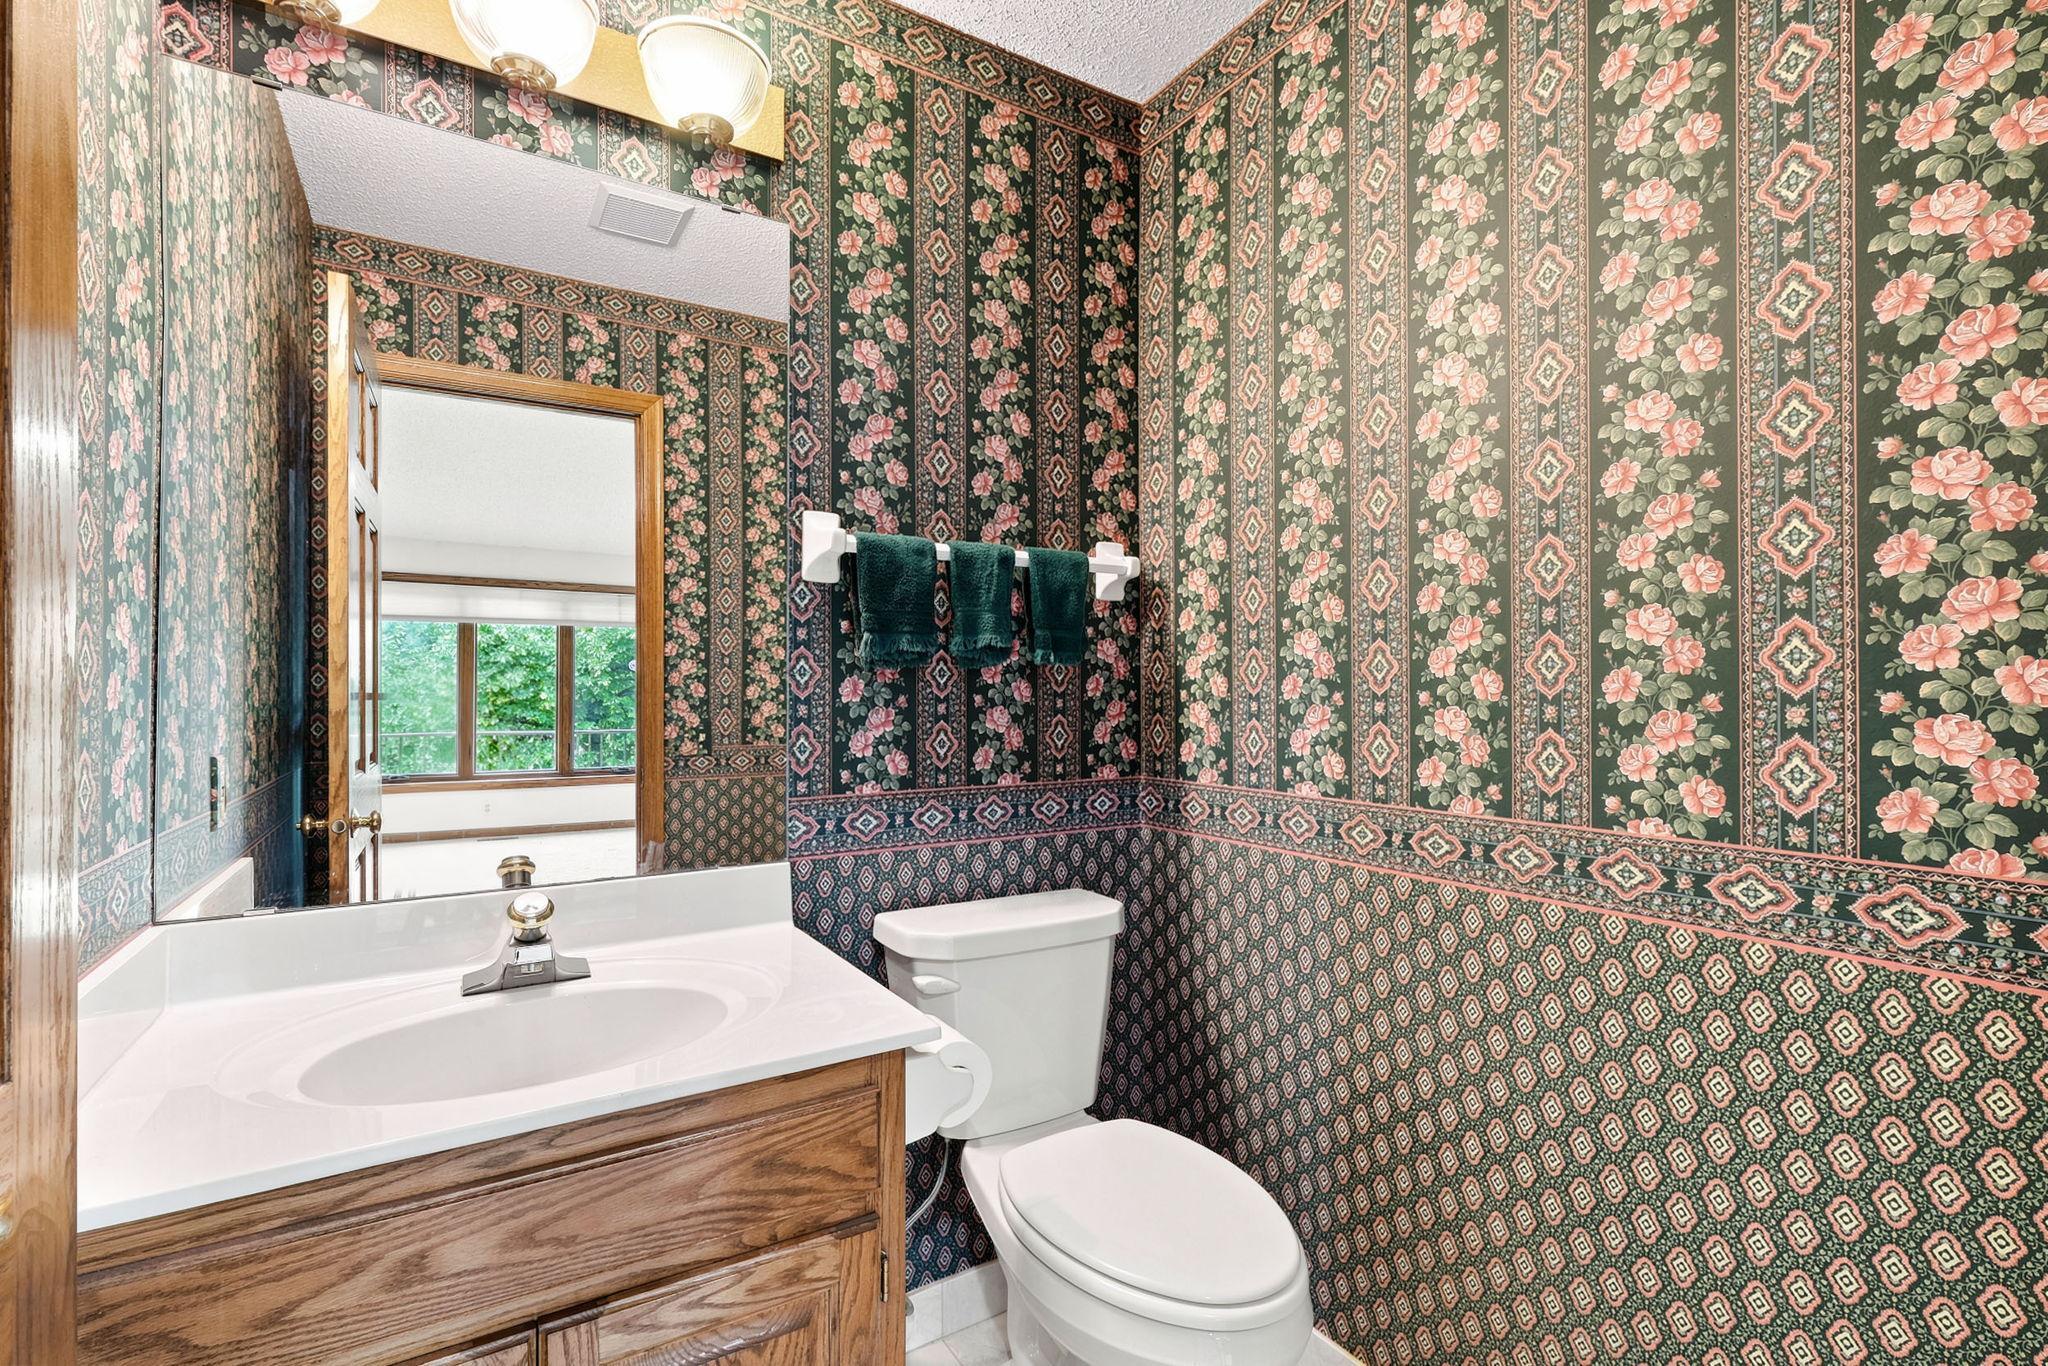
Bathrooms: 3
Year: 1994
Listing Brokerage: RE/MAX Synergy
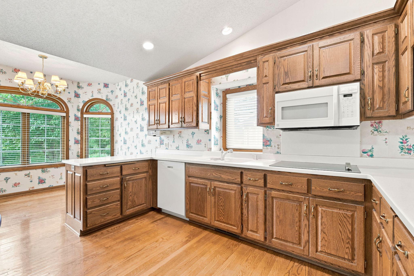
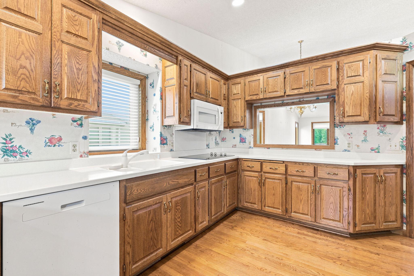
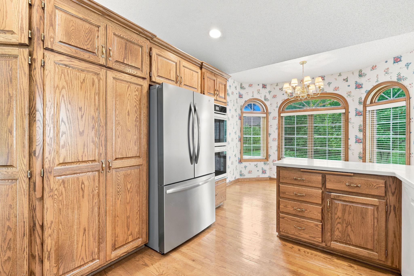
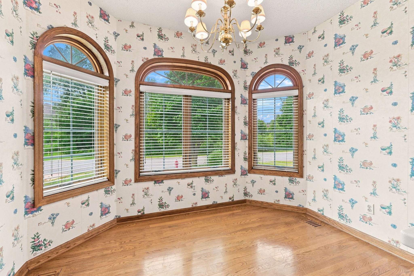
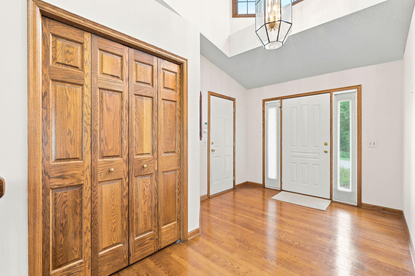
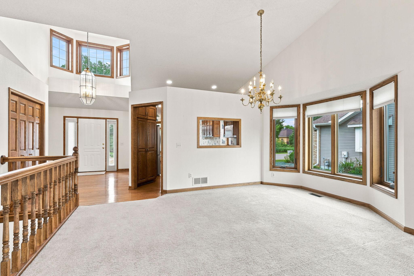
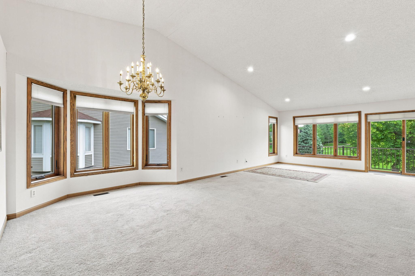
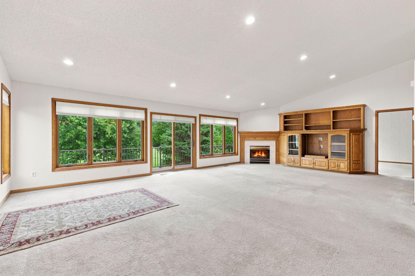
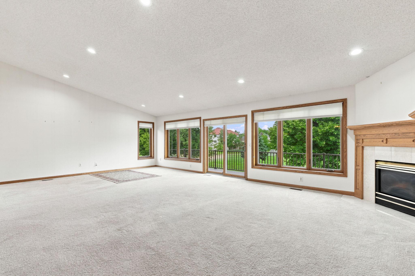
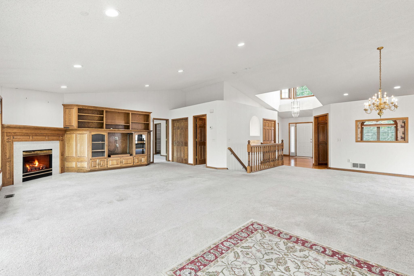
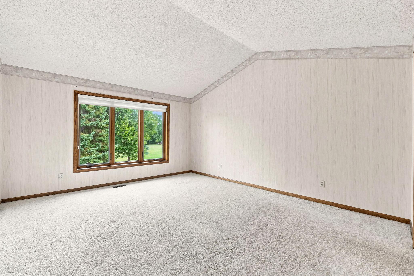
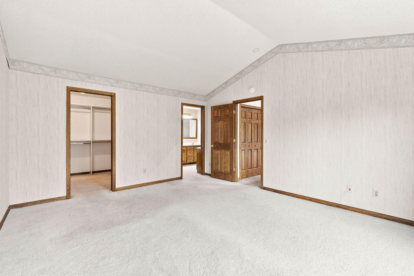
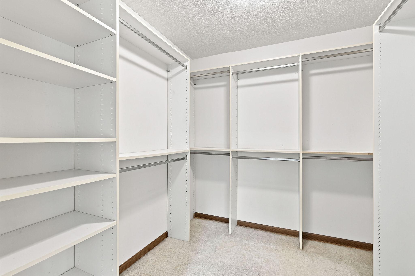
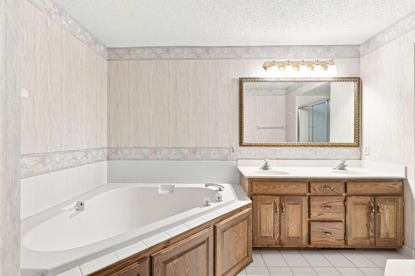
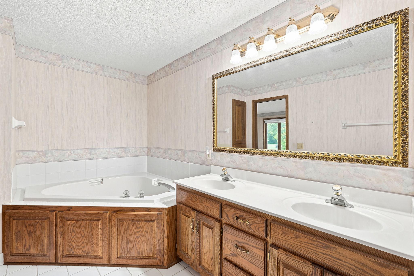
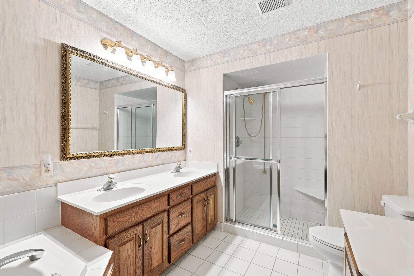
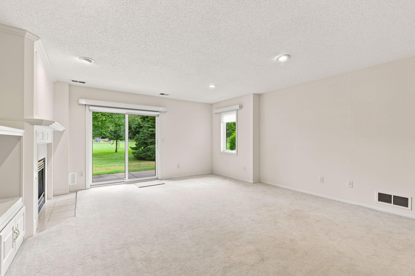
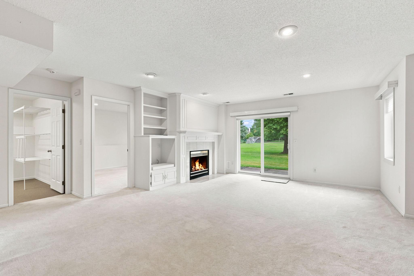
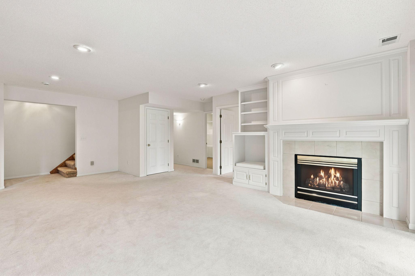
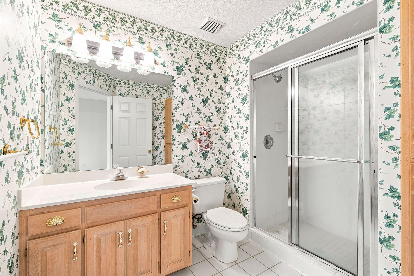
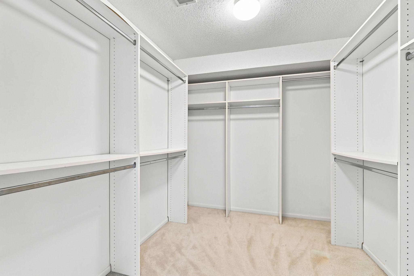
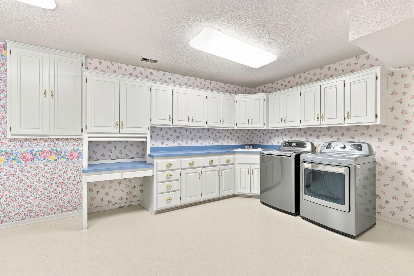
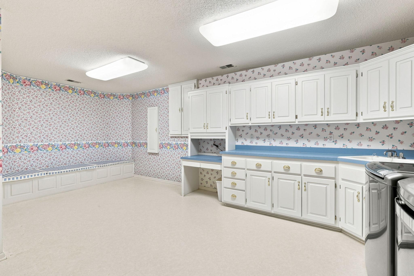
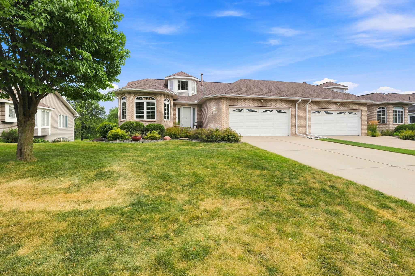
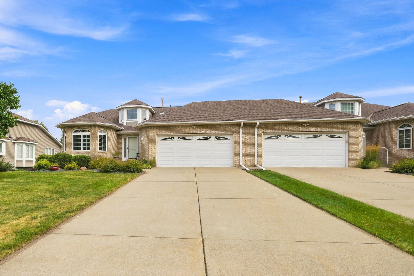
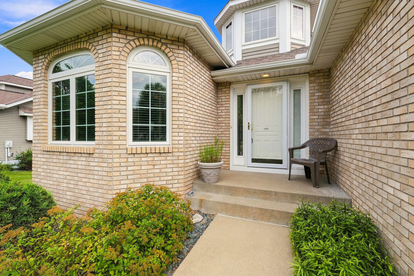
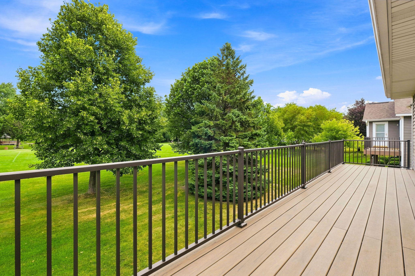
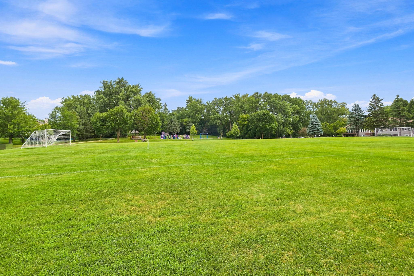
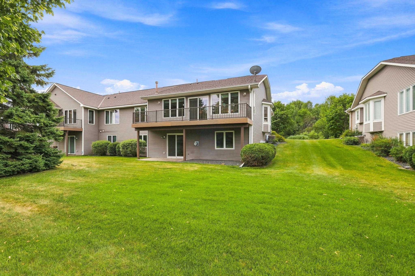
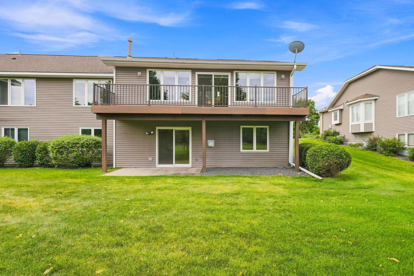
There is unlimited potential with this wonderful one-level townhome in Innsbruck Park Estates. The property features over 3100 finished square feet and many recent mechanical updates that include a new furnace (2026), water heater (2025), central air (2025), roof (2017), and windows (replaced 2015-2018). You will be amazed by the panoramic view from your living room and maintenance free deck (2017). Other highlights consist of an extra-large primary suite with a vaulted ceiling, a primary bathroom with ceramic tile, double sinks, and a soaking tub, a kitchen with raised panel cabinets and hardwood floors, a walkout basement with tons of storage and a finished laundry room, and a concrete patio.
Bedrooms: 2
Fin ft² / Living Area: 3156 ft²
Below Ground Living: 1539ft²
Bathrooms: 3
Above Ground Living: 1617ft²
Basement Details: Block, Daylight/Lookout Windows, Drain Tiled, Egress Window(s), Finished, Full, Sump Basket, Sump Pump, Walkout,
Appliances Included:
Air Conditioning: Central Air
Garage Spaces: 2
Construction Materials: N/A
Foundation Size: 1617ft²
Unit Amenities:
Heating System:
| Lower | Size | ft² |
|---|---|---|
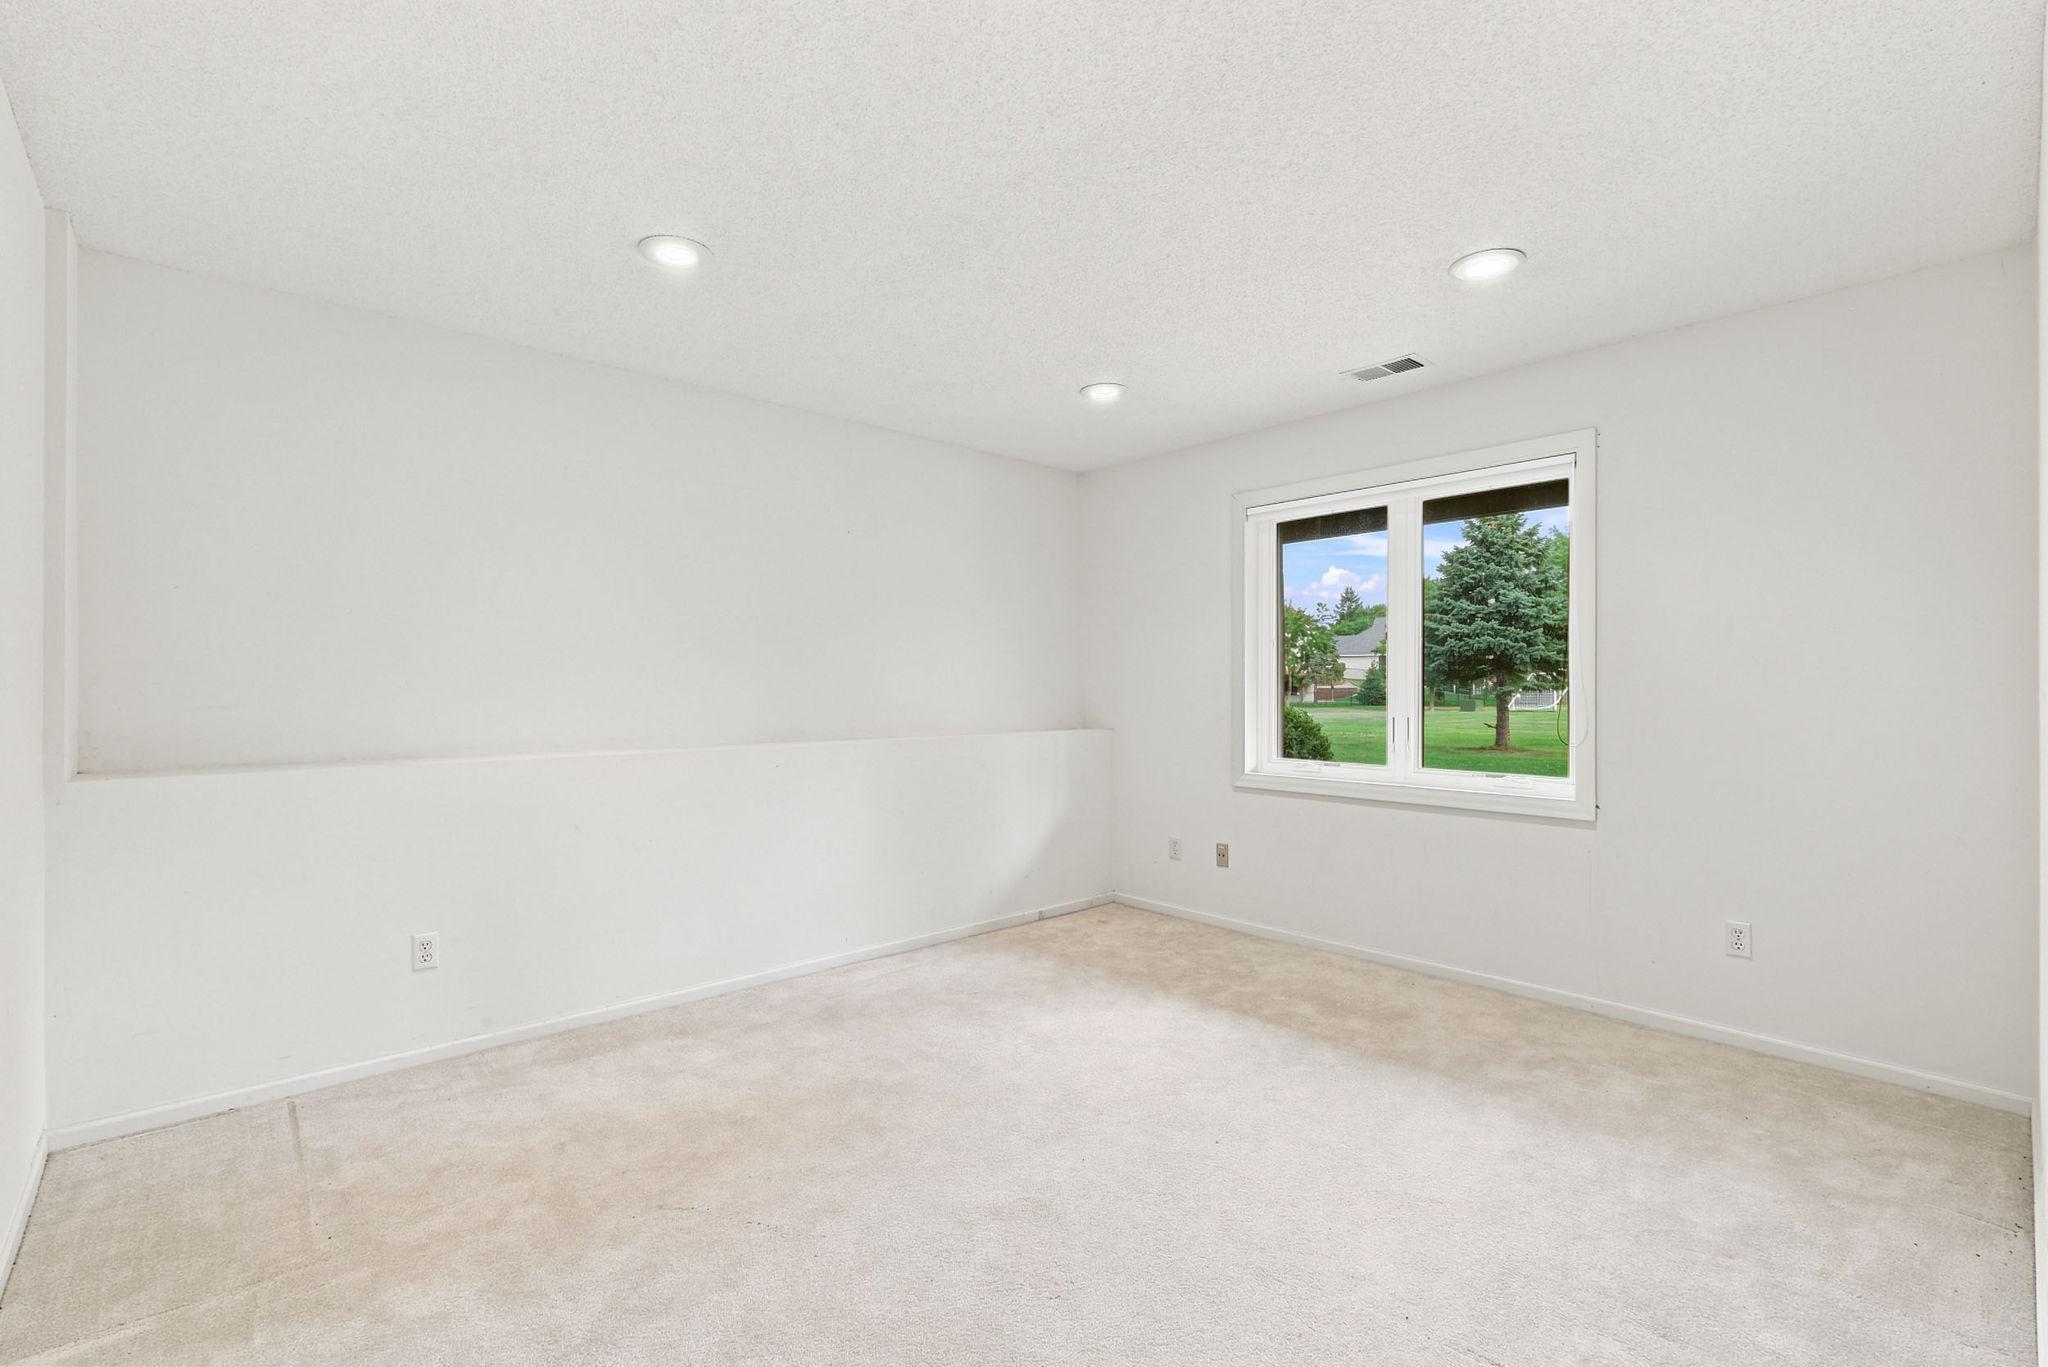
| Den | 14x12 | 196 ft² |
| Family Room | 23x17 | 529 ft² |
| Laundry | 21x13 | 441 ft² |
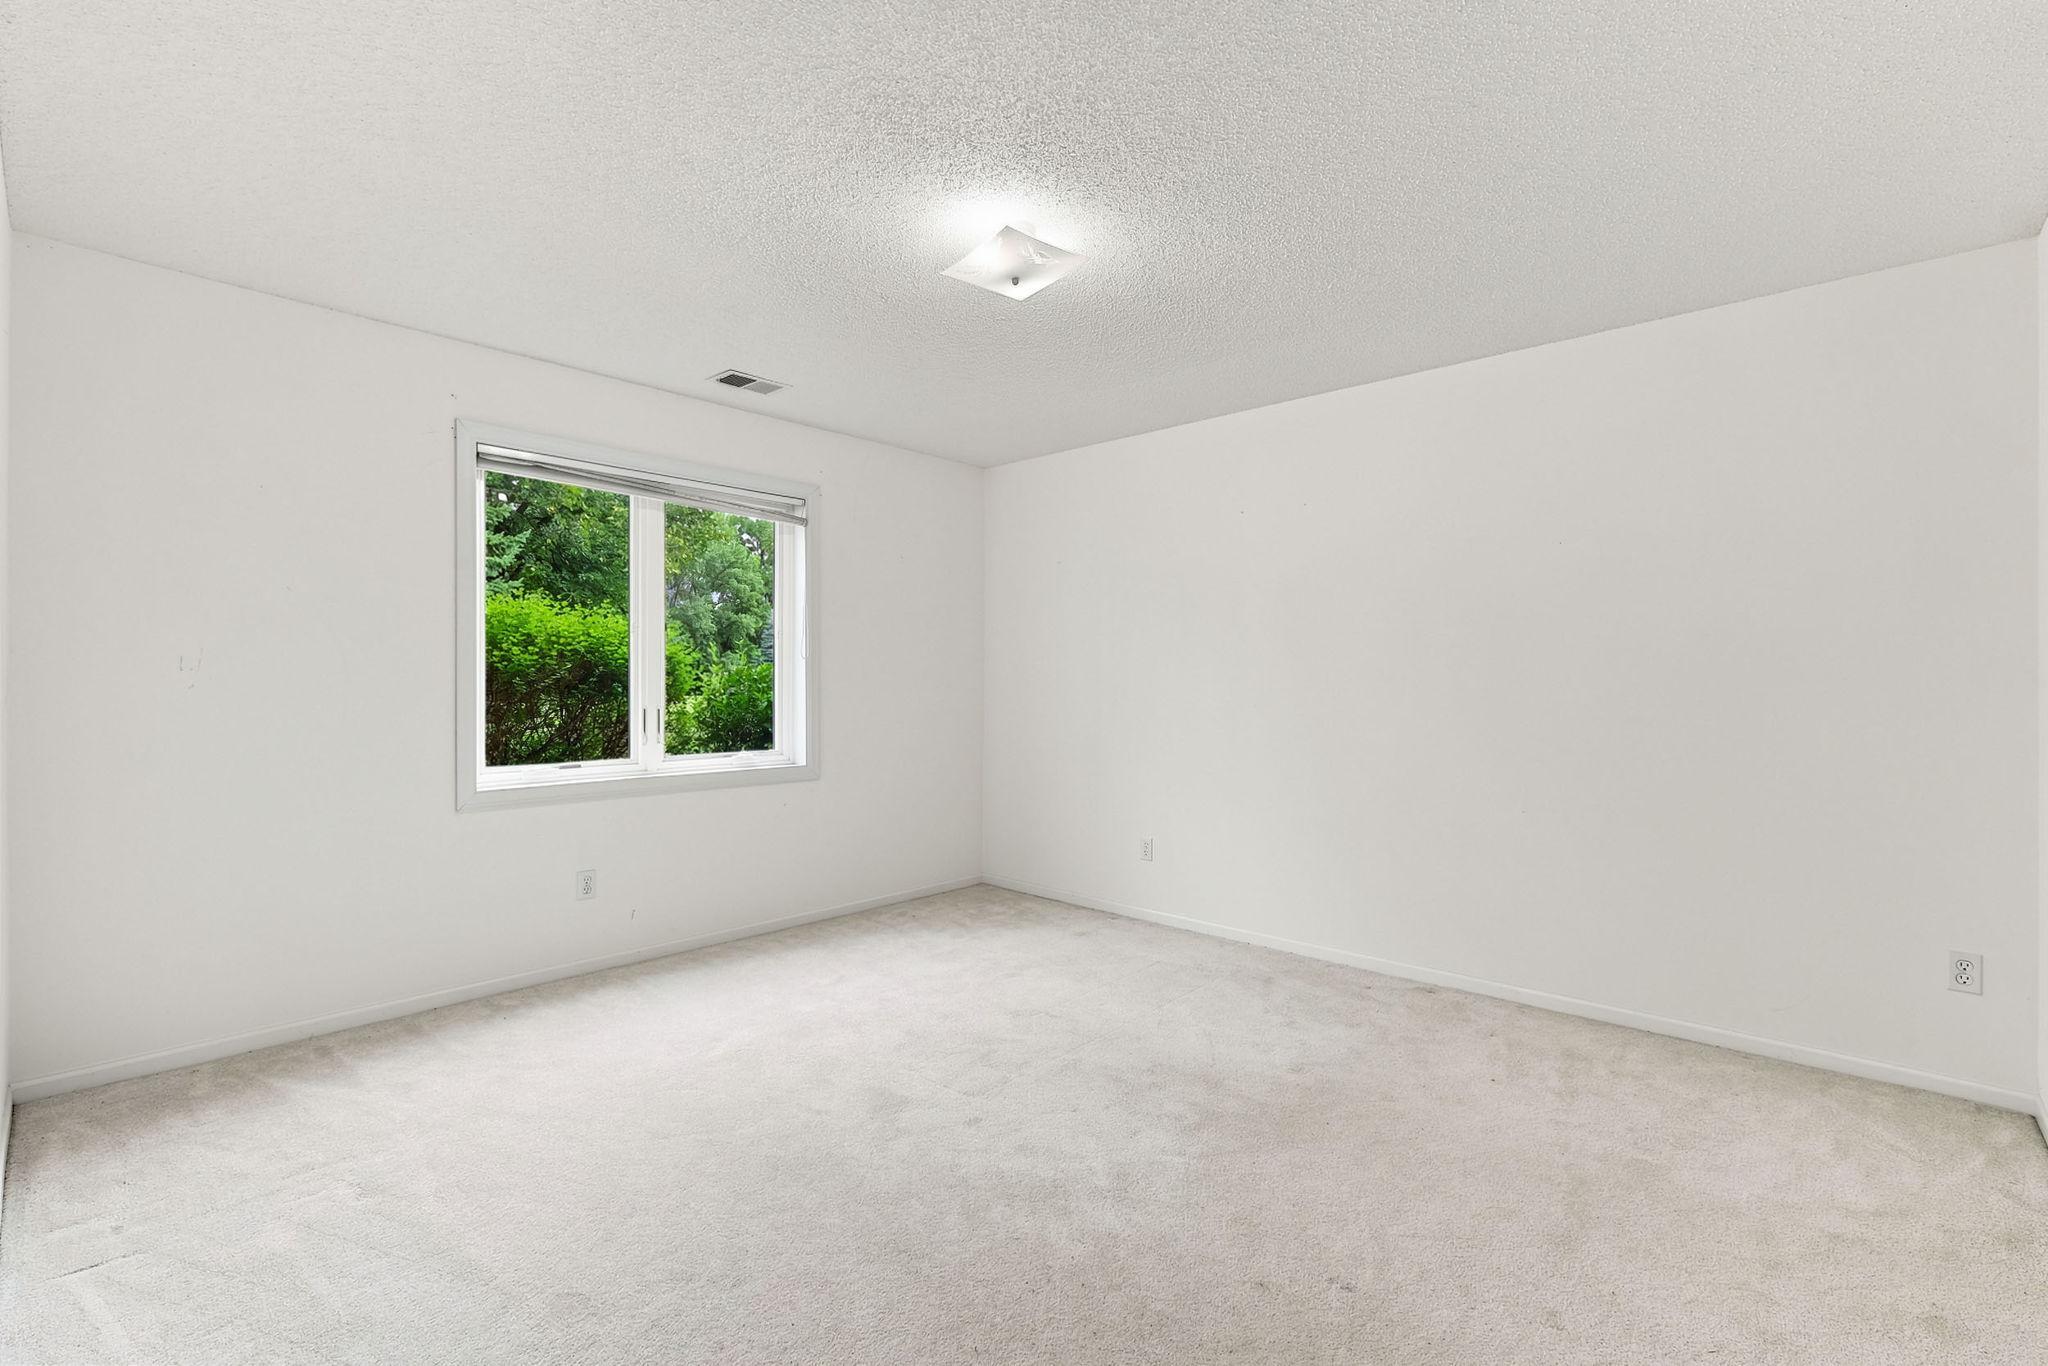
| Bedroom 2 | 14x13 | 196 ft² |
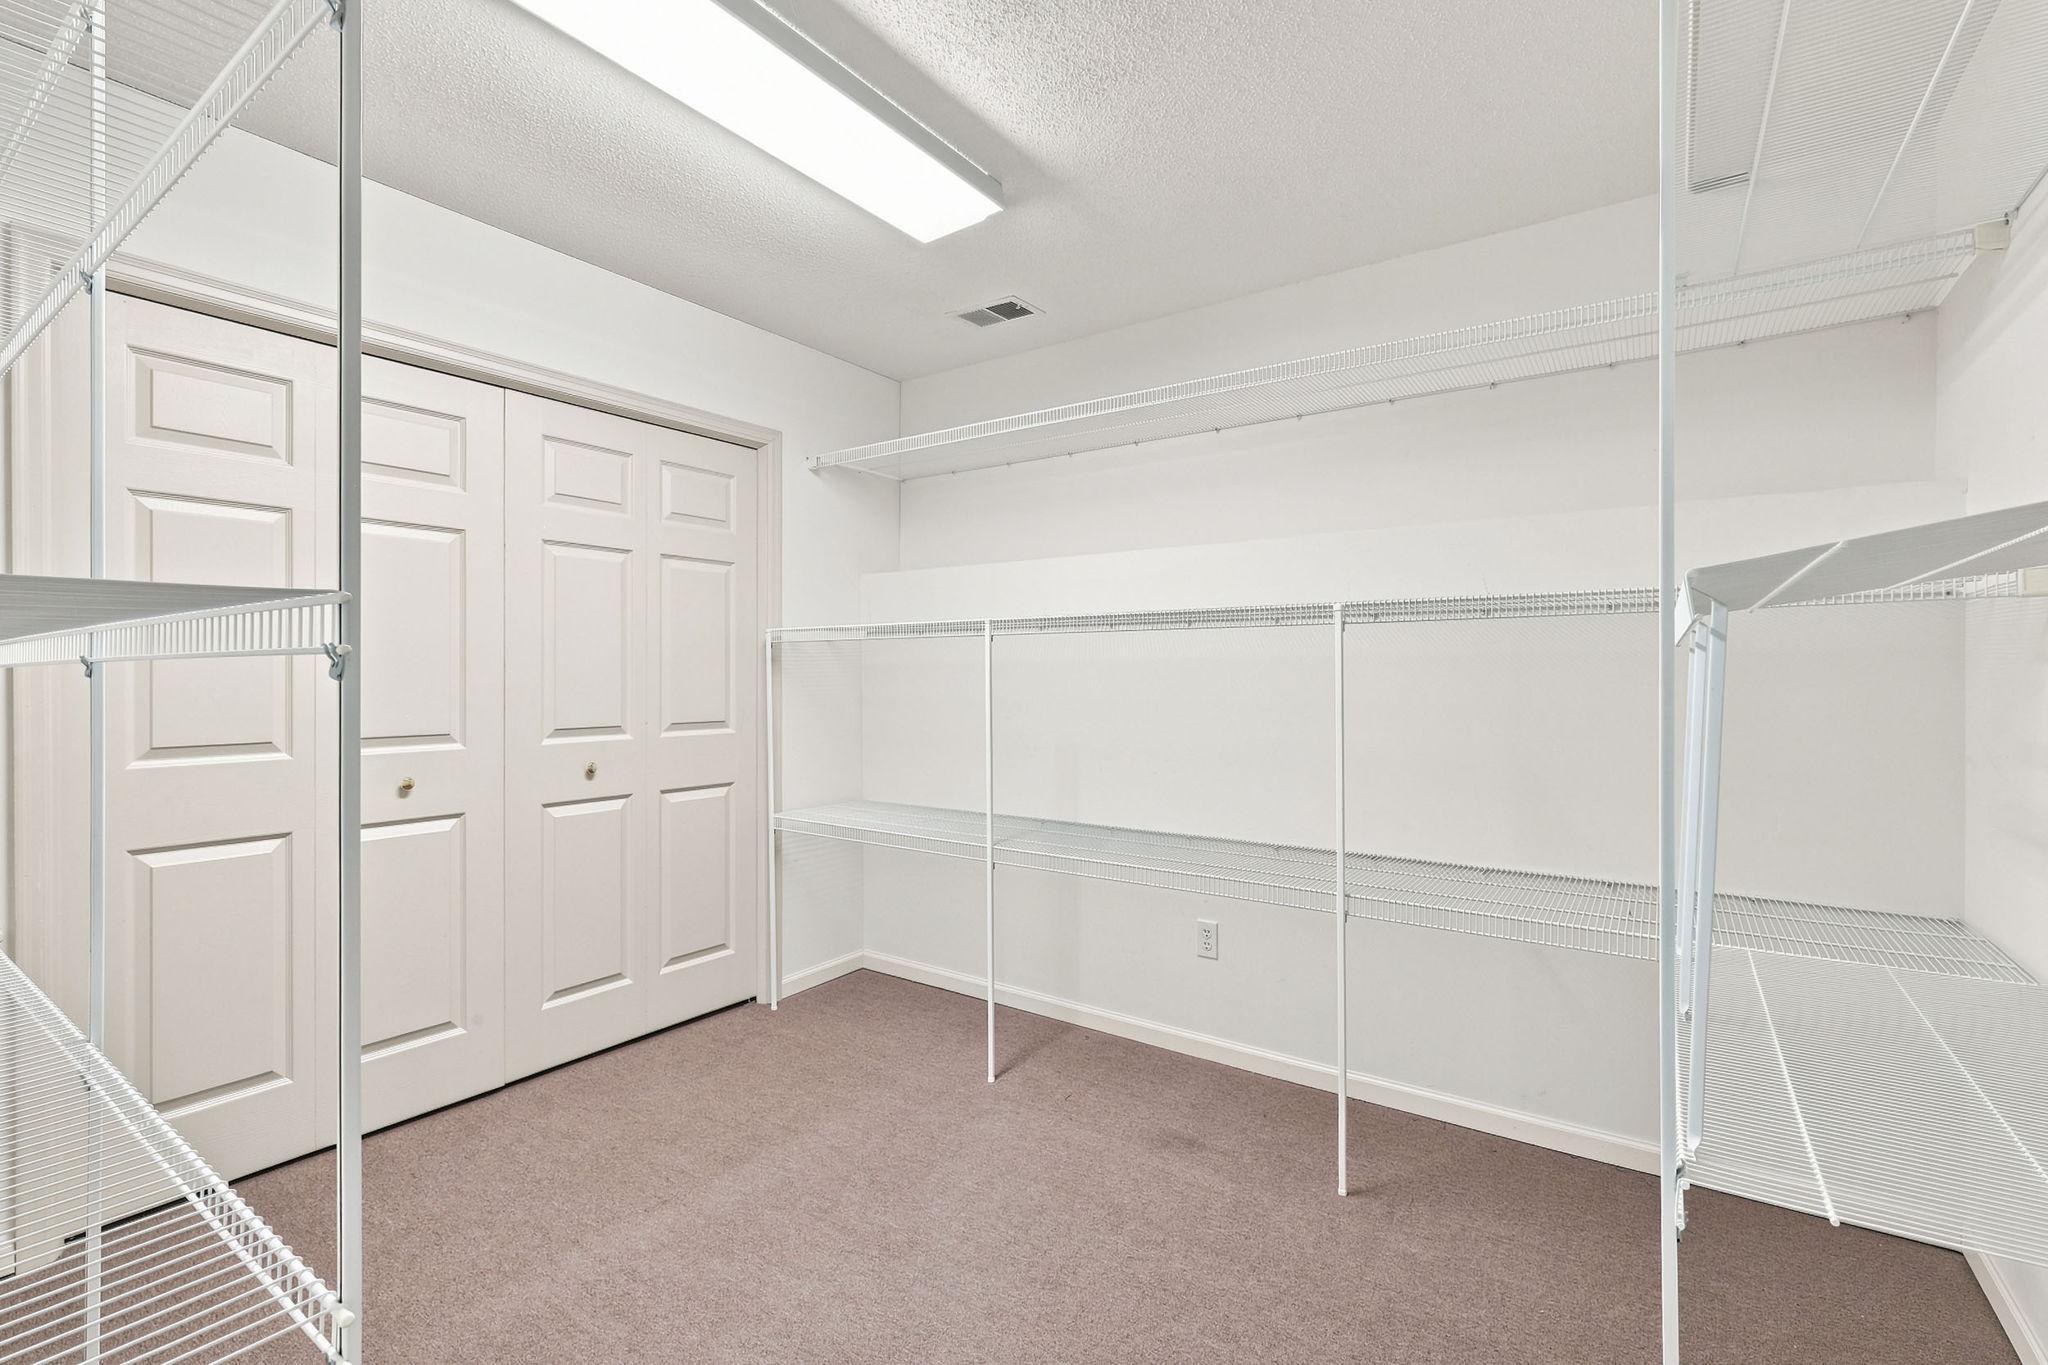
| Storage | 10x9 | 100 ft² |
| Utility Room | 13x6 | 169 ft² |
| Main | Size | ft² |
|---|---|---|
| Dining Room | 13x10 | 169 ft² |
| Bedroom | 16x14 | 256 ft² |
| Kitchen | 21x11 | 441 ft² |
| Living Room | 29x17 | 841 ft² |
Acres: N/A
Lot Size Dim.: 60x46
Longitude: 45.0669
Latitude: -93.2225
Zoning: Residential-Single Family
Tax year: 2026
Tax annual amount: $6,822
Fuel System: N/A
Sewer System: City Sewer/Connected
Water System: City Water/Connected
MLS#: NST7932699
Listing Brokerage: RE/MAX Synergy 


