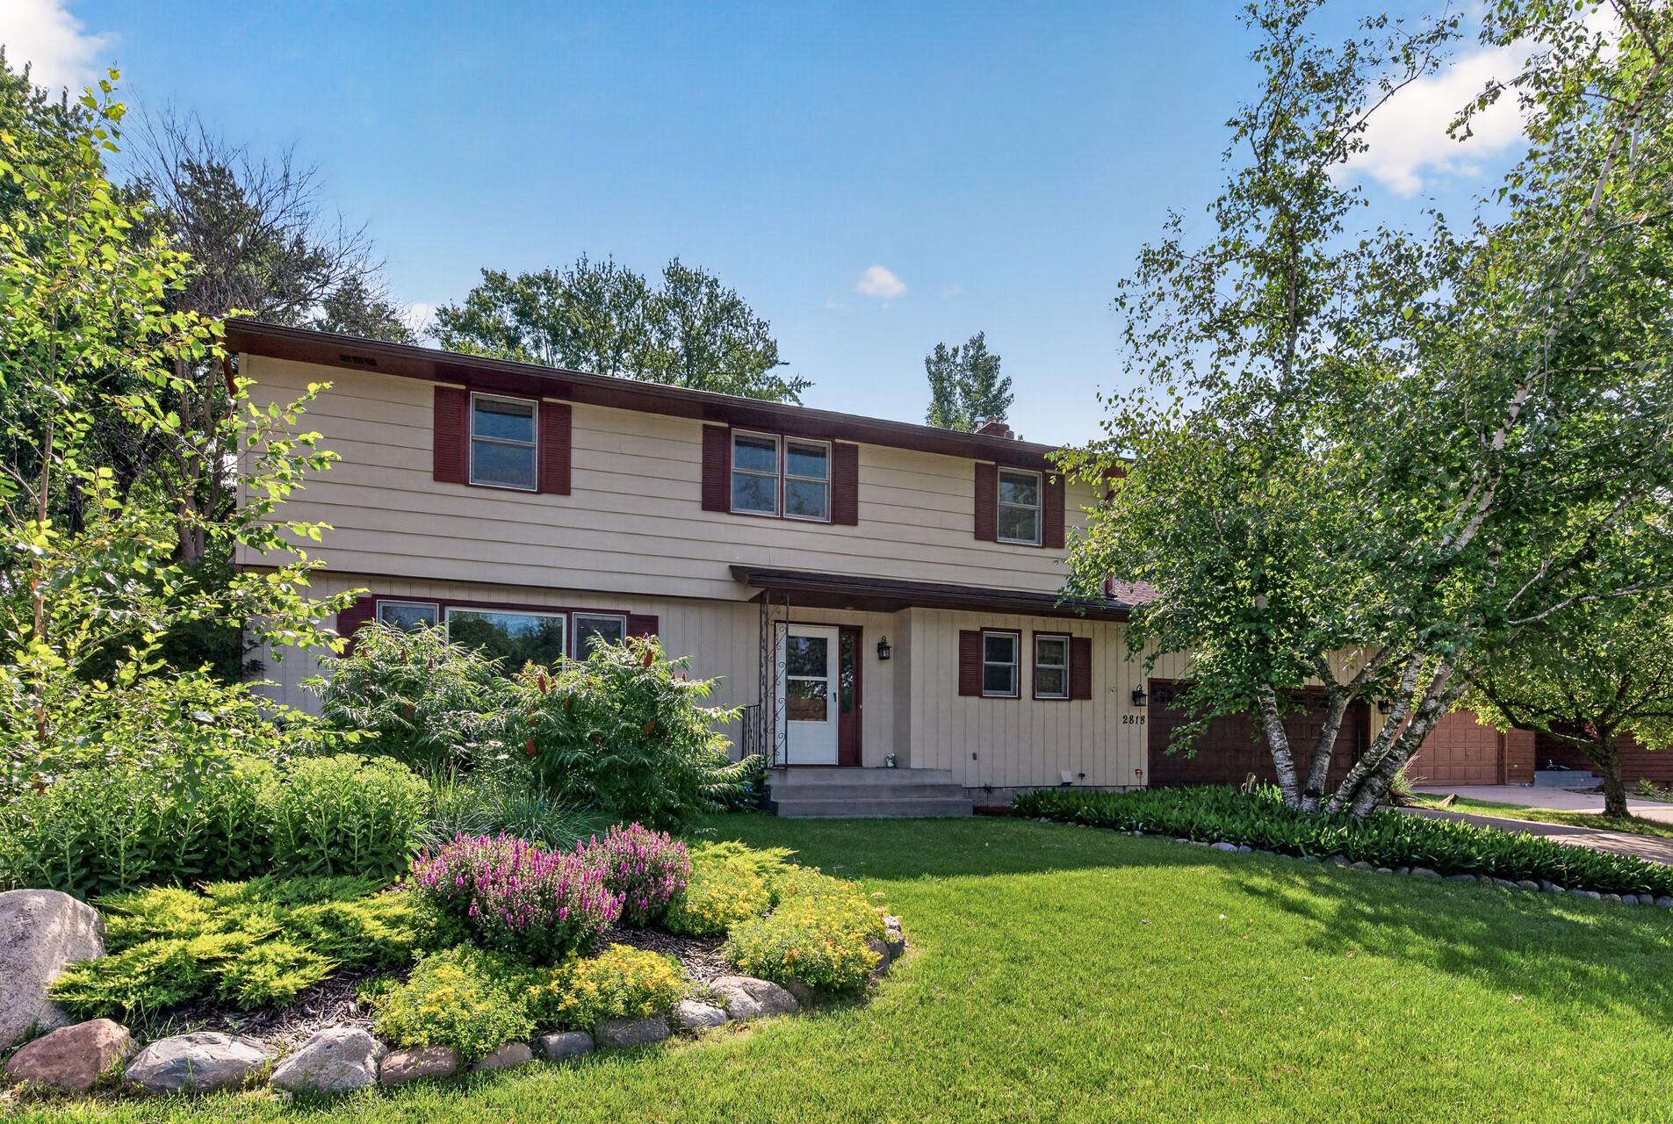
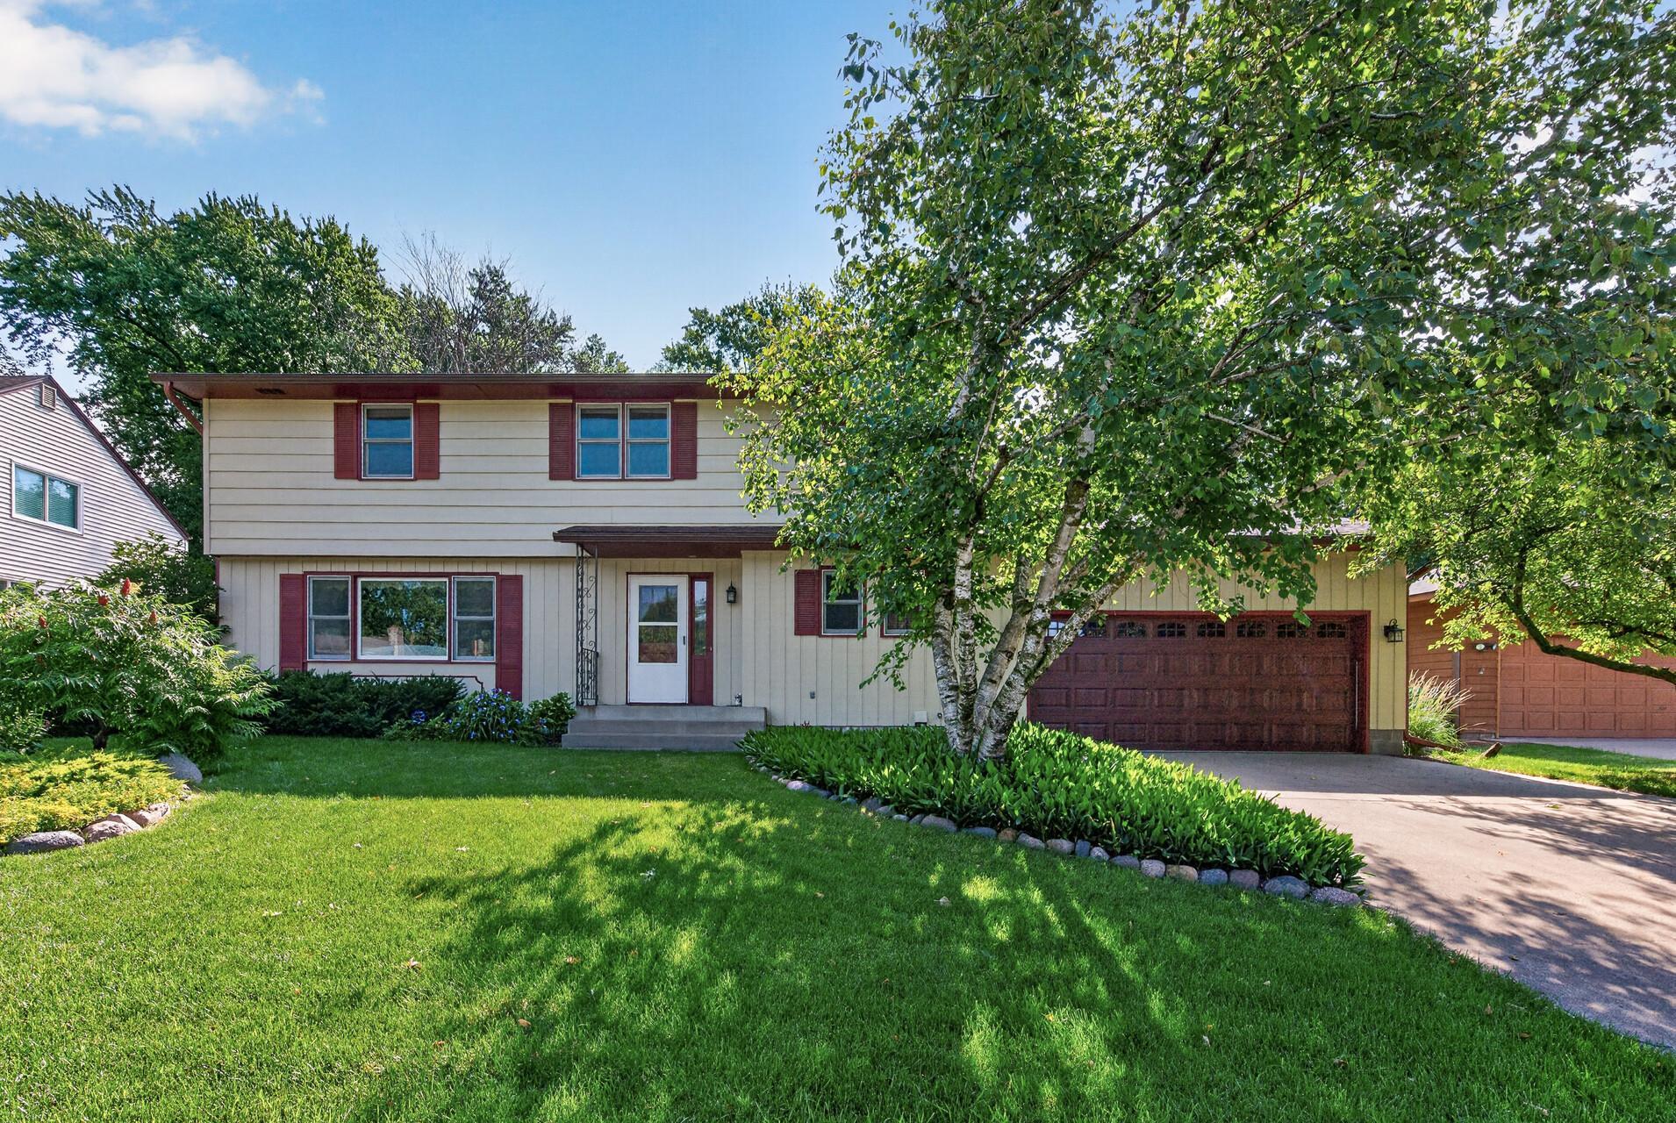


2818 1st Street, Saint Paul (North Saint Paul), 55109, MN
Price: $450,000
Status type: For Sale
Neighborhood: De Mars 8th Add
Bedrooms: 4
Property Size :2444
Listing Agent: NST16762,NST57361
Property type : Single Family
Zip code: 55109
Street: 2818 1st Street
Street: 2818 1st Street
Bathrooms: 3
Year: 1970
Listing Brokerage: Keller Williams Premier Realty
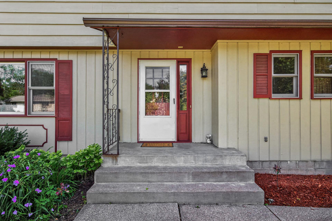
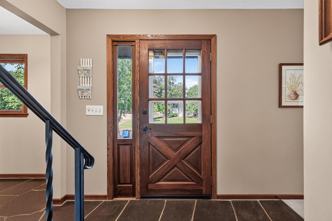
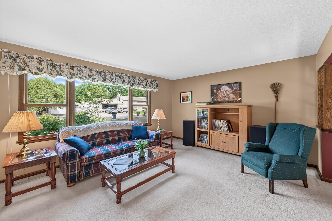
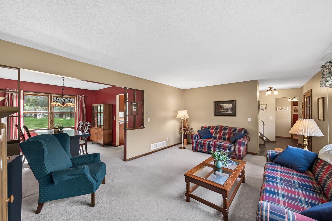
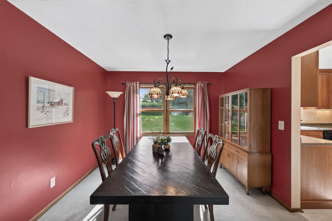
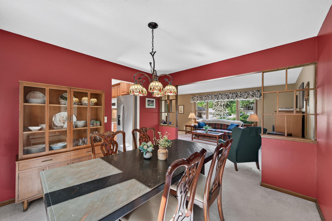
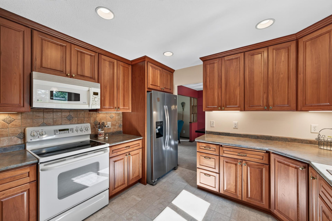
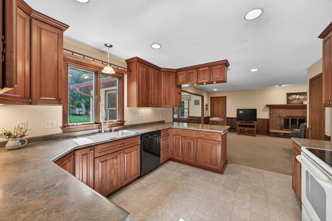
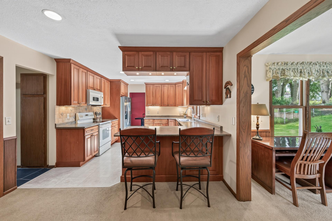
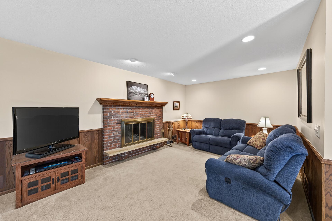
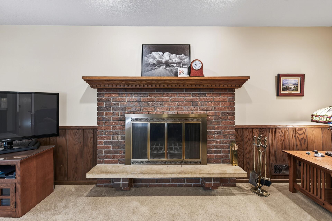
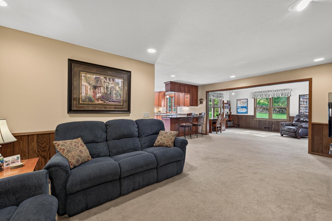
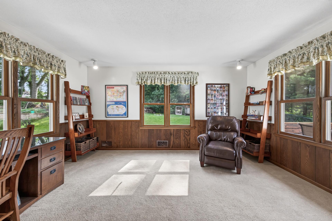
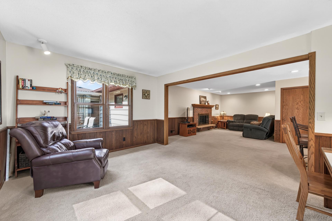
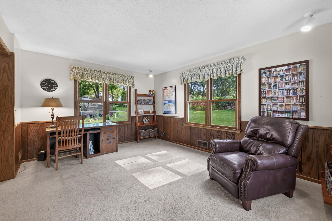
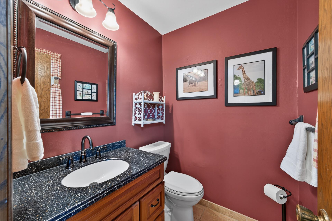
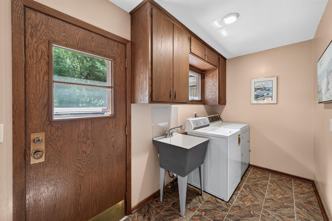
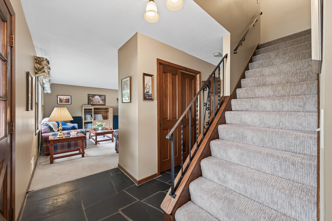
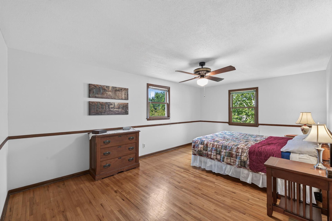
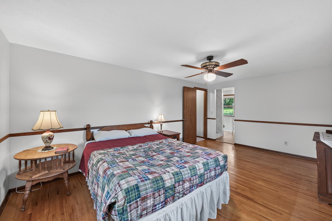
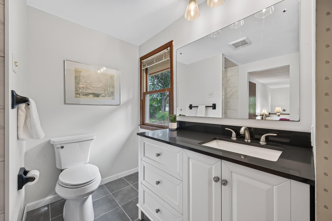
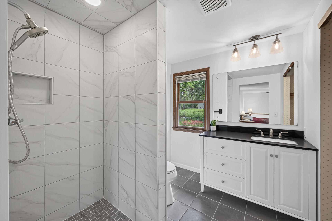
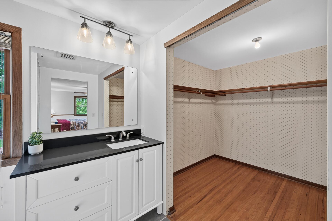
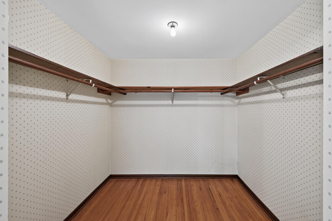
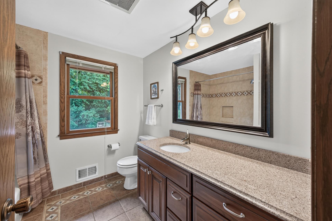
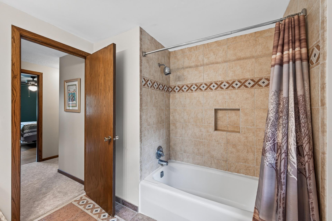
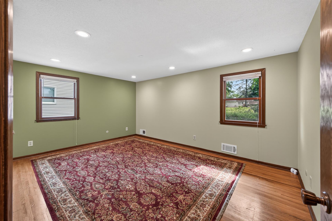
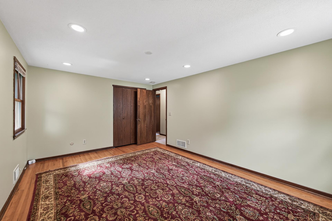
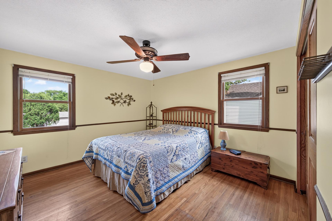
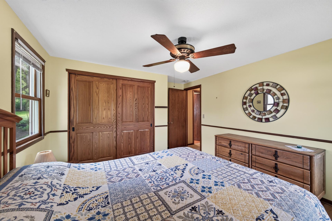
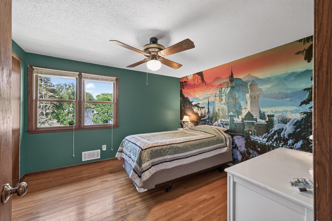
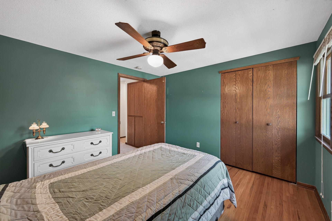
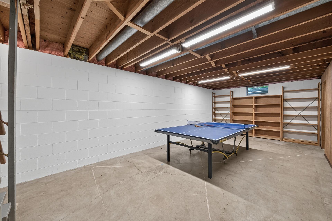
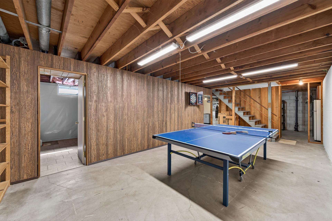
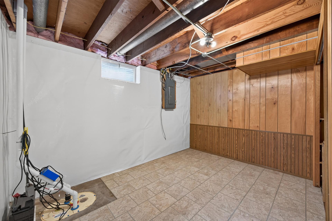
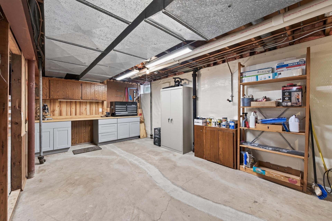
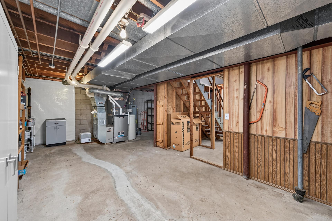
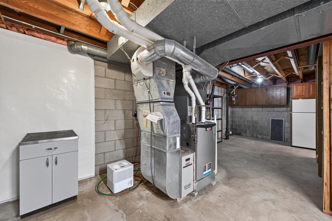
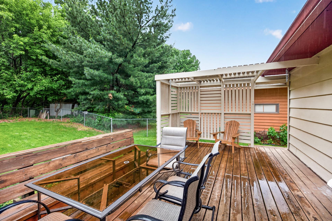
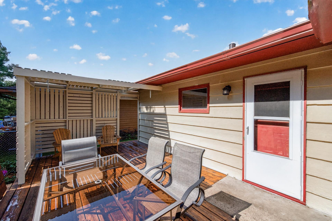
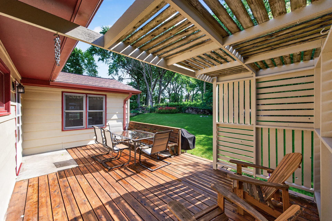
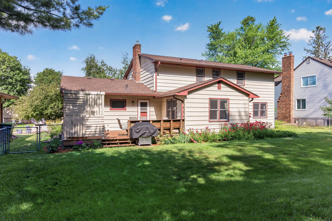
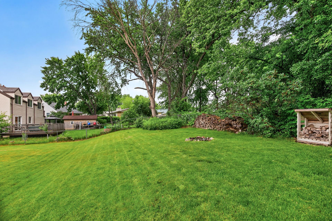
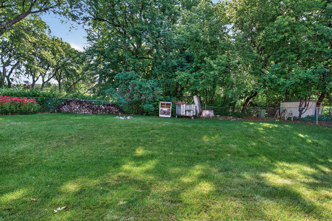
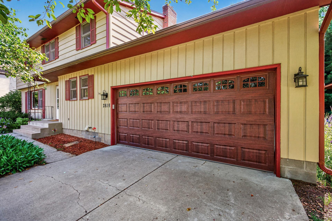
Welcome home to this spacious and well-maintained two-story offering the perfect blend of comfort, style, and functionality. With four bedrooms all on the same level, this home is designed for today's lifestyle. The main floor features an inviting family room, and a bright sunroom overlooking the private, fully fenced backyard. The updated kitchen boasts rich cherry cabinetry with 42-inch upper cabinets, ample storage, and both an eat-in dining area and formal dining space for entertaining. Convenient main-floor laundry adds everyday ease, while upstairs you'll find a generous primary suite complete with an updated ¾ bath and an enormous walk-in closet. Beautiful hardwood floors and new carpet adds a fresh touch, and the unfinished lower level offers endless possibilities for future expansion along with abundant storage space. Step outside to enjoy the spacious deck with a pergola, an in-ground sprinkler system, storage shed, and a private backyard perfect for relaxing or entertaining. Additional highlights include a two-car attached garage and a concrete driveway. Ideally located just a few blocks from Silver Lake, parks, and scenic trails, this home offers the perfect combination of peaceful neighborhood living and convenient access to outdoor recreation.
Bedrooms: 4
Fin ft² / Living Area: 2444 ft²
Below Ground Living: N/A
Bathrooms: 3
Above Ground Living: 2444ft²
Basement Details: Block, Drain Tiled, Sump Pump,
Appliances Included:
Air Conditioning: Central Air
Garage Spaces: 2
Construction Materials: N/A
Foundation Size: 1052ft²
Unit Amenities:
Heating System:
| Main | Size | ft² |
|---|---|---|
| Dining Room | 11x11 | 121 ft² |
| Family Room | 22x12 | 484 ft² |
| Kitchen | 14x11 | 196 ft² |
| Living Room | 18x14 | 324 ft² |
| Sun Room | 15x12 | 225 ft² |
| Upper | Size | ft² |
|---|---|---|
| Bedroom | 18x11'6" | 207 ft² |
| Bedroom 4 | 12x11 | 144 ft² |
| Bedroom 2 | 16x11'6" | 184 ft² |
| Bedroom 3 | 12x12 | 144 ft² |
Acres: N/A
Lot Size Dim.: 80x131
Longitude: 45.0265
Latitude: -92.9964
Zoning: Residential-Single Family
Tax year: 2026
Tax annual amount: $5,940
Fuel System: N/A
Sewer System: City Sewer/Connected
Water System: City Water/Connected
MLS#: NST7915411
Listing Brokerage: Keller Williams Premier Realty 


