

2818 134th Avenue, Ham Lake, 55304, MN
Price: $949,000
Status type: For Sale
City: Ham Lake
Neighborhood: Hidden Forest West
Bedrooms: 4
Property Size :4367
Listing Agent: NST26372,NST80865
Property type : Single Family
Zip code: 55304
Street: 2818 134th Avenue
Street: 2818 134th Avenue
Bathrooms: 4
Year: 2004
Listing Brokerage: Kris Lindahl Real Estate
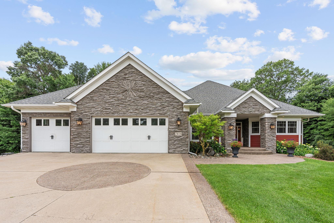
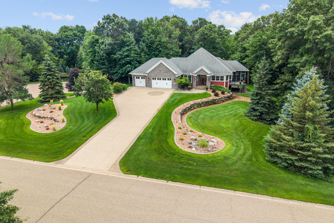
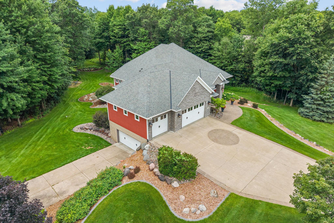
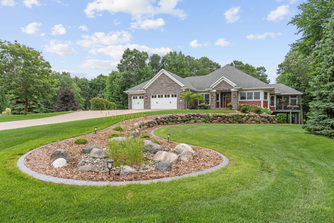
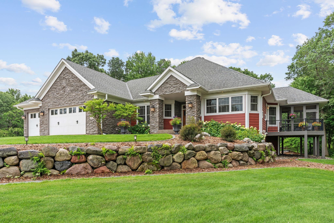
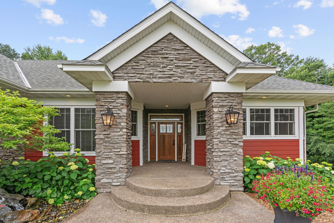
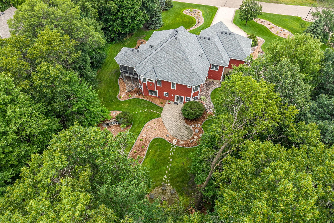
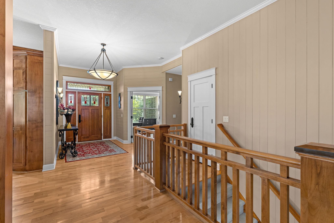
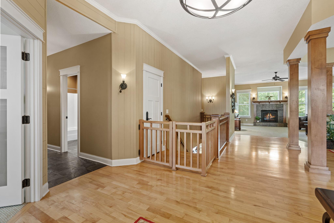
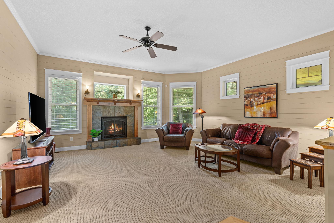
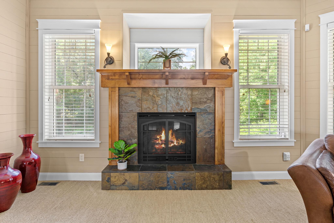
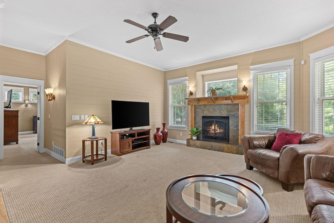
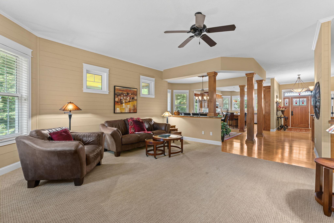
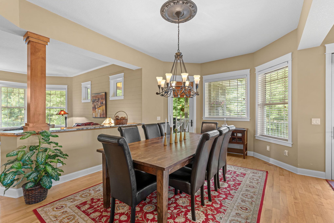
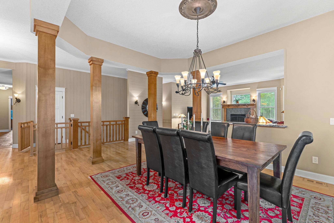
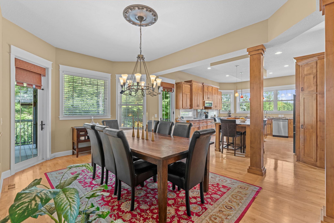
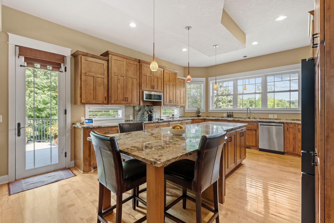
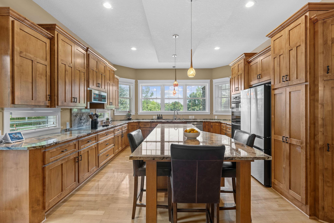
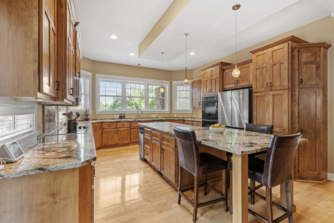
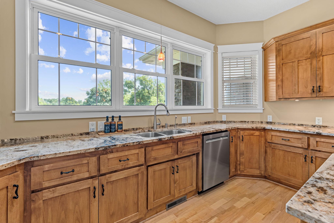
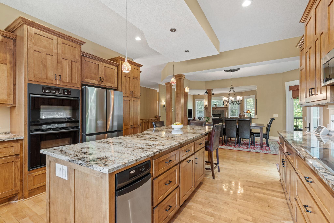
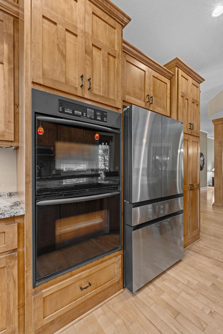
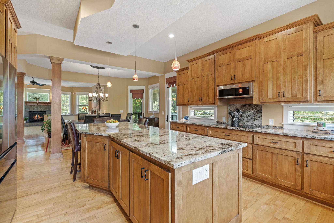
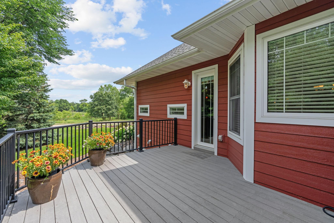
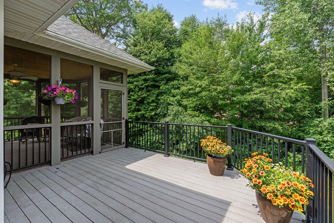
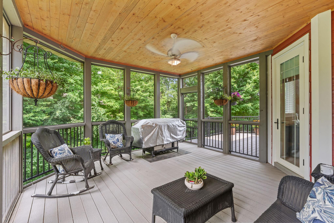
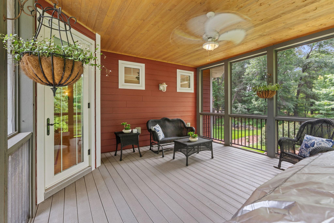
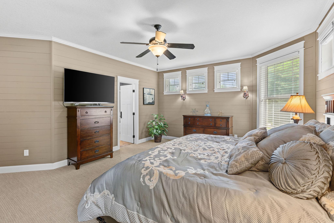
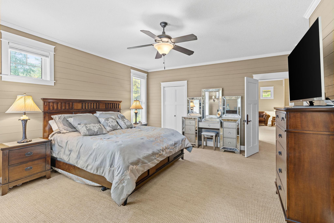
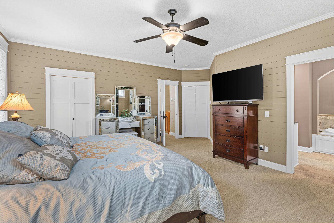
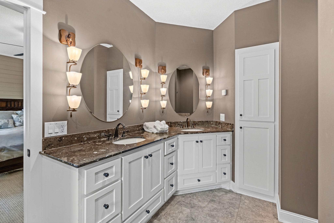
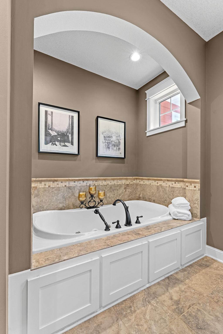
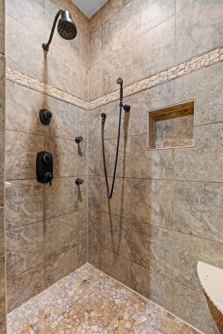
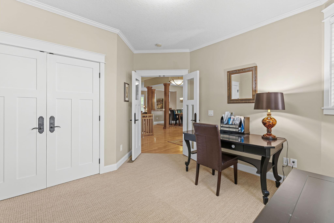
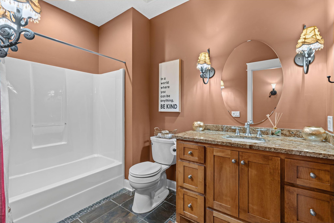
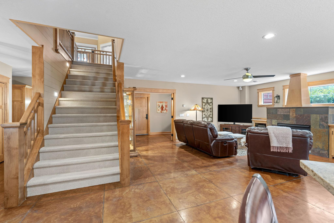
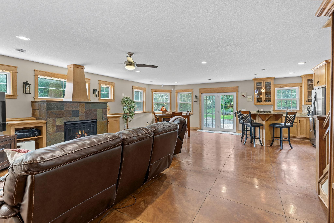
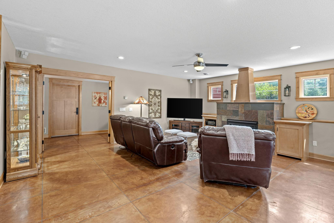
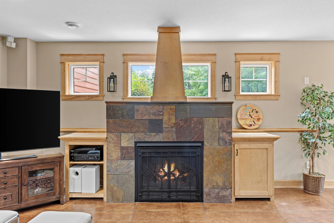
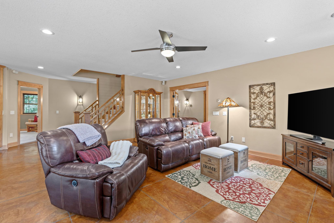
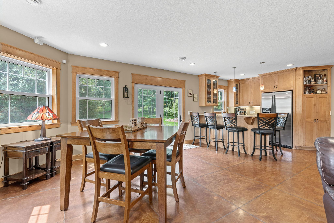
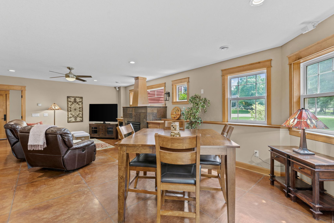
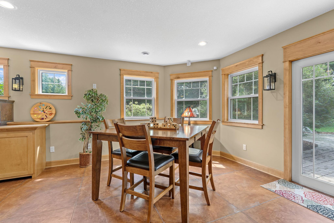
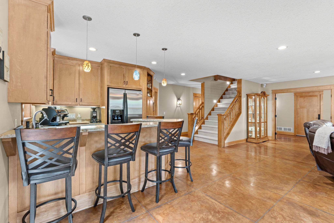
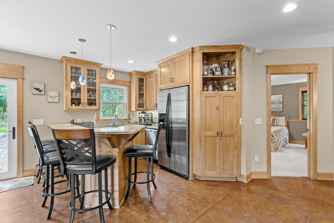
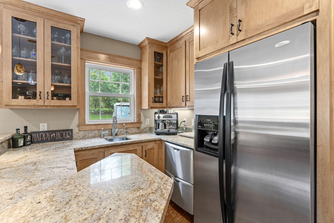
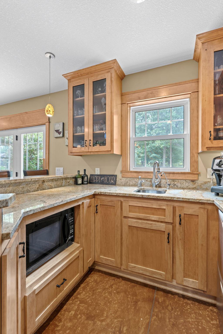
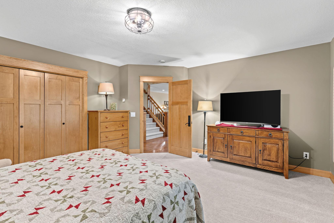
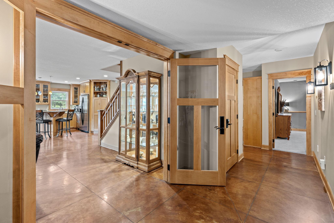
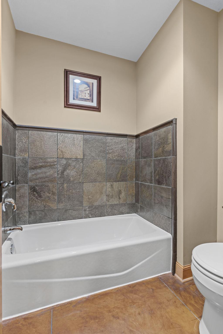
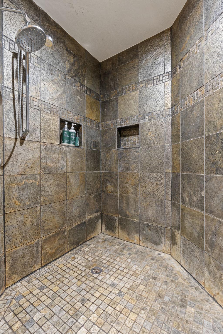
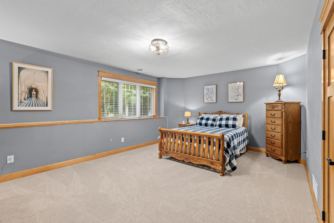
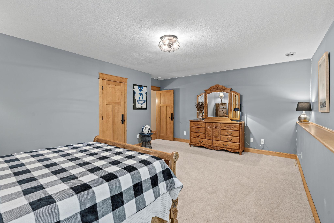
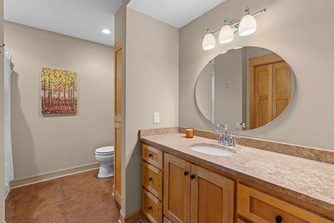
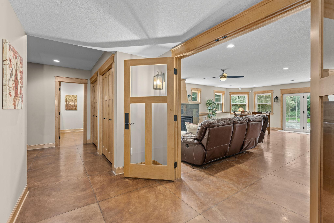
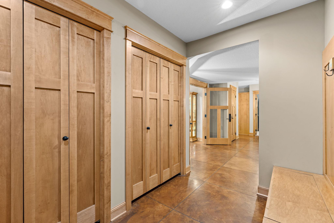
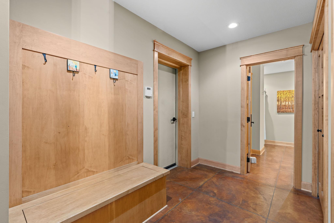
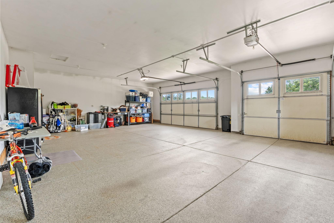
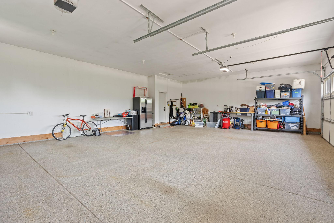
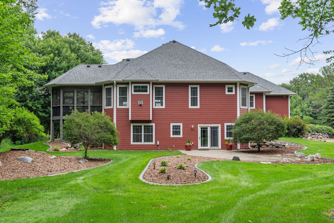
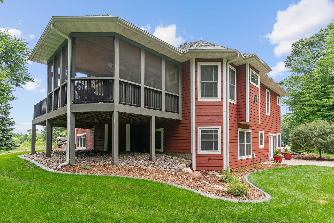
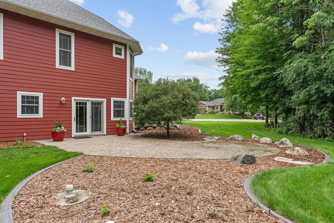
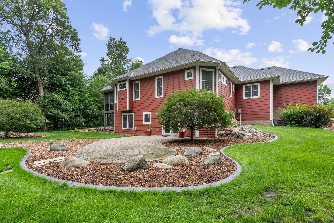
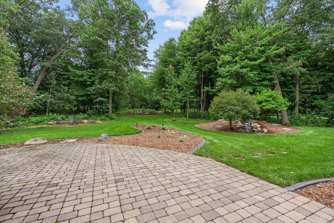
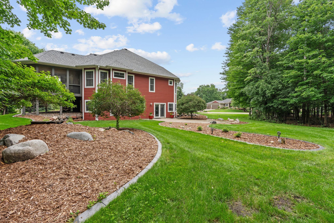
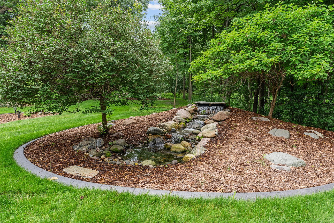
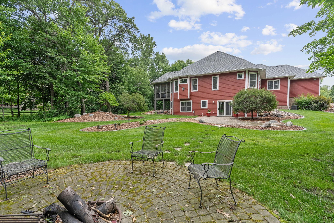
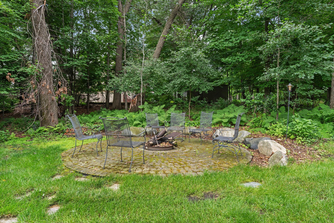
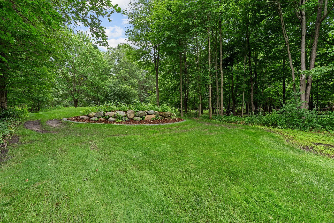
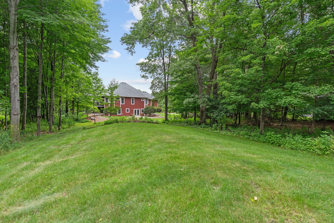
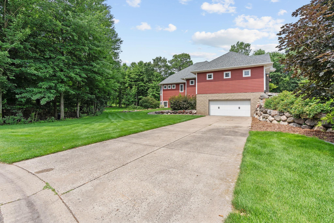
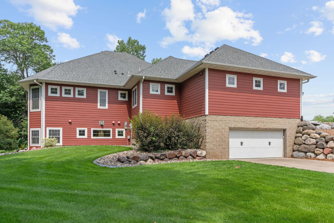
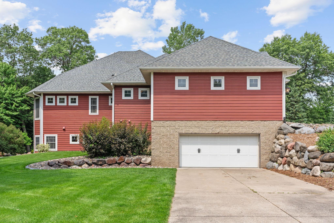
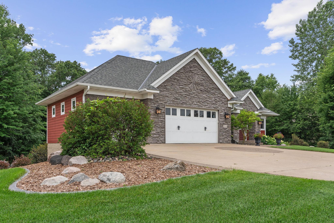
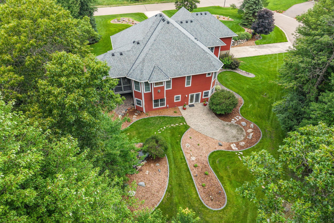
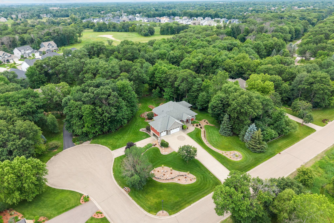
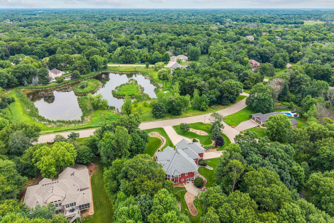
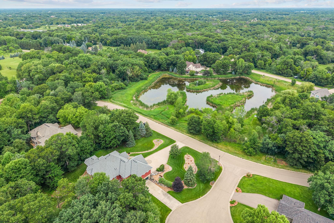
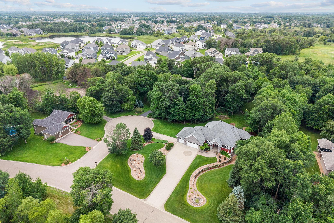
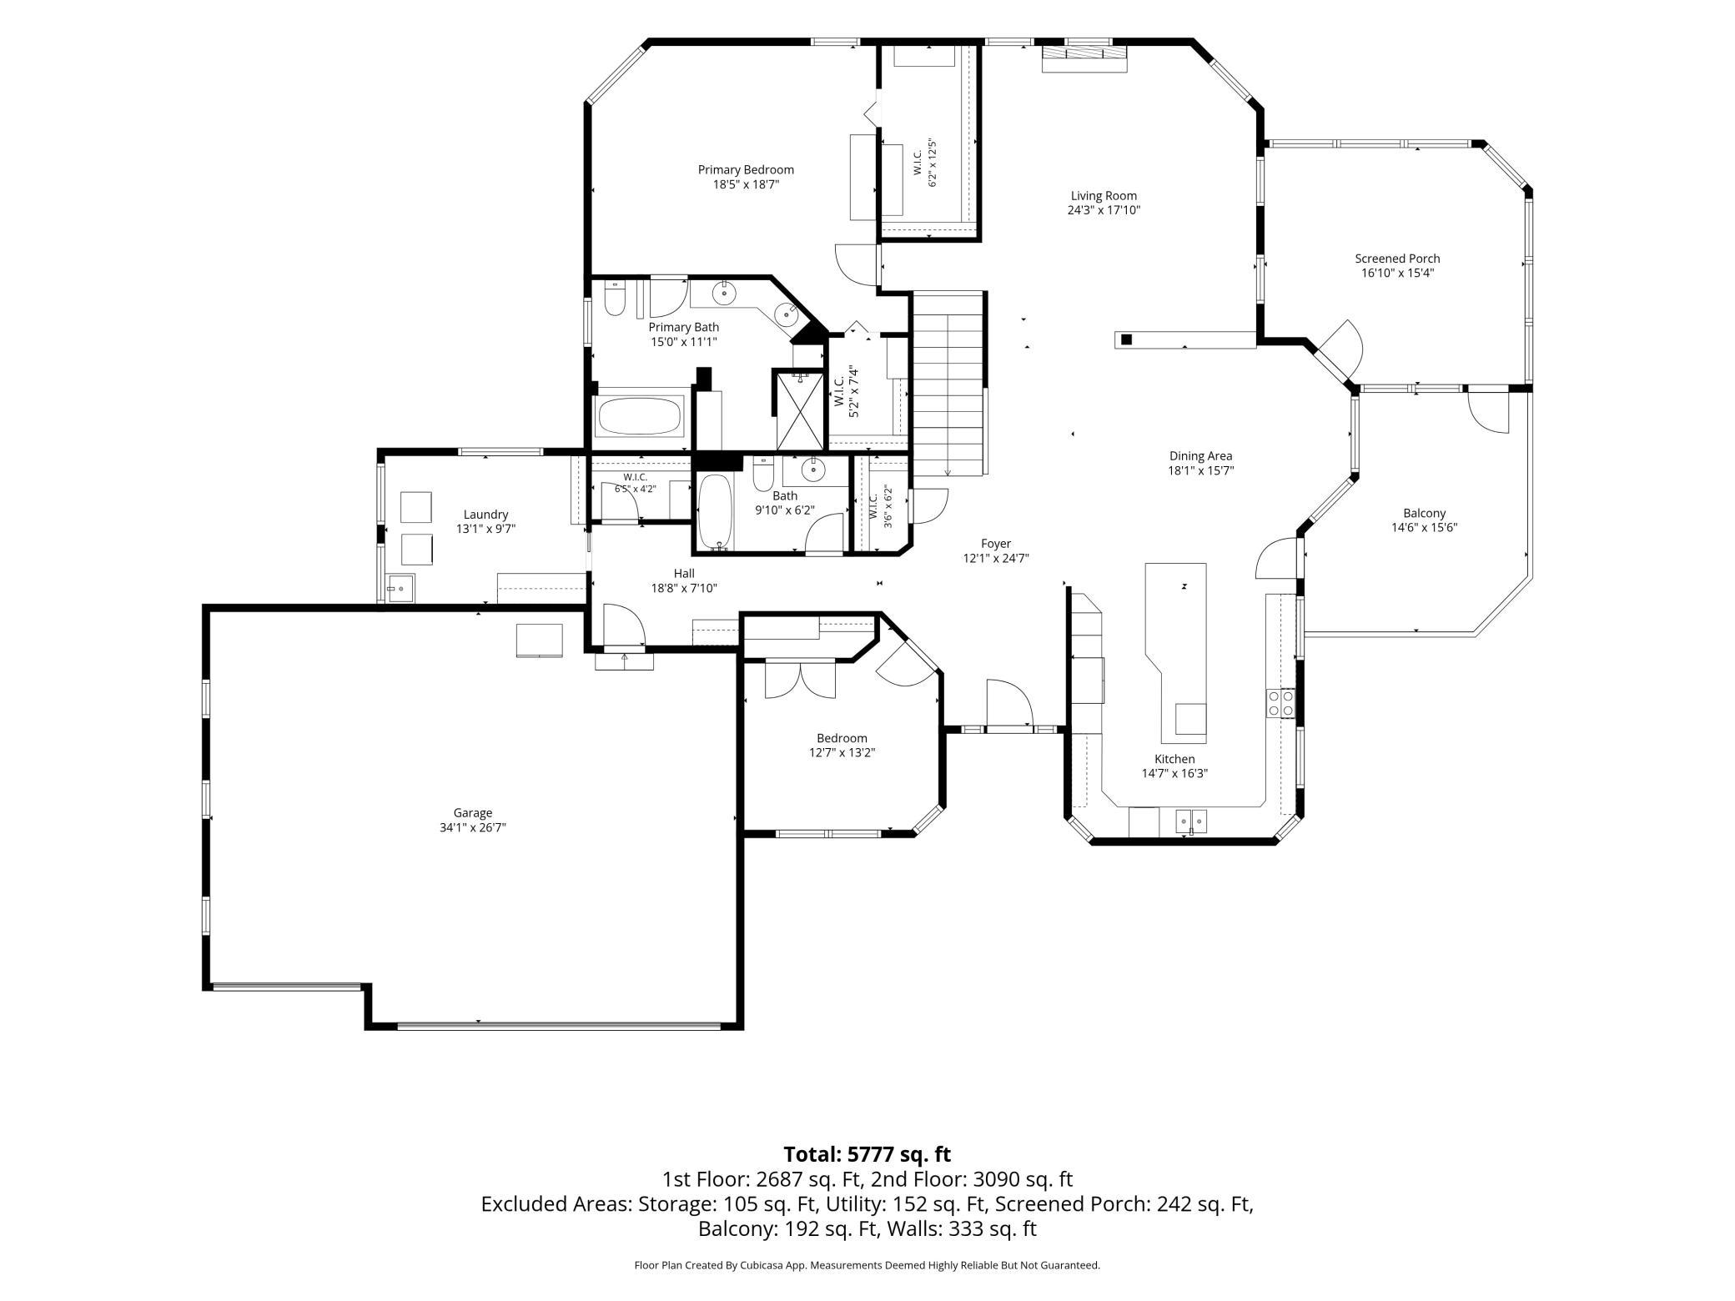
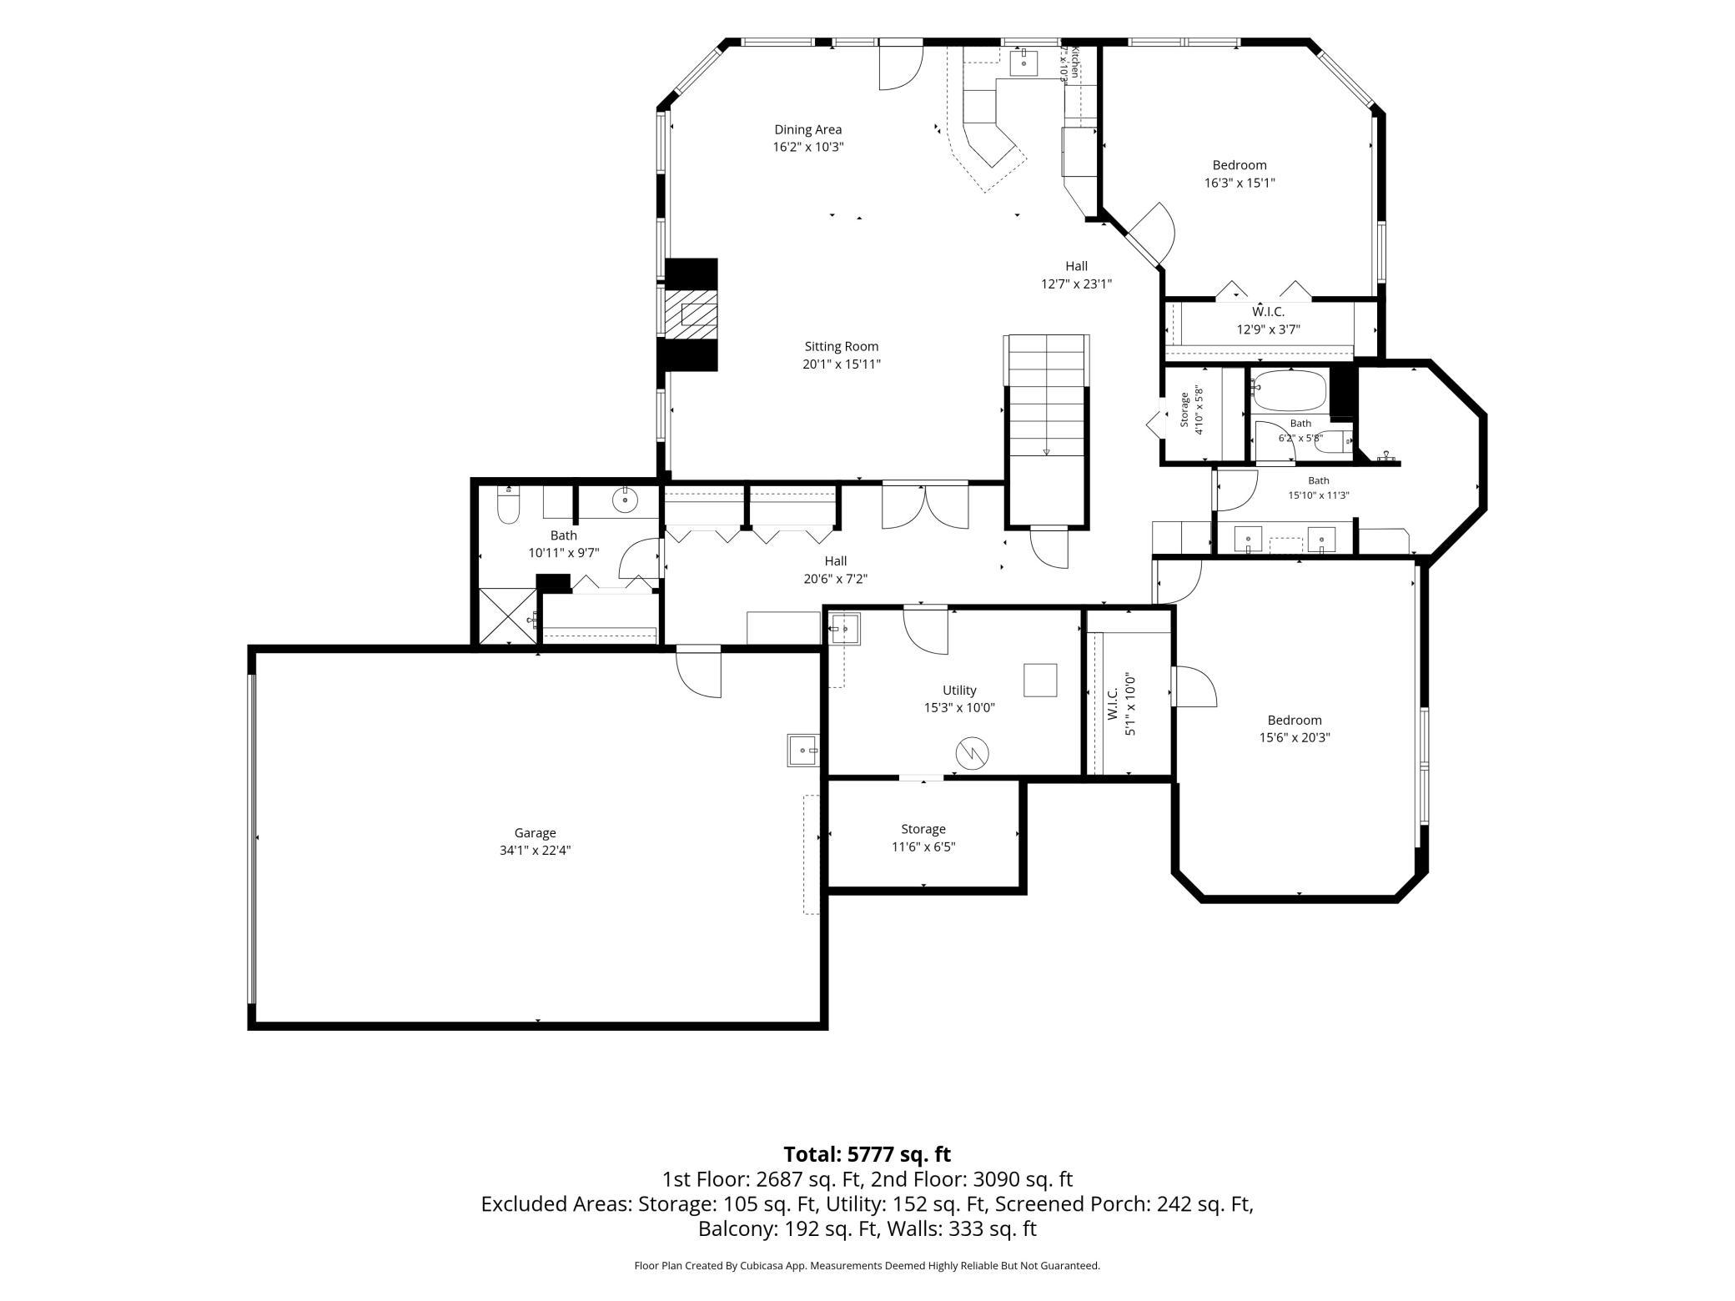
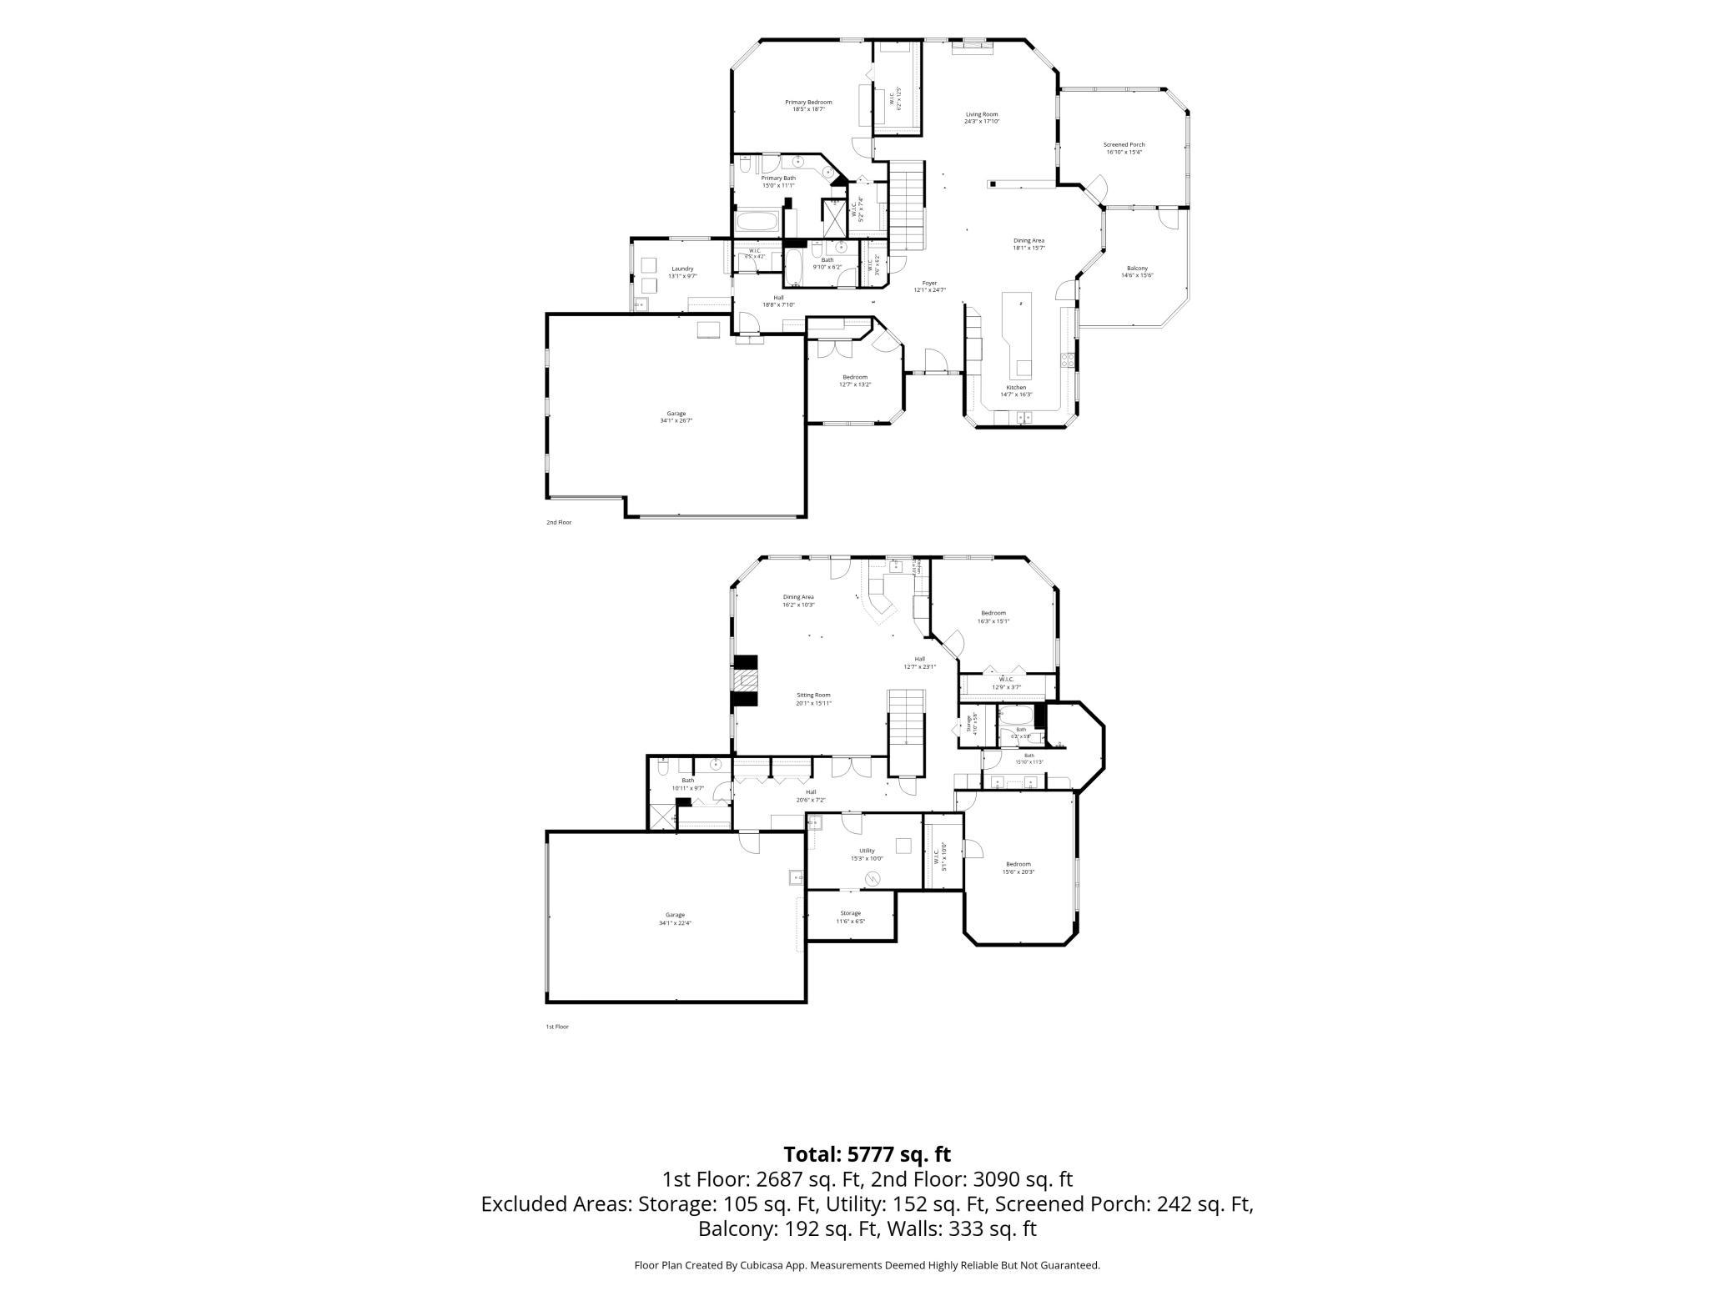
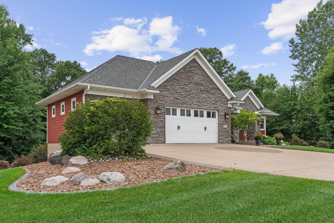
Nestled on a private, beautifully landscaped lot of over an acre, this exceptional home offers the perfect blend of luxury, comfort, and functionality. The open concept floor plan seamlessly connects the kitchen, dining, and living areas, creating an inviting space for everyday living and entertaining. The gourmet kitchen features a large center island, granite countertops, stainless steel appliances, and abundant cabinet storage. The spacious living room is highlighted by a cozy gas fireplace, while the screened porch provides the perfect spot to relax and enjoy peaceful evenings overlooking the private backyard. The walkout lower level is designed for entertaining with a generous family room with a fireplace, wet bar area, and direct access to a paver patio. You'll also appreciate the comfort of Wirsbo in-floor heating throughout the lower level. With four full bathrooms, there's plenty of space and convenience for family and guests alike. Car enthusiasts and hobbyists will love the impressive six car heated and insulated garage, featuring a three car attached garage plus a three car tuck under garage built with Spancrete construction. The lower level garage also includes a floor drain for added functionality. Two concrete driveways provide ample parking and easy access. This meticulously maintained home combines thoughtful design, quality features, and exceptional outdoor space in a peaceful, private setting.
Bedrooms: 4
Fin ft² / Living Area: 4367 ft²
Below Ground Living: 1950ft²
Bathrooms: 4
Above Ground Living: 2417ft²
Basement Details: Drain Tiled, Finished, Full, Sump Pump, Walkout,
Appliances Included:
Air Conditioning: Central Air
Garage Spaces: 6
Construction Materials: N/A
Foundation Size: 2417ft²
Unit Amenities:
Heating System:
| Lower | Size | ft² |
|---|---|---|
| Bonus Room | 9x9 | 81 ft² |
| Family Room | 25.5x27 | 648.13 ft² |
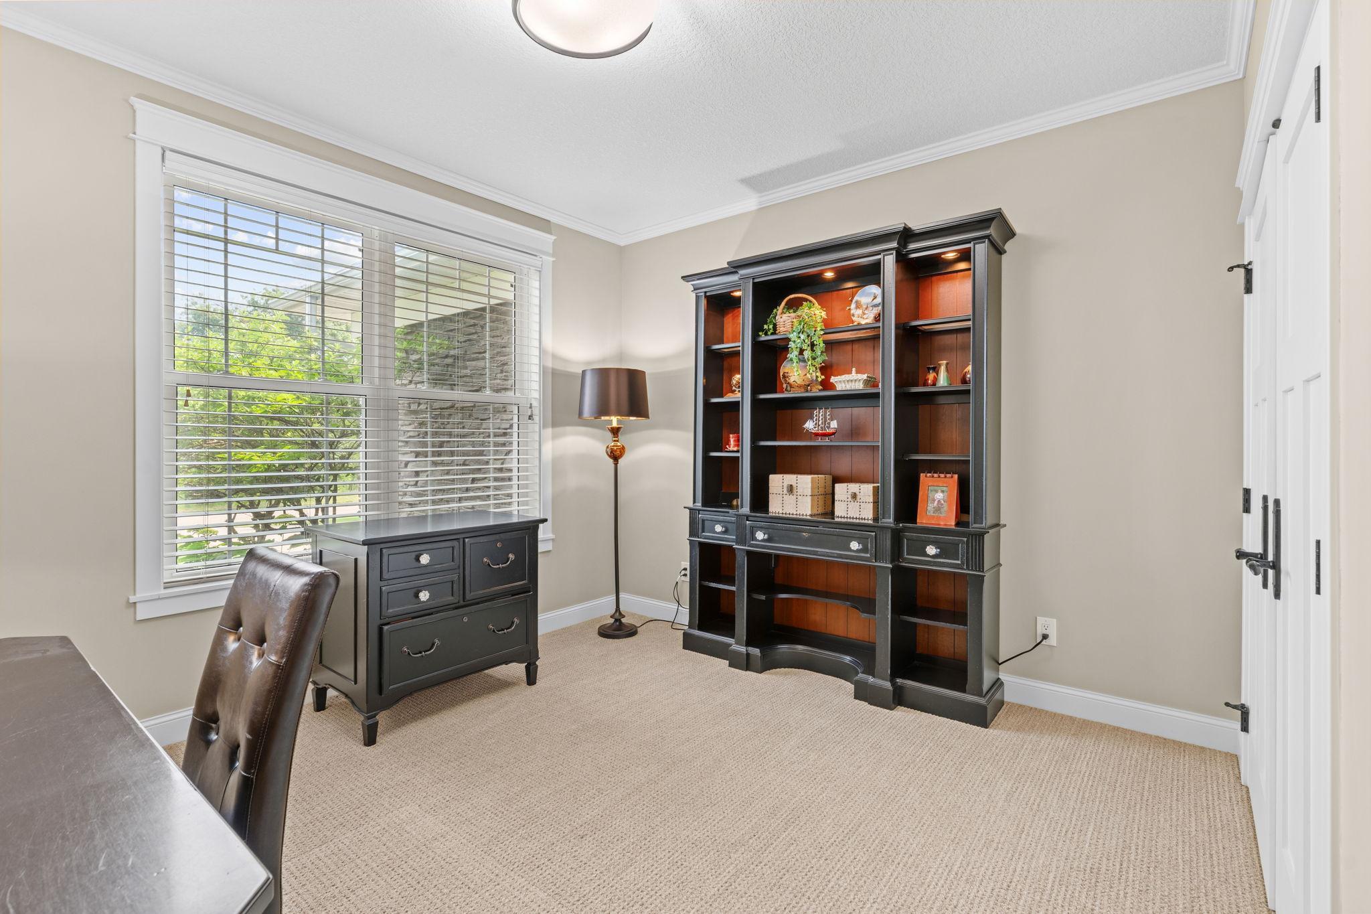
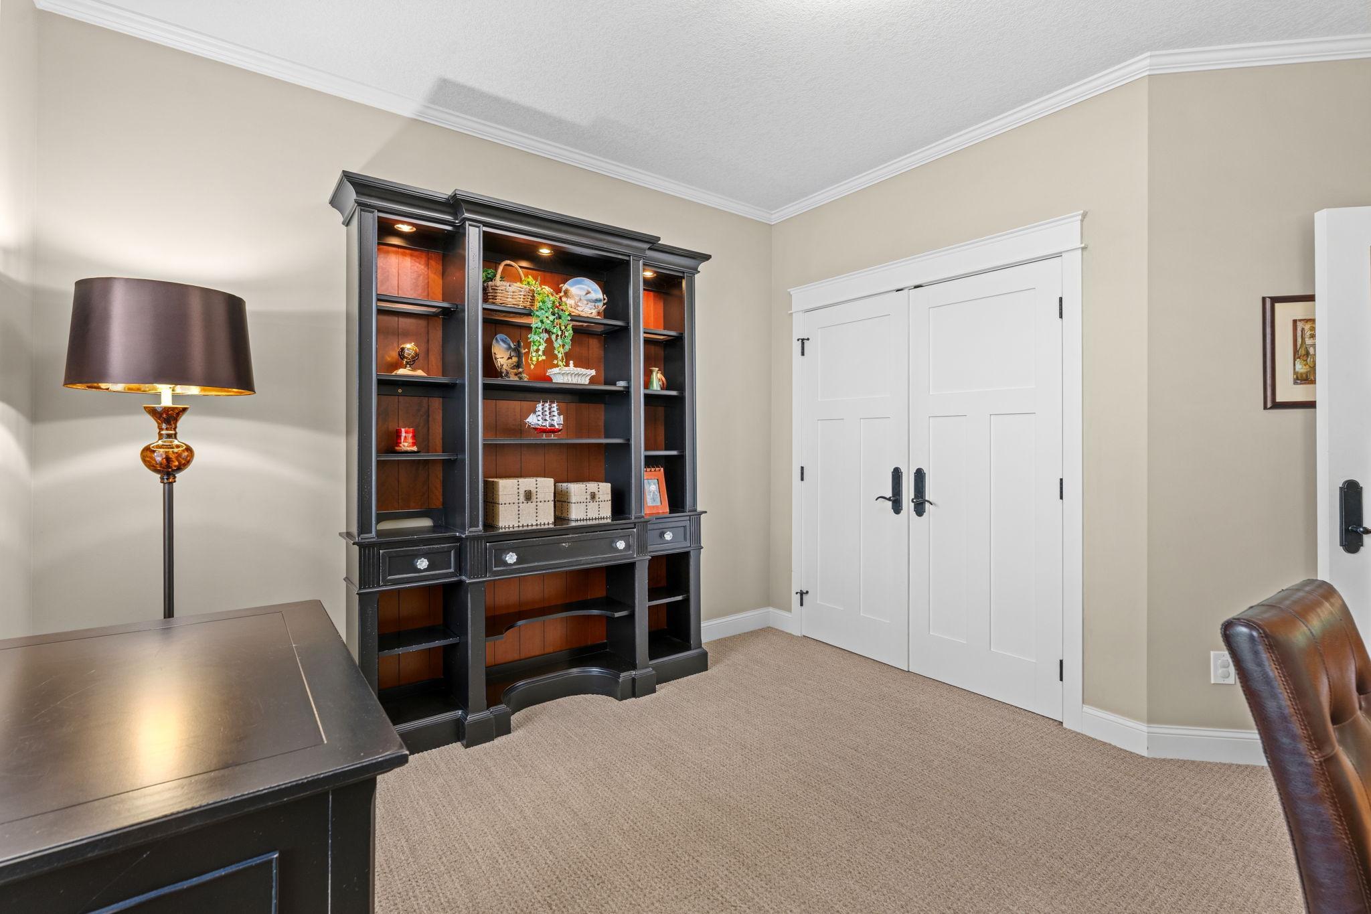
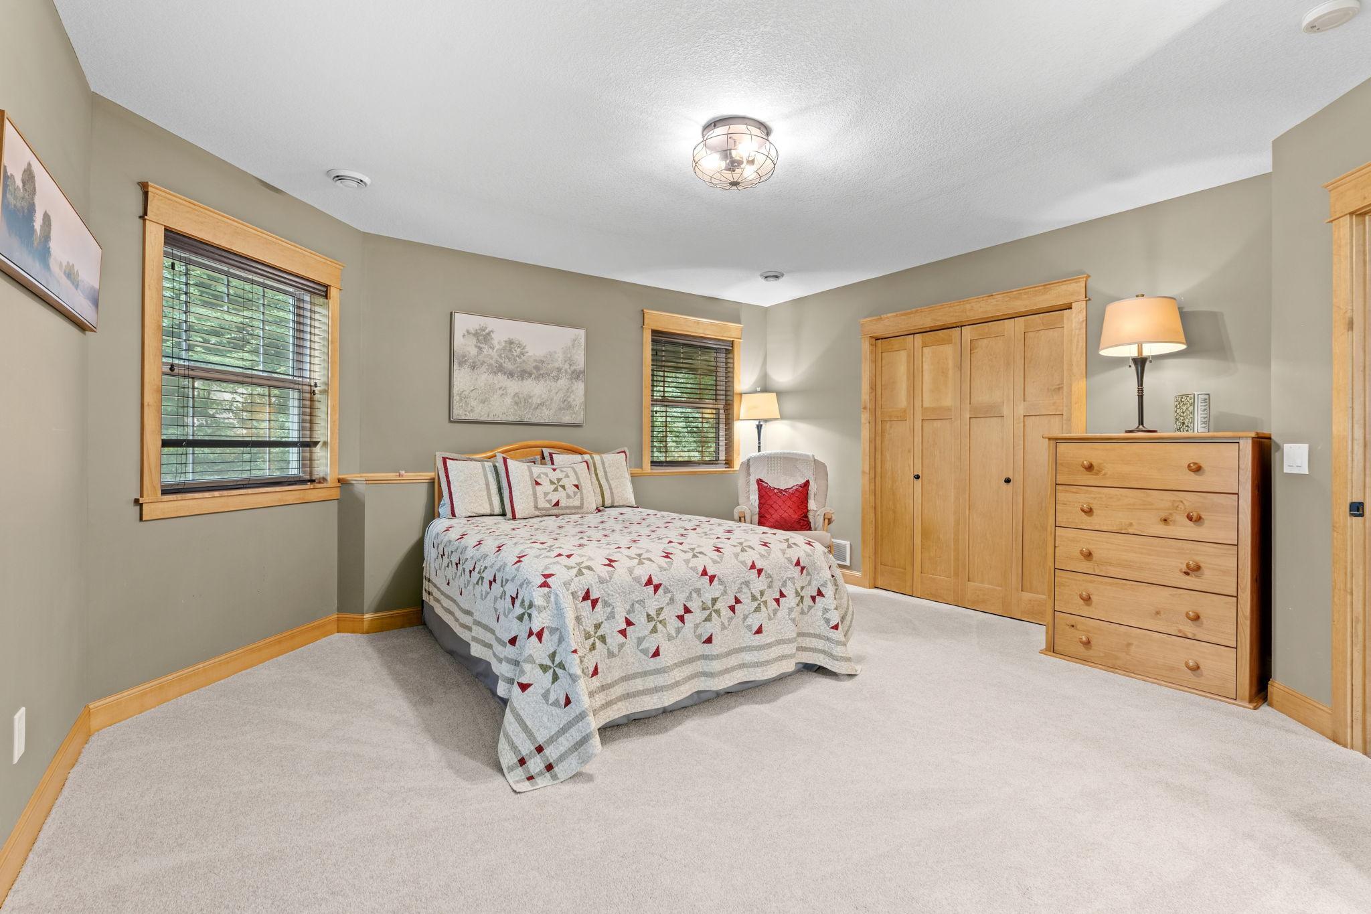
| Bedroom 4 | 15x17 | 225 ft² |
| Bedroom 3 | 14.5x19.5 | 279.92 ft² |
| Utility Room | 15.5x10 | 238.96 ft² |
| Main | Size | ft² |
|---|---|---|
| Deck | 15x16.5 | 246.25 ft² |
| Dining Room | 15.5x15 | 238.96 ft² |
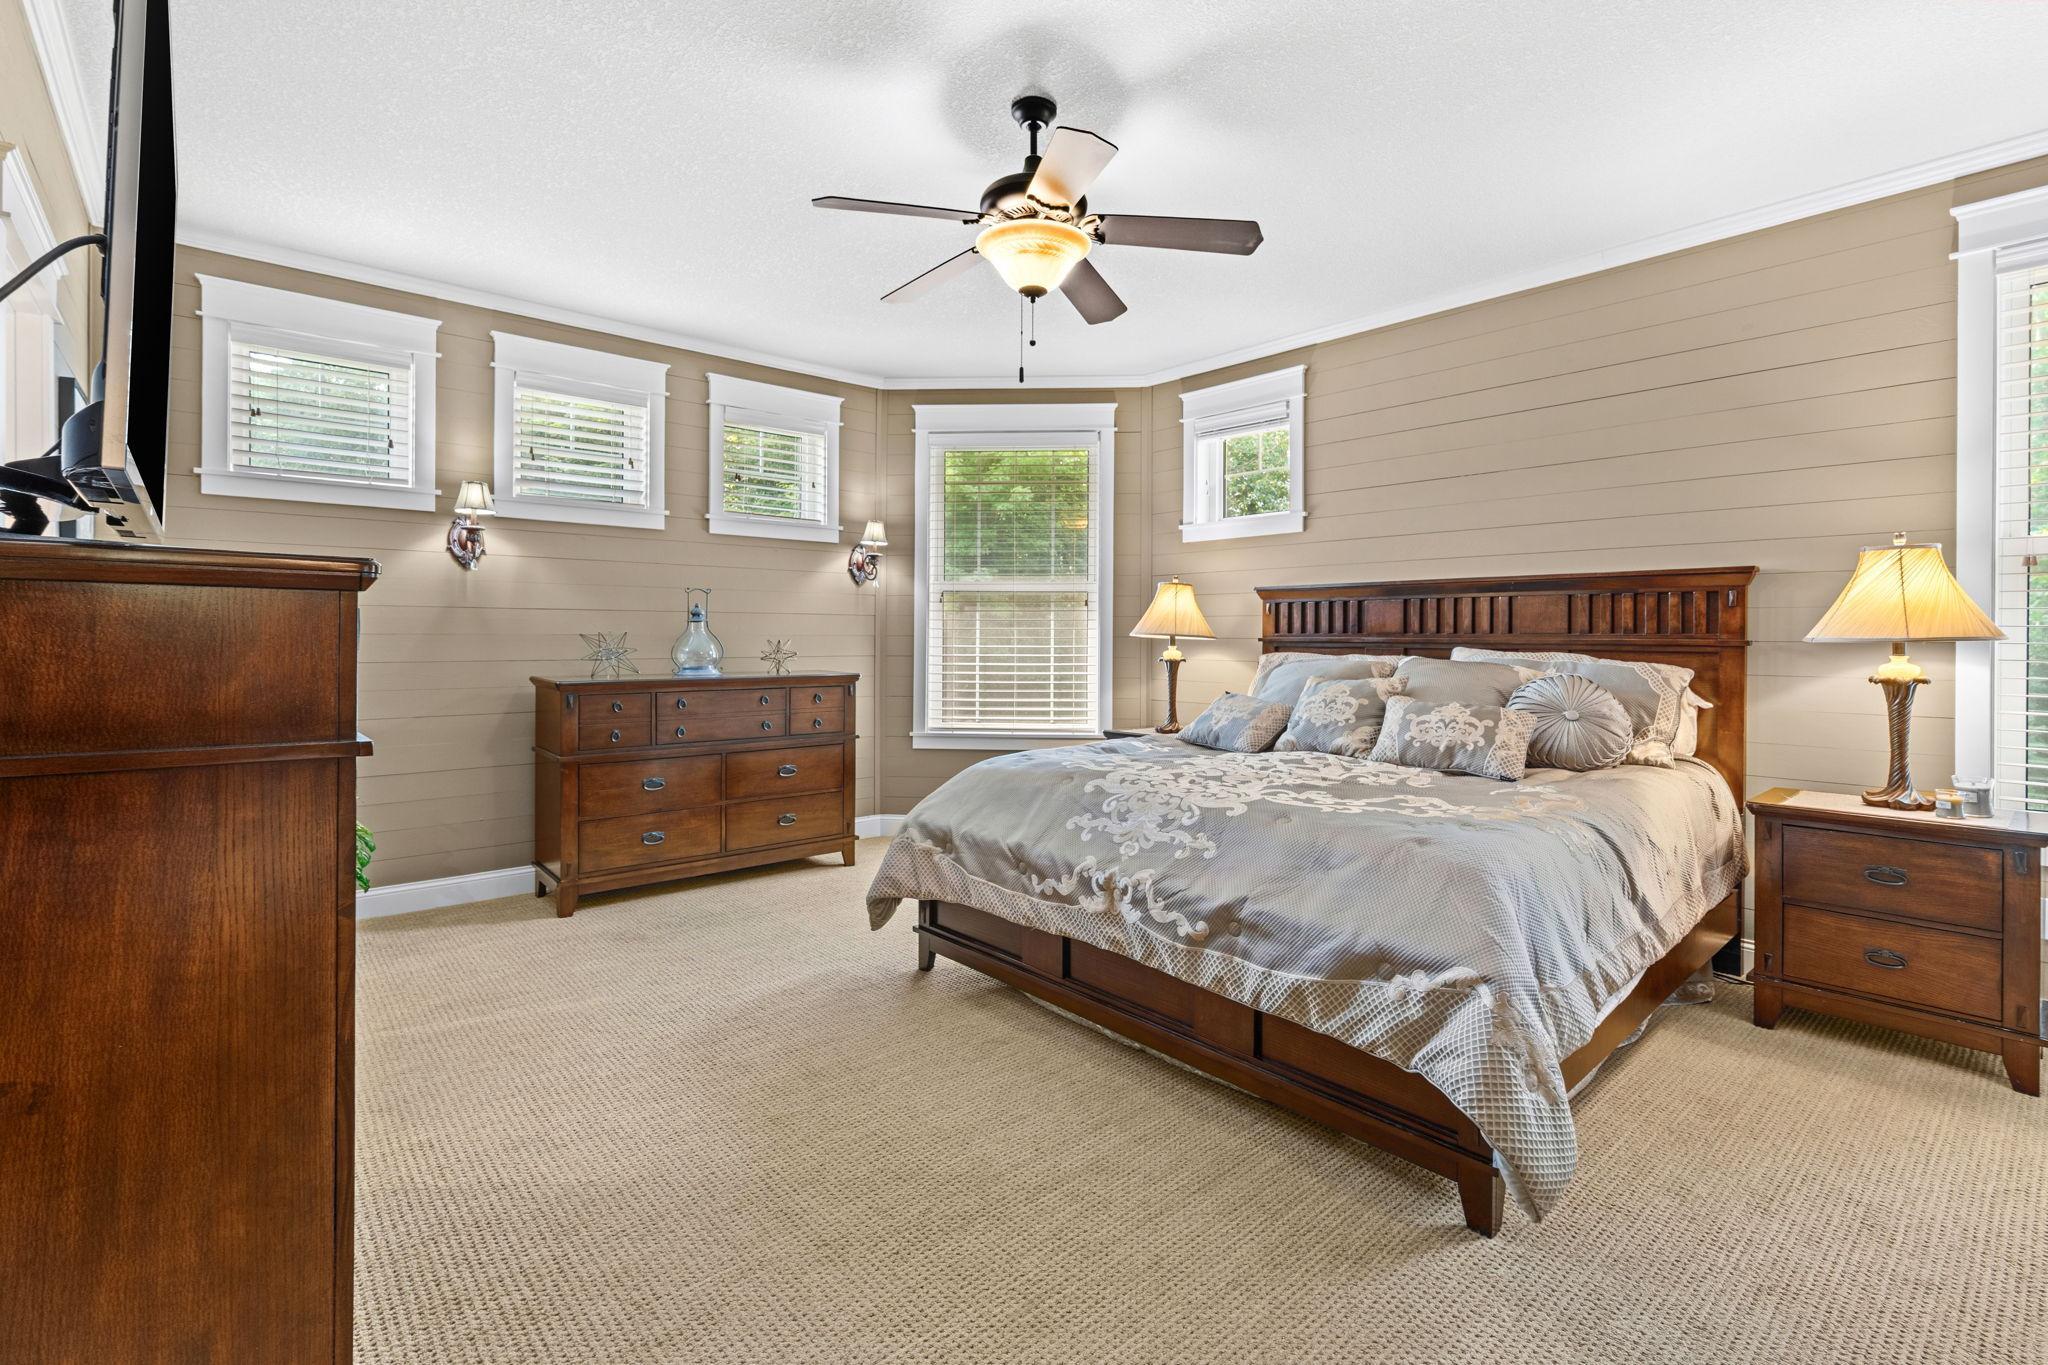
| Bedroom | 14.5x19.5 | 279.92 ft² |
| Kitchen | 15x16.5 | 246.25 ft² |
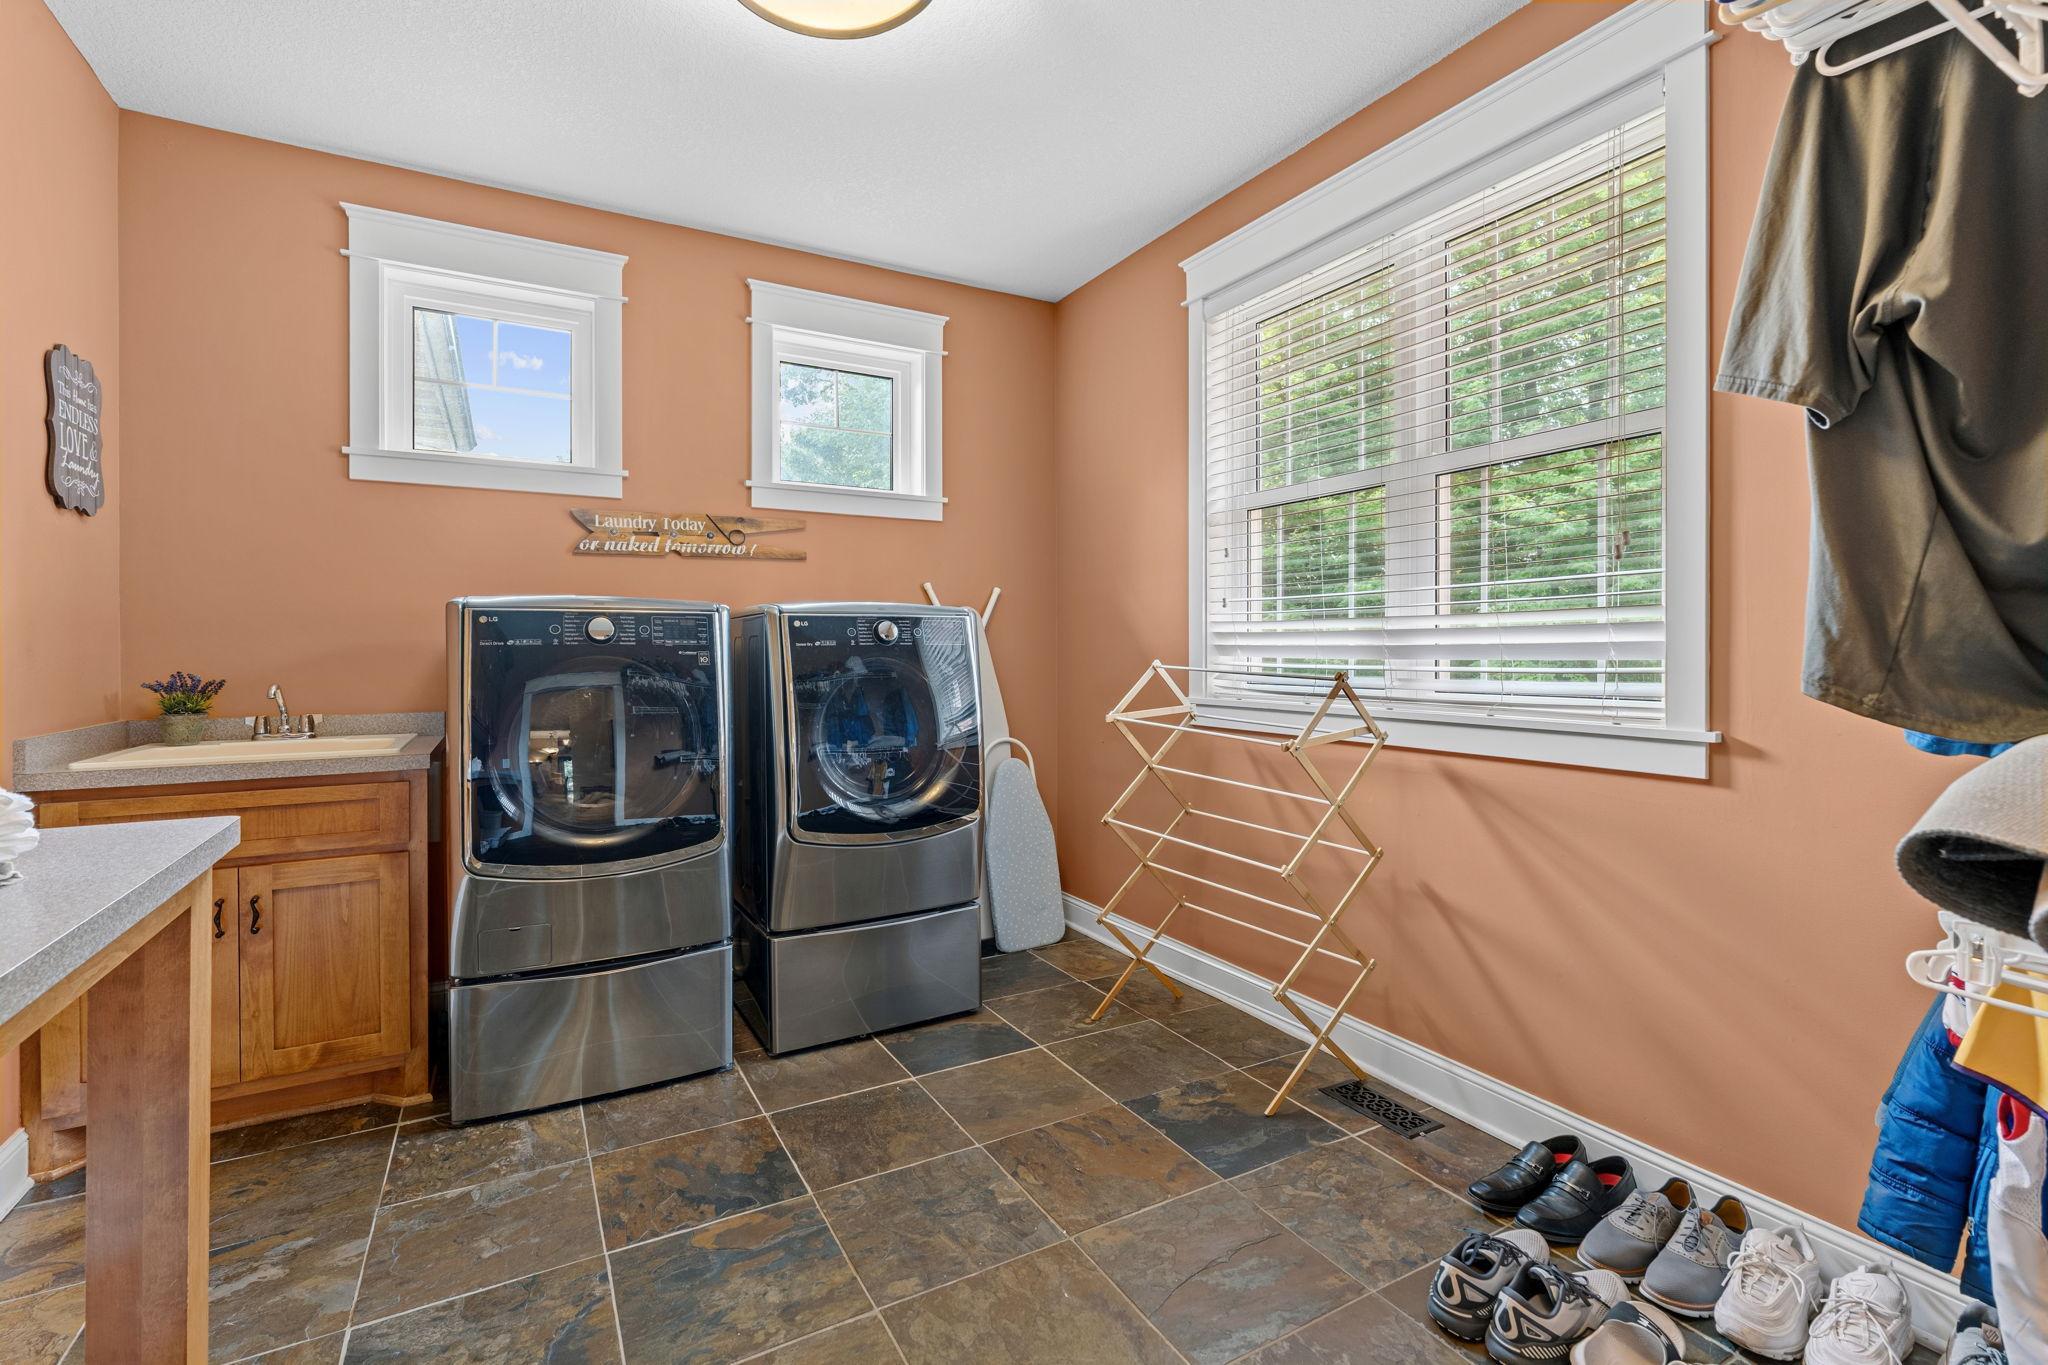
| Laundry | 10x11.5 | 114.17 ft² |
| Living Room | 16.5x18 | 270.88 ft² |
| Bedroom 2 | 13x11 | 169 ft² |
Acres: N/A
Lot Size Dim.: e109*331*451*169*64
Longitude: 45.2119
Latitude: -93.1981
Zoning: Residential-Single Family
Tax year: 2026
Tax annual amount: $8,610
Fuel System: N/A
Sewer System: Private Sewer
Water System: Well
MLS#: NST7870535
Listing Brokerage: Kris Lindahl Real Estate 


