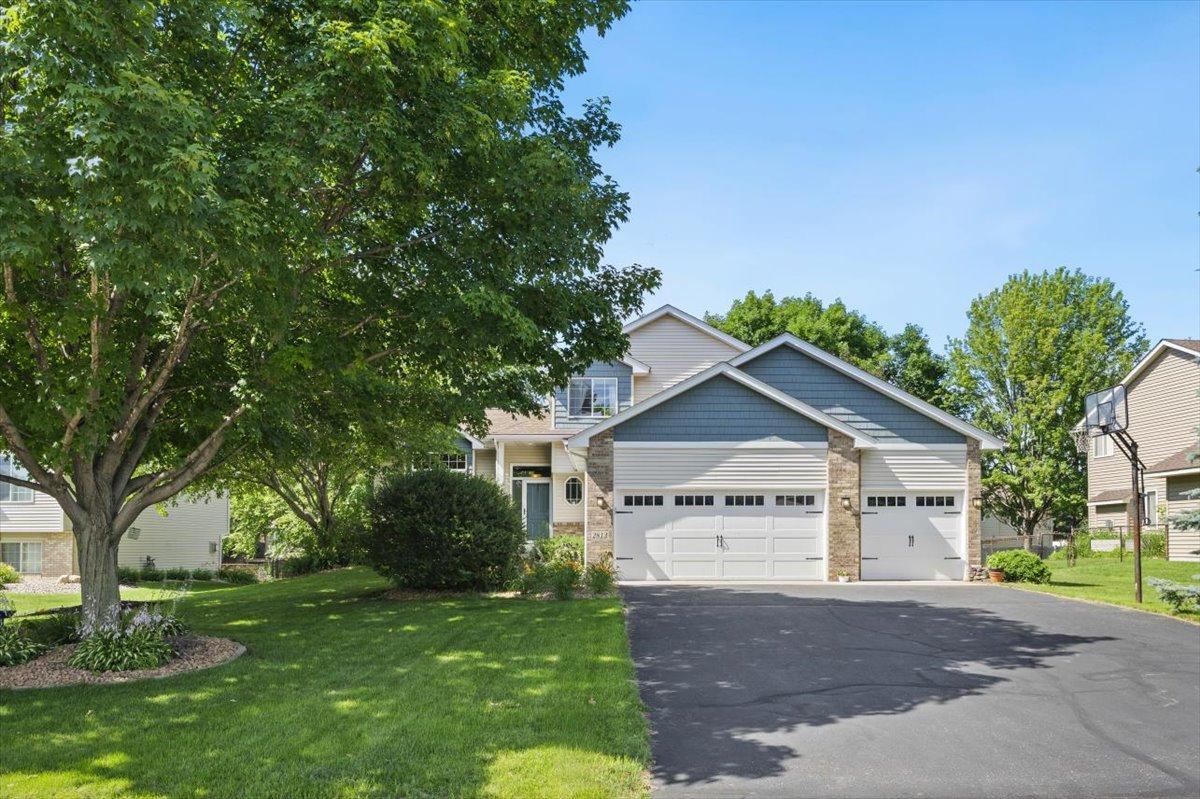



2813 88th Avenue, Blaine, 55449, MN
Price: $499,000
Status type: For Sale
City: Blaine
Neighborhood: Meadows Of Rice Creek 4th
Bedrooms: 4
Property Size :2743
Listing Agent: NST18899,NST227594
Property type : Single Family
Zip code: 55449
Street: 2813 88th Avenue
Street: 2813 88th Avenue
Bathrooms: 4
Year: 1999
Listing Brokerage: Bridge Realty, LLC
From busy mornings to relaxed evenings, this home was designed to make everyday living feel effortless. The open main level creates a natural gathering place where the kitchen, dining area, and expansive living room with a cozy fireplace come together as the heart of the home. Featuring nearly 2,800 finished square feet, 4 bedrooms, and 4 bathrooms, this home offers the space and flexibility today's buyers are looking for. The kitchen is finished with quartz countertops, stainless steel appliances, and a gas range, while the spacious primary suite offers a walk-in closet and private tiled ¾ bath. A finished lookout lower level provides even more room to entertain, unwind, or create the space that fits your lifestyle. Outside, enjoy a fully fenced backyard surrounded by mature trees, colorful landscaping, and an in-ground sprinkler system - all with the convenience of a three-stall garage, main-floor laundry, and no HOA. Ideally located near parks, trails, shopping, and dining, this home offers the perfect balance of comfort, function, and location.
Bedrooms: 4
Fin ft² / Living Area: 2743 ft²
Below Ground Living: 977ft²
Bathrooms: 4
Above Ground Living: 1766ft²
Basement Details: Daylight/Lookout Windows, Drain Tiled, Finished, Full, Sump Pump,
Appliances Included:
Air Conditioning: Central Air
Garage Spaces: 3
Construction Materials: N/A
Foundation Size: 1120ft²
Unit Amenities:
Heating System:
| Upper | Size | ft² |
|---|---|---|
| Bedroom | 12.5x13 | 155.21 ft² |
| Bedroom 2 | 10x11 | 100 ft² |
| Bedroom 3 | 10x10 | 100 ft² |
| Main | Size | ft² |
|---|---|---|
| Flex Room | 11x9.5 | 103.58 ft² |
| Kitchen | 11x11 | 121 ft² |
| Living Room | 19.5x19 | 378.63 ft² |
| Lower | Size | ft² |
|---|---|---|
| Bedroom 4 | 10x9 | 100 ft² |
| Living Room | 17x30 | 289 ft² |
Acres: N/A
Lot Size Dim.: 129x84
Longitude: 45.1302
Latitude: -93.1991
Zoning: Residential-Single Family
Tax year: 2026
Tax annual amount: $1,338
Fuel System: N/A
Sewer System: City Sewer/Connected
Water System: City Water/Connected
MLS#: NST7932818
Listing Brokerage: Bridge Realty, LLC 


