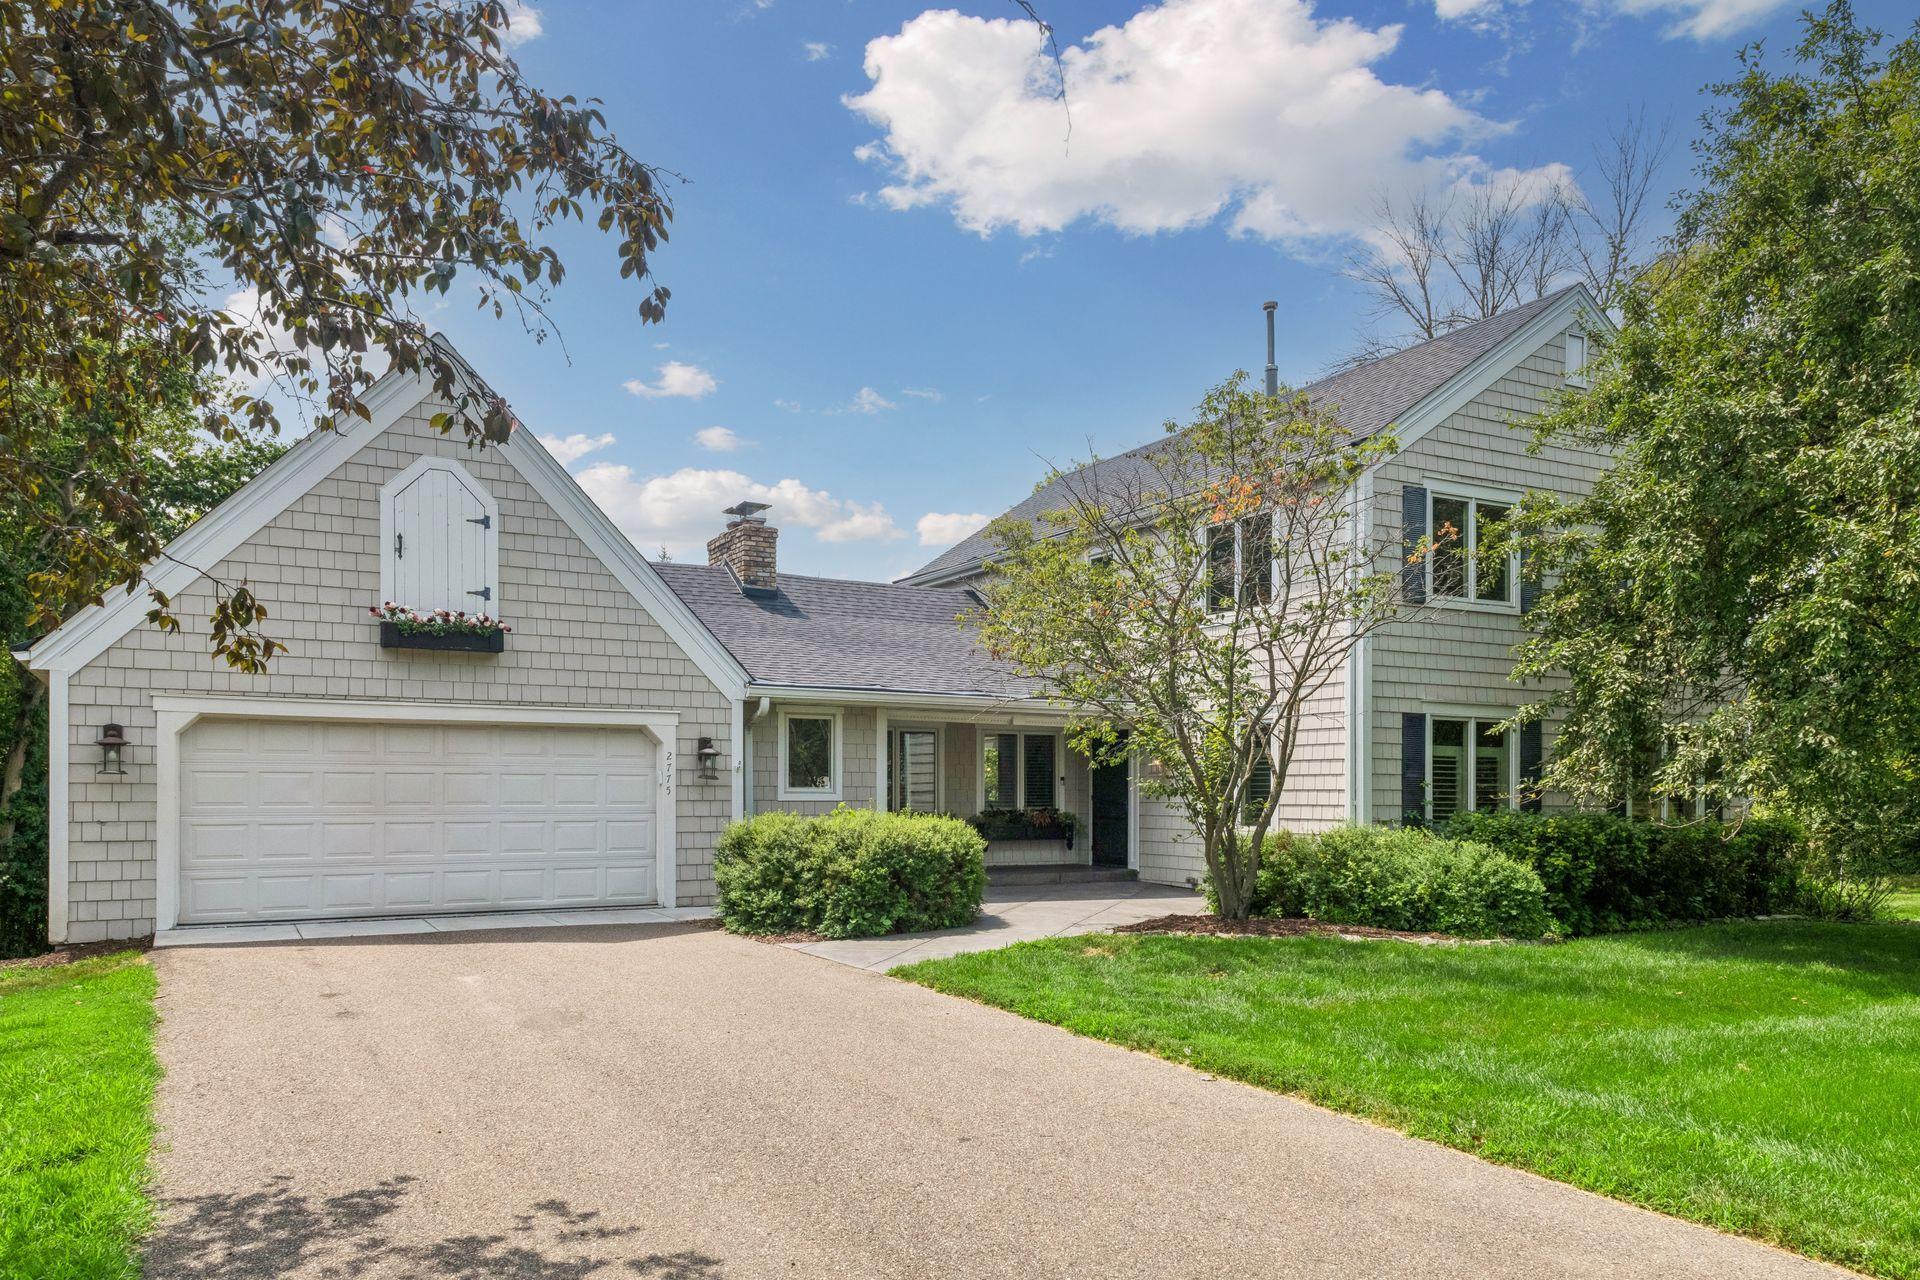



2775 White Oak Circle, Long Lake (Orono), 55356, MN
Price: $1,299,000
Status type: For Sale
City: Long Lake (Orono)
Neighborhood: N/A
Bedrooms: 4
Property Size :3474
Listing Agent: NST16638,NST73617
Property type : Single Family
Zip code: 55356
Street: 2775 White Oak Circle
Street: 2775 White Oak Circle
Bathrooms: 4
Year: 1977
Listing Brokerage: Coldwell Banker Burnet
Set on an exceptional and highly private 2.5-acre lot, this beautifully updated two-story home features a newer sport court and professionally designed interiors throughout, along with a new roof. Offering 4 bedrooms, 4 bathrooms, and 3 fireplaces, the home combines luxury, comfort, and functionality. The dramatic great room showcases a vaulted ceiling and oversized windows that fill the home with natural light. The gourmet kitchen is designed for entertaining, featuring a large center island, granite countertops, and stainless-steel appliances. Elegant formal living spaces blend seamlessly with comfortable informal gathering areas. The walkout lower level provides additional living and entertaining space, while the newer deck overlooks the expansive backyard, creating a peaceful outdoor retreat. Durable Hardie siding, thoughtful updates, and exceptional privacy make this property truly special.
Bedrooms: 4
Fin ft² / Living Area: 3474 ft²
Below Ground Living: 1116ft²
Bathrooms: 4
Above Ground Living: 2358ft²
Basement Details: Block, Daylight/Lookout Windows, Drain Tiled, Egress Window(s), Finished, Full, Storage Space, Sump Pump, Walkout,
Appliances Included:
Air Conditioning: Central Air
Garage Spaces: 4
Construction Materials: N/A
Foundation Size: 1414ft²
Unit Amenities:
Heating System:
| Main | Size | ft² |
|---|---|---|
| Dining Room | 9x11 | 81 ft² |
| Family Room | 13x20 | 169 ft² |
| Kitchen | 14x20 | 196 ft² |
| Living Room | 23x11 | 529 ft² |
| Lower | Size | ft² |
|---|---|---|
| Family Room | 14x23 | 196 ft² |
| Bedroom 4 | 10x14 | 100 ft² |
| Laundry | 16x12 | 256 ft² |
| Upper | Size | ft² |
|---|---|---|
| Bedroom | 16x12 | 256 ft² |
| Bedroom 2 | 10x9 | 100 ft² |
| Bedroom 3 | 9x12 | 81 ft² |
Acres: N/A
Lot Size Dim.: 330x330
Longitude: 44.9702
Latitude: -93.5919
Zoning: Residential-Single Family
Tax year: 2026
Tax annual amount: $11,855
Fuel System: N/A
Sewer System: Septic System Compliant - Yes,Tank with Drainage Field
Water System: Well
MLS#: NST7918257
Listing Brokerage: Coldwell Banker Burnet 


