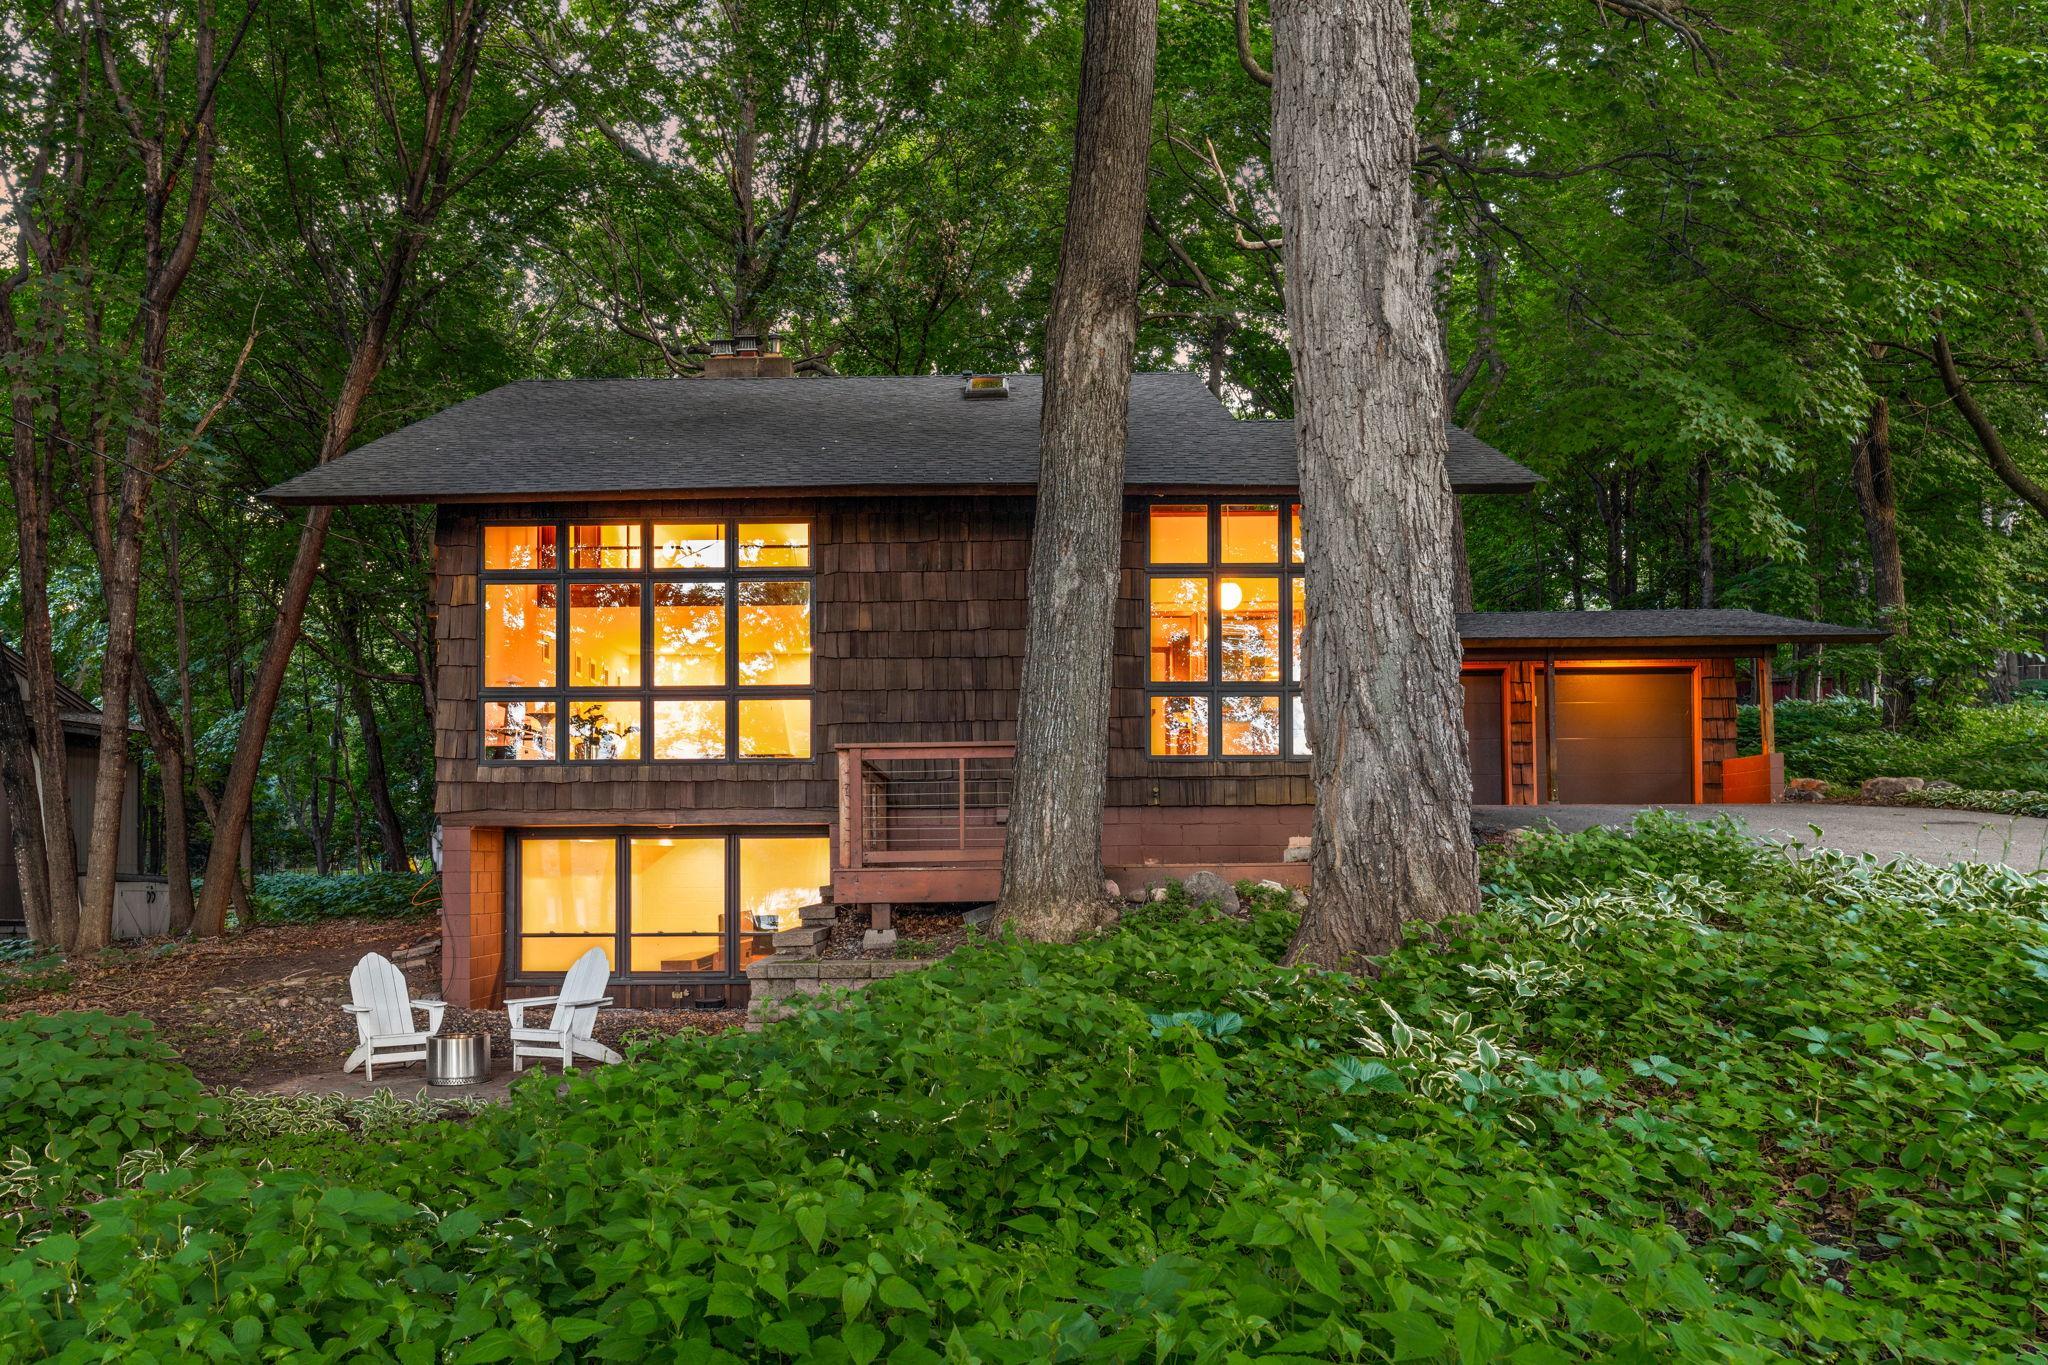



27665 Island View Road, Excelsior, 55331, MN
Price: $850,000
Status type: For Sale
City: Excelsior
Neighborhood: Auditors Sub 367
Bedrooms: 4
Property Size :3201
Listing Agent: NST11236,NST114251
Property type : Single Family
Zip code: 55331
Street: 27665 Island View Road
Street: 27665 Island View Road
Bathrooms: 3
Year: 1961
Listing Brokerage: Keller Williams Integrity Realty
Some homes speak for themselves, and this stunning Mid-Century Modern residence is one of them. Designed in 1961 by renowned award-winning architect Arthur Dickey, the home sits on a quiet dead-end road and blends seamlessly into its wooded half-acre setting. Its functional multi-level layout offers three bedrooms on one level adjacent to a 3/4 bath, multiple living and dining areas, and an easy, natural flow. The vaulted upper-level primary suite includes an attached full bath, built-in closets, original Pella accordion doors that open to the living room below, and a private east-facing balcony ideal for morning coffee. Original slate flooring extends across the entire main level including the half bath. Recent updates include new white oak flooring on upper two levels, and brand-new carpet on lower two levels. Head down the floating stairs to the walk out lower level and find generous storage, a well lit family room, flexible multi use space, and access to the sunken cobblestone patio outside. From there, wander up through the gardens to the platform deck, or take a five-minute walk and enjoy shared deeded lake access to lake Minnetonka! New roof, newer mechanicals, and new well system all since 2024. As a wonderful example of functional historic art, this home also offers the modern comforts and conveniences buyers expect today. On market this Friday 07.10
Bedrooms: 4
Fin ft² / Living Area: 3201 ft²
Below Ground Living: 740ft²
Bathrooms: 3
Above Ground Living: 2461ft²
Basement Details: Daylight/Lookout Windows, Finished, Partially Finished, Storage Space, Walkout,
Appliances Included:
Air Conditioning: Central Air
Garage Spaces: 2
Construction Materials: N/A
Foundation Size: 1531ft²
Unit Amenities:
Heating System:
| Third | Size | ft² |
|---|---|---|
| Deck | 10'1 x 4'8 | 47.06 ft² |
| Bedroom 4 | 15'1 x 22'5 | 338.12 ft² |
| Main | Size | ft² |
|---|---|---|
| Dining Room | 10'0 x 15'4 | 153.33 ft² |
| Foyer | 8'6 x 7'1 | 60.21 ft² |
| Kitchen | 10'2 x 18'8 | 189.78 ft² |
| Living Room | 24'11 x 15'0 | 373.75 ft² |
| Lower | Size | ft² |
|---|---|---|
| Family Room | 19'1 x 13'5 | 256.03 ft² |
| Flex Room | 28'6 x 7'1 | 201.88 ft² |
| Laundry | 19'0 x 20'11 | 397.42 ft² |
| Second | Size | ft² |
|---|---|---|
| Bedroom | 9'1 x 8'2 | 74.18 ft² |
| Bedroom 2 | 8'1 x 10'8 | 86.22 ft² |
| Bedroom 3 | 11'3 x 11'2 | 125.63 ft² |
Acres: N/A
Lot Size Dim.: 100' x 221' x 90' x 258'
Longitude: 44.9026
Latitude: -93.6309
Zoning: Residential-Single Family
Tax year: 2025
Tax annual amount: $6,799
Fuel System: N/A
Sewer System: City Sewer/Connected
Water System: Well
MLS#: NST7913367
Listing Brokerage: Keller Williams Integrity Realty 


