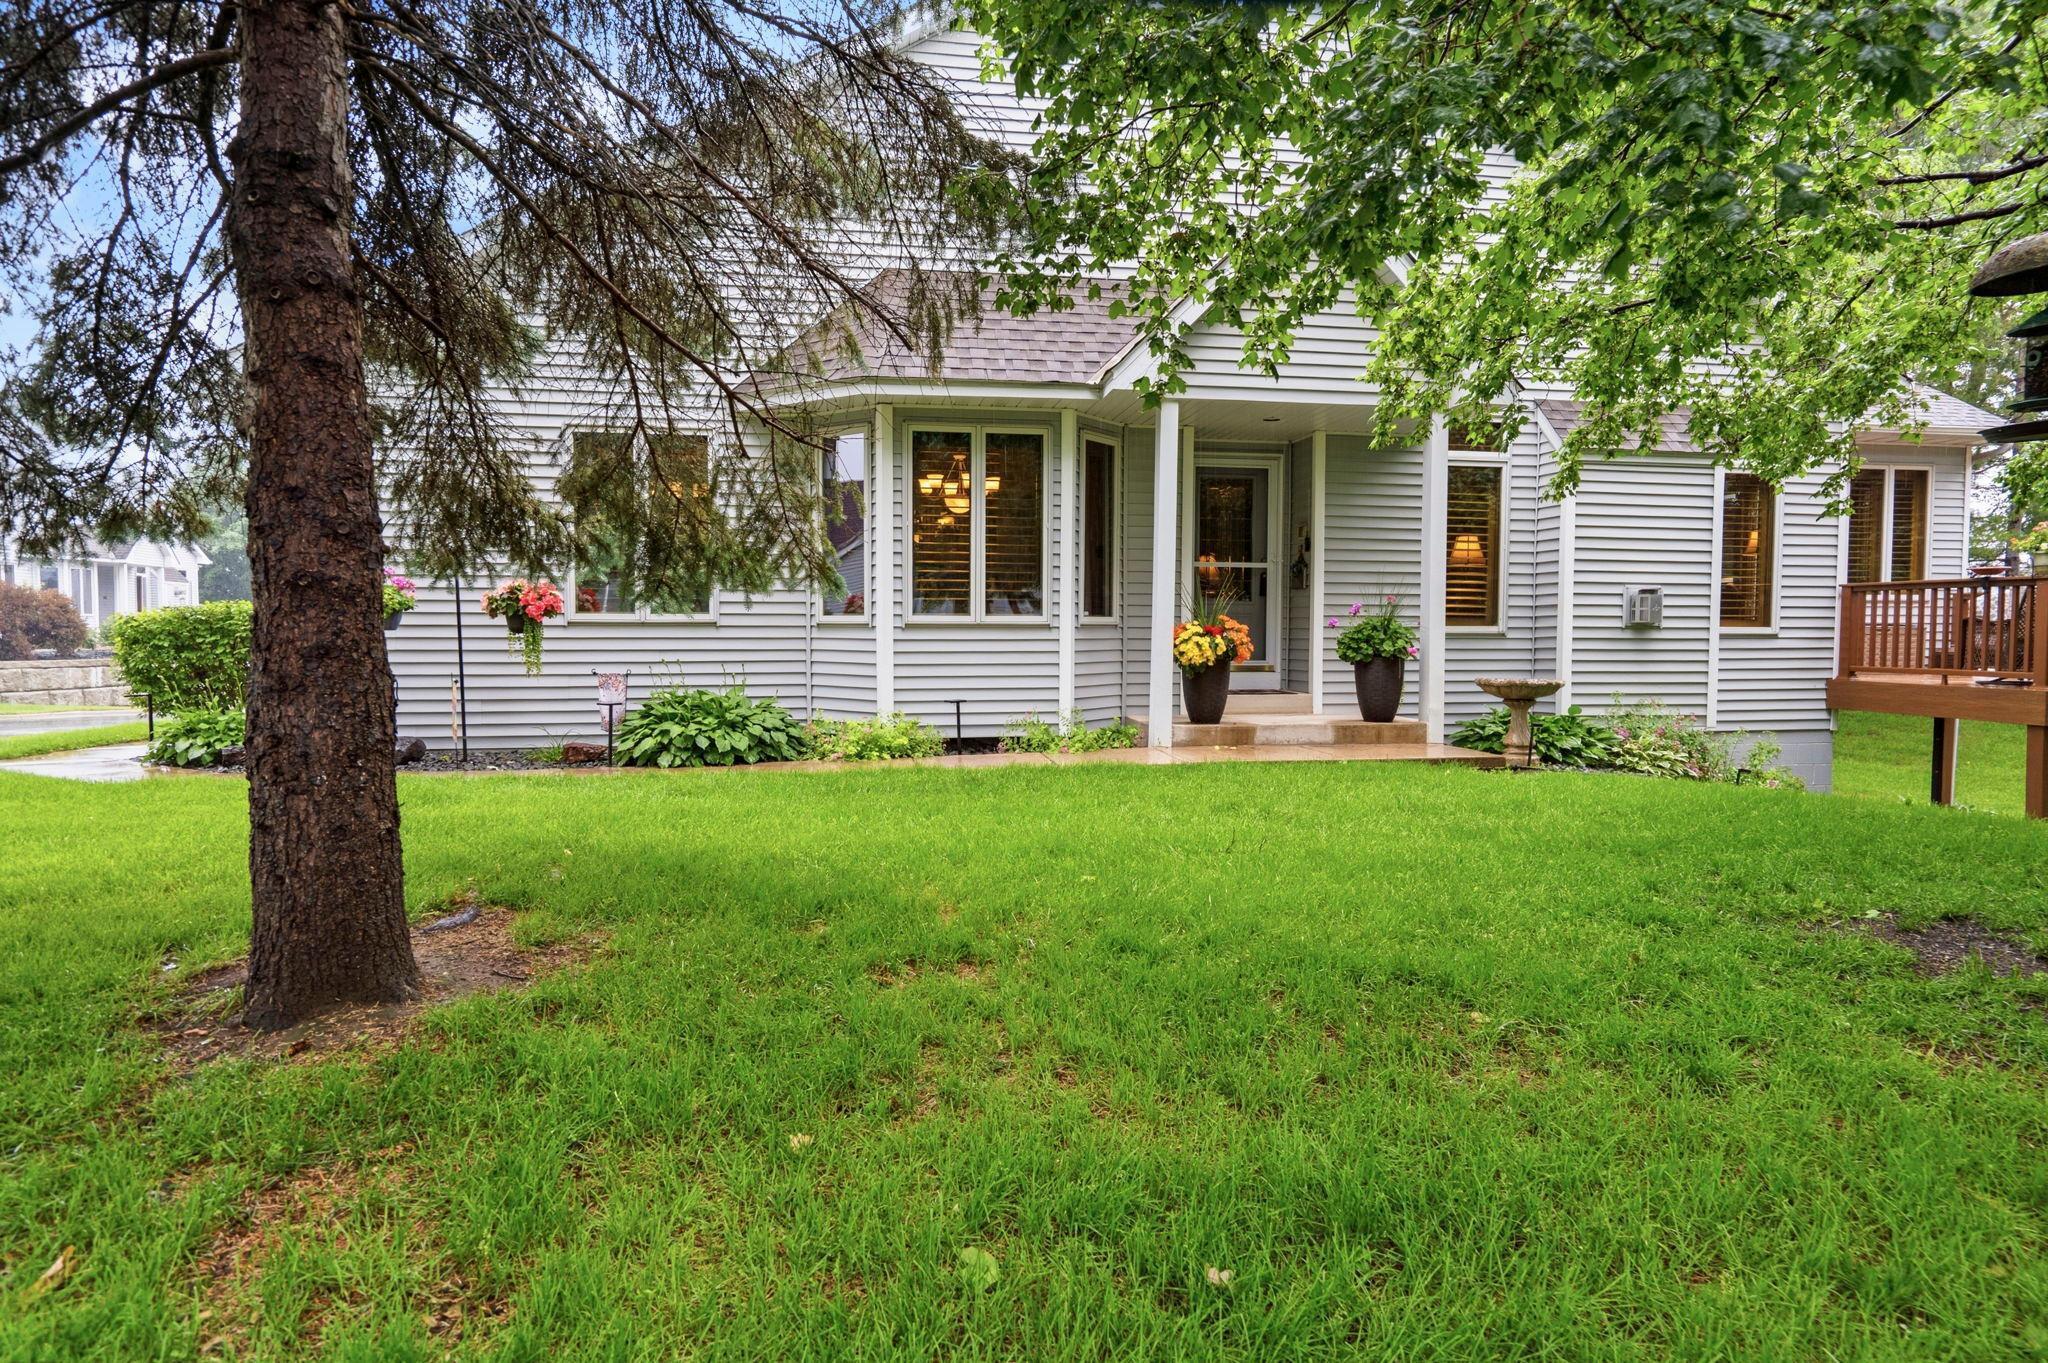



2751 Rivers Bluff Lane, Anoka, 55303, MN
Price: $375,000
Status type: For Sale
City: Anoka
Neighborhood: Weston Woods On The Riv 3rd
Bedrooms: 2
Property Size :2208
Listing Agent: NST14003,NST101458
Property type : (TH) Side x Side
Zip code: 55303
Street: 2751 Rivers Bluff Lane
Street: 2751 Rivers Bluff Lane
Bathrooms: 3
Year: 1997
Listing Brokerage: Keller Williams Classic Realty
Welcome to the highly sought-after Weston Woods on the River in Anoka, where comfort, convenience, and natural beauty come together. This meticulously maintained, one-owner townhome has been lovingly cared for and thoughtfully updated throughout. The main-level primary suite offers the ease of one-level living, featuring a spacious walk-in closet and a private ensuite bath complete with a relaxing jetted corner tub. Just off the living area, the bright sunroom/den opens to a maintenance-free deck-perfect for enjoying your morning coffee or unwinding while surrounded by peaceful views. The inviting living room is centered around a cozy gas fireplace, creating a warm and welcoming space to gather. Downstairs, you'll find an expansive family room with a built-in bar, making entertaining effortless. The lower level also includes a generous second bedroom with an adjoining 3/4 bath, a dedicated office that the current owners are using as a bedroom, plus an additional flex room ideal for a workshop, hobby space, or extra storage. Nestled in a quiet, tree-lined neighborhood that offers a trail system that will take you to the Mississippi River Park. Near all the charm and amenities of downtown Anoka. This is more than a home-it's a lifestyle. Welcome home!
Bedrooms: 2
Fin ft² / Living Area: 2208 ft²
Below Ground Living: 804ft²
Bathrooms: 3
Above Ground Living: 1404ft²
Basement Details: Block, Finished, Full,
Appliances Included:
Air Conditioning: Central Air
Garage Spaces: 2
Construction Materials: N/A
Foundation Size: 1404ft²
Unit Amenities:
Heating System:
| Main | Size | ft² |
|---|---|---|
| Bathroom | 13x6 | 169 ft² |
| Deck | 12x13 | 144 ft² |
| Dining Room | 14x10 | 196 ft² |
| Bedroom | 11x14 | 121 ft² |
| Foyer | 8x4 | 64 ft² |
| Kitchen | 11x13 | 121 ft² |
| Laundry | 7x6 | 49 ft² |
| Living Room | 15x17 | 225 ft² |
| Sun Room | 12x12 | 144 ft² |
| Lower | Size | ft² |
|---|---|---|
| Family Room | 18x17 | 324 ft² |
| Office | 21x11 | 441 ft² |
| Bedroom 2 | 21x11 | 441 ft² |
| Workshop | 9x6 | 81 ft² |
Acres: N/A
Lot Size Dim.: 40x99x41x29x101
Longitude: 45.2085
Latitude: -93.4138
Zoning: Residential-Single Family
Tax year: 2026
Tax annual amount: $3,685
Fuel System: N/A
Sewer System: City Sewer/Connected
Water System: City Water/Connected
MLS#: NST7918586
Listing Brokerage: Keller Williams Classic Realty 


