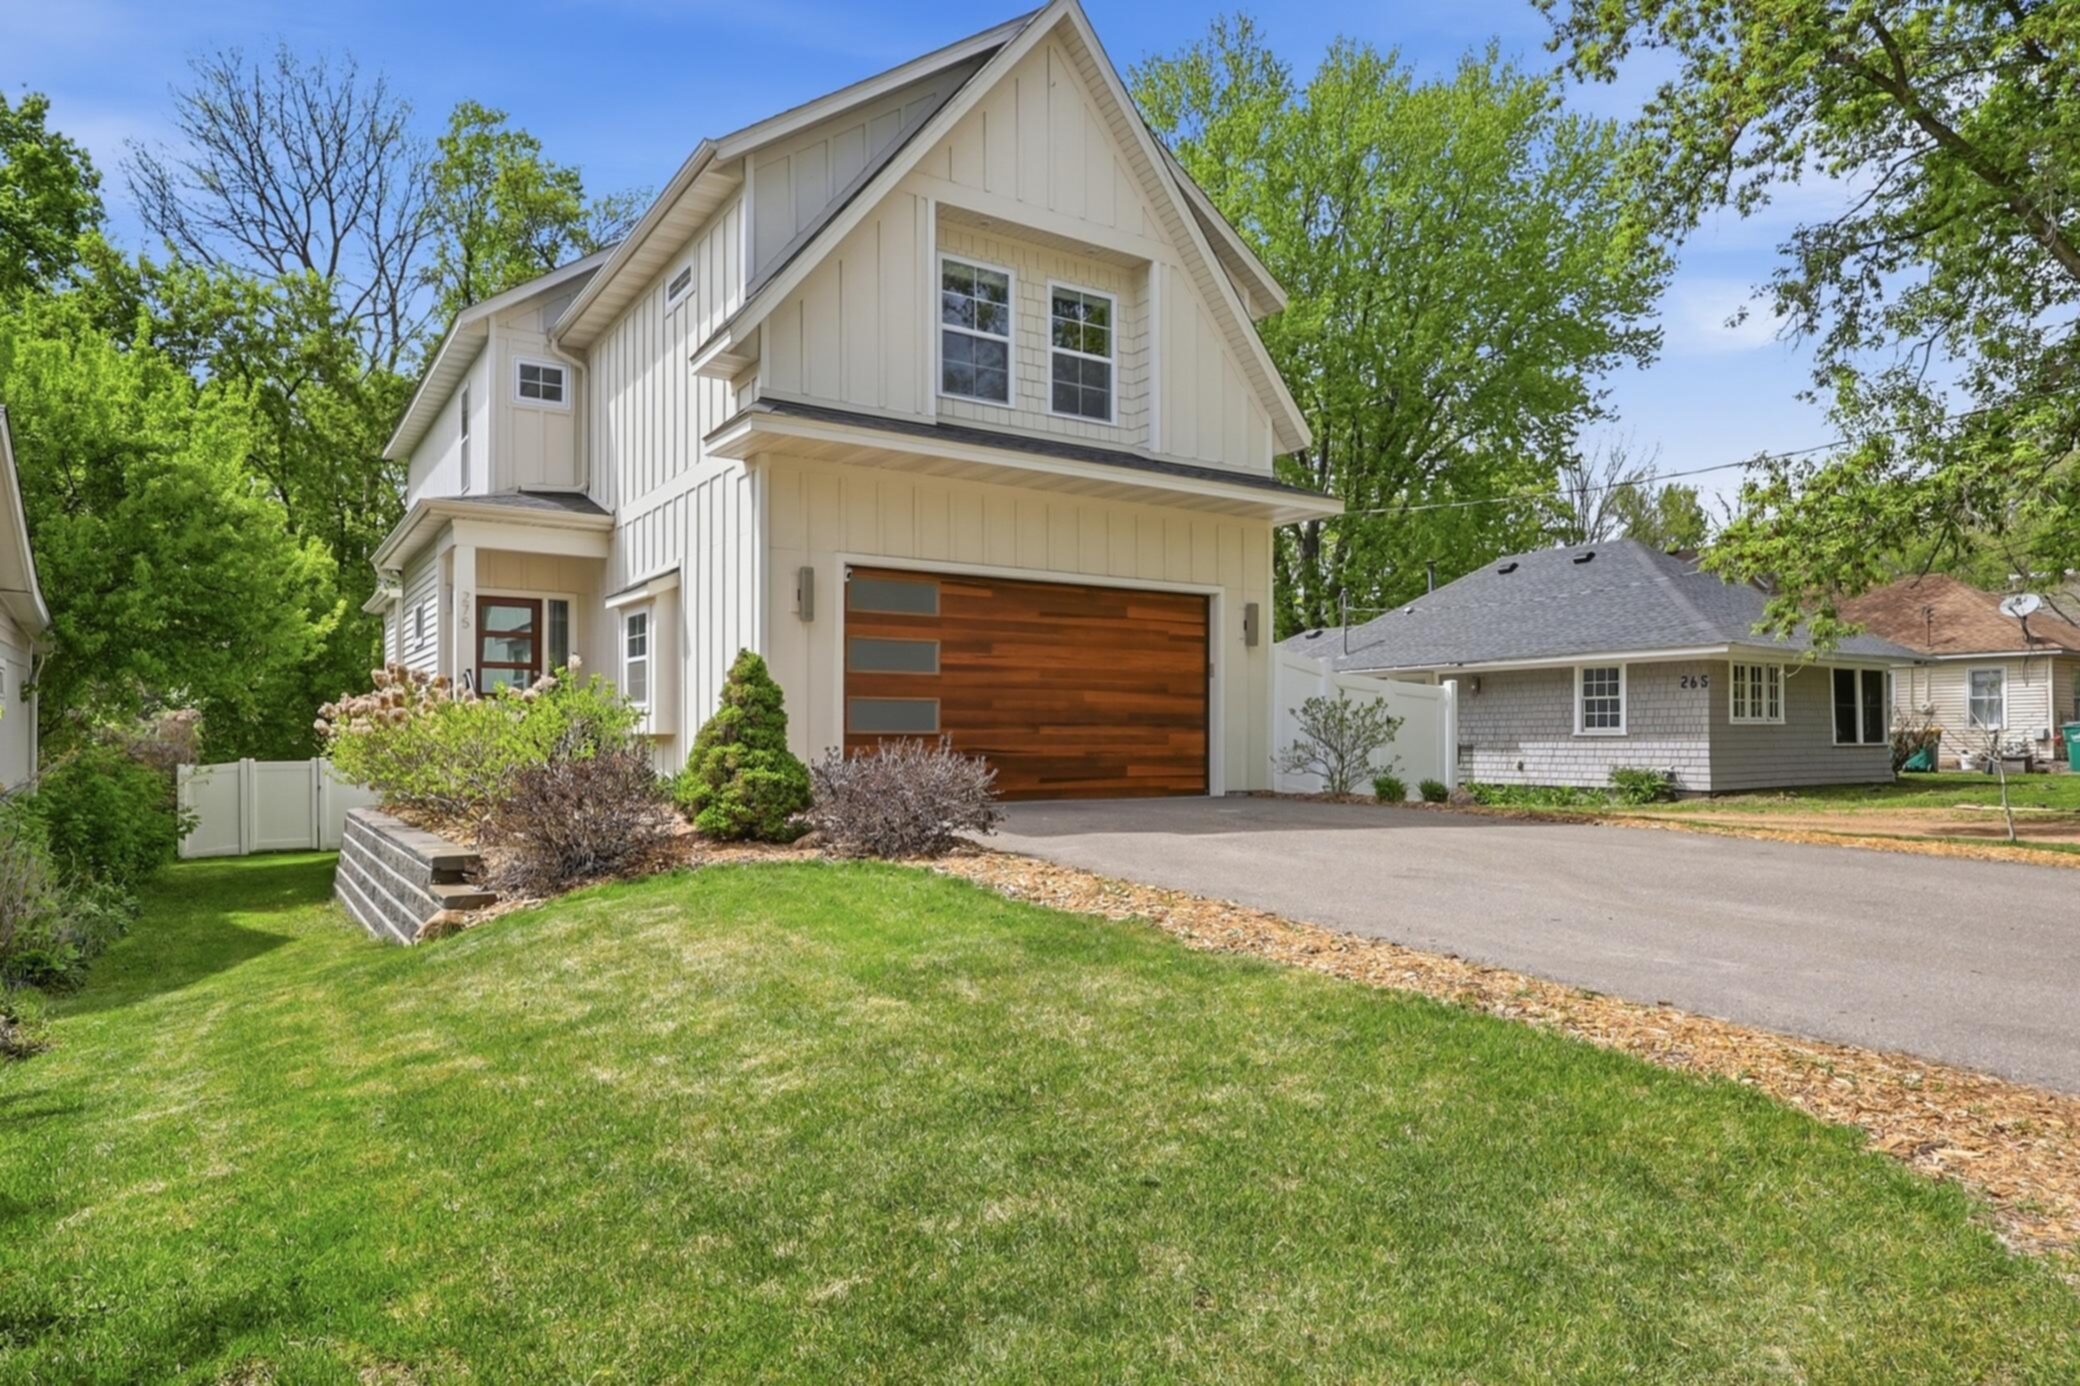



275 Crestview Avenue, Long Lake, 55356, MN
Price: $750,000
Status type: For Sale
City: Long Lake
Neighborhood: Bayside Add To Lake Minnetonka
Bedrooms: 4
Property Size :2955
Listing Agent: NST16633,NST39040
Property type : Single Family
Zip code: 55356
Street: 275 Crestview Avenue
Street: 275 Crestview Avenue
Bathrooms: 4
Year: 2018
Listing Brokerage: Coldwell Banker Burnet
Custom-built in 2018 and located in the highly sought-after Orono School District, this stunning two-story home offers an open-concept main level designed for both everyday living and entertaining. Features include hardwood floors, a spacious center-island chef’s kitchen, stylish ceiling details, and a cozy gas fireplace. The upper level includes three bedrooms, 2 baths and a convenient laundry center. The luxurious primary suite showcases a box-vault ceiling, walk-in closet, and spa-inspired primary bath with dual vanities, a walk-in shower, and separate soaking tub. The finished lower level features a functional family room, 4th bedroom, bathroom, and wet bar—perfect for entertaining guests. Enjoy the fenced backyard complete with a deck and stamped concrete patio. Ideally located just steps from the Luce Line Trail and Stubbs Bay.
Bedrooms: 4
Fin ft² / Living Area: 2955 ft²
Below Ground Living: 775ft²
Bathrooms: 4
Above Ground Living: 2180ft²
Basement Details: Block, Daylight/Lookout Windows, Drain Tiled, Finished, Full, Storage Space, Sump Basket, Sump Pump,
Appliances Included:
Air Conditioning: Central Air
Garage Spaces: 2
Construction Materials: N/A
Foundation Size: 1000ft²
Unit Amenities:
Heating System:
| Main | Size | ft² |
|---|---|---|
| Dining Room | 14.9x8.3 | 121.69 ft² |
| Kitchen | 26.7x12.10 | 341.15 ft² |
| Living Room | 16.1x14.9 | 237.23 ft² |
| Lower | Size | ft² |
|---|---|---|
| Family Room | 12.11x21.9 | 280.94 ft² |
| Bedroom 4 | 11.6x9.10 | 113.08 ft² |
| Upper | Size | ft² |
|---|---|---|
| Bedroom | 17.6x13.1 | 228.96 ft² |
| Bedroom 2 | 15.10x10 | 239.08 ft² |
| Bedroom 3 | 15x10.2 | 152.5 ft² |
Acres: N/A
Lot Size Dim.: 50x125
Longitude: 44.9734
Latitude: -93.6087
Zoning: Residential-Single Family
Tax year: 2026
Tax annual amount: $6,496
Fuel System: N/A
Sewer System: City Sewer/Connected
Water System: Well
MLS#: NST7892338
Listing Brokerage: Coldwell Banker Burnet 


