













2740 Gale Road, Wayzata, 55391, MN
Price: $6,500,000
Status type: For Sale
City: Wayzata
Neighborhood: Auditors Sub 093
Bedrooms: 5
Property Size :6002
Listing Agent: NST21589,NST74895
Property type : Single Family
Zip code: 55391
Street: 2740 Gale Road
Street: 2740 Gale Road
Bathrooms: 4
Year: 1992
Listing Brokerage: Engel & Volkers Minneapolis Downtown
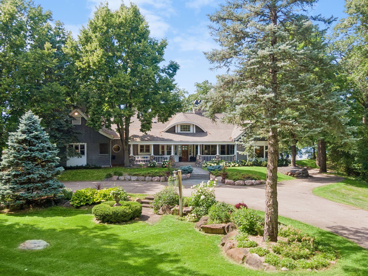
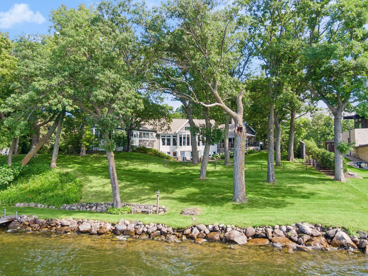
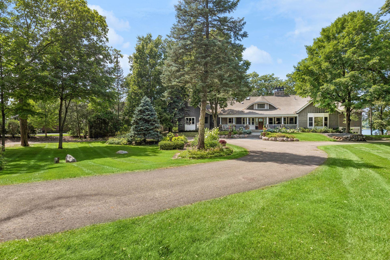
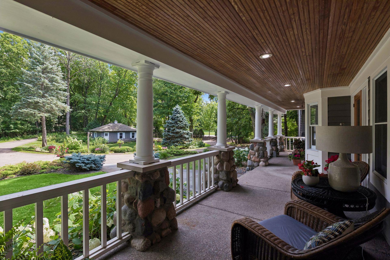
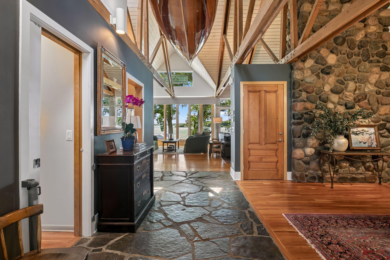
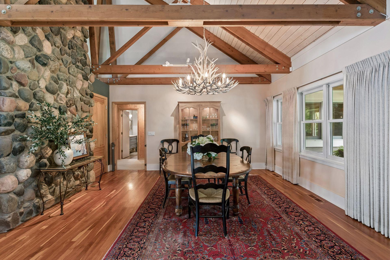
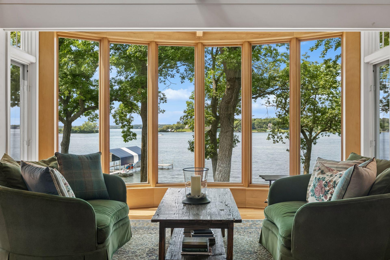
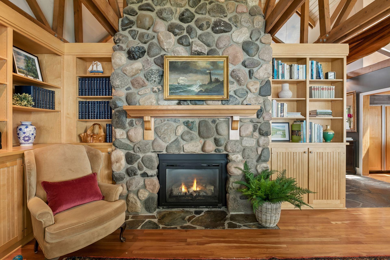
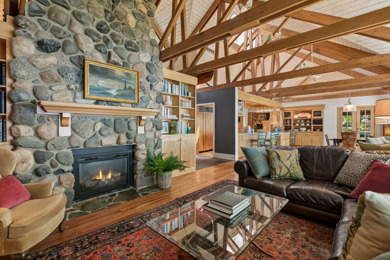
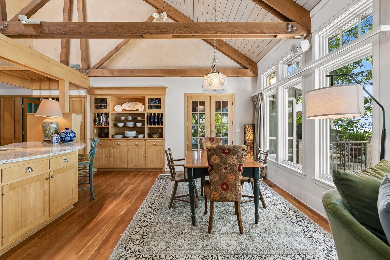
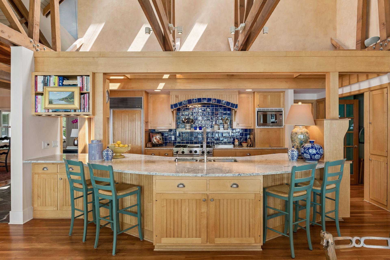
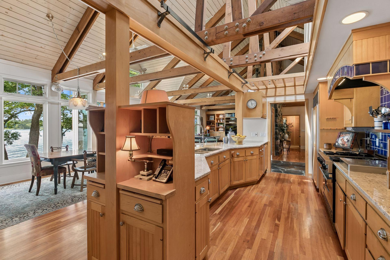
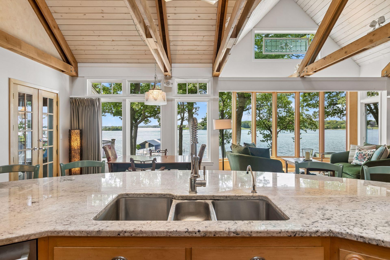
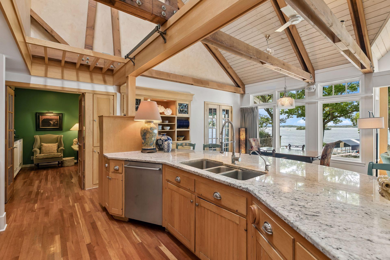
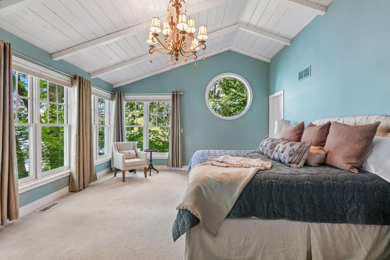
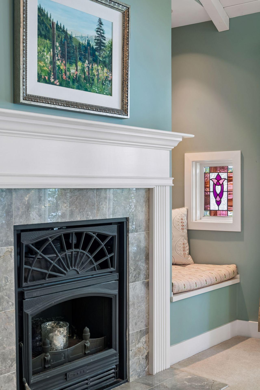
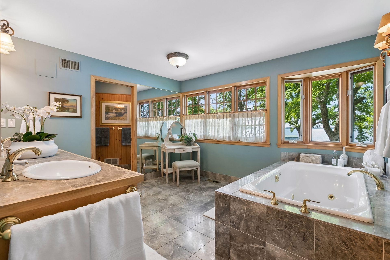
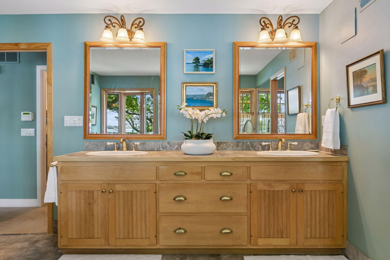
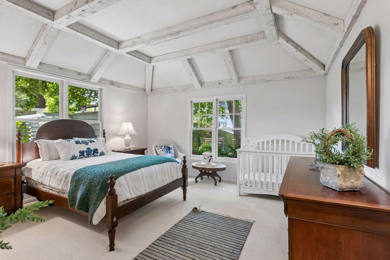
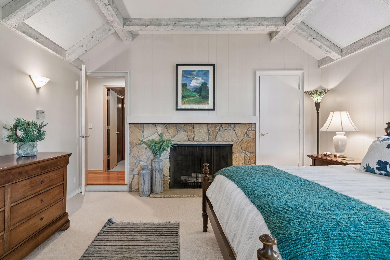
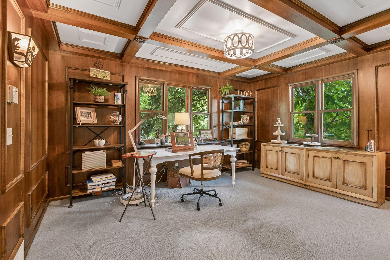
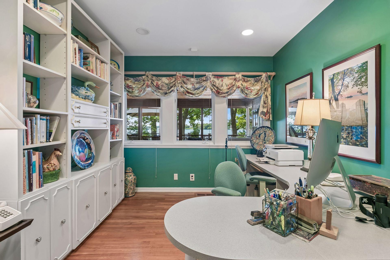
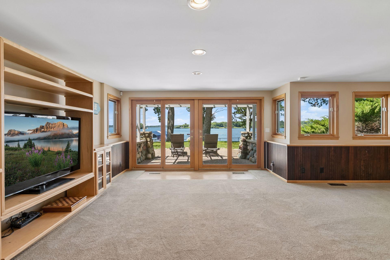
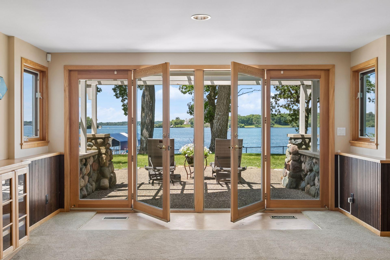
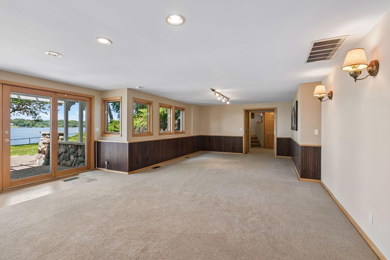
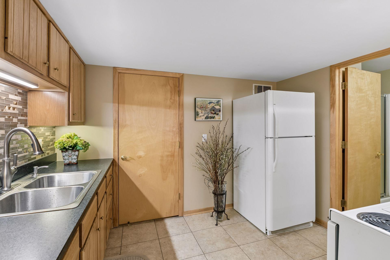
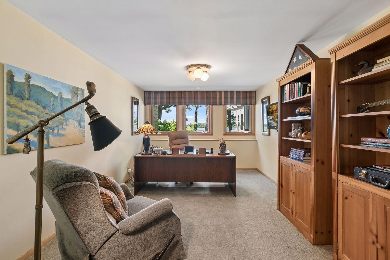
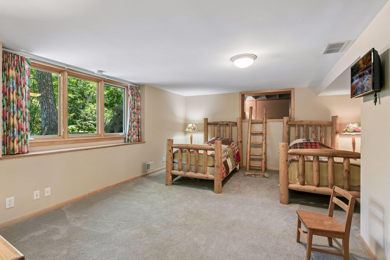
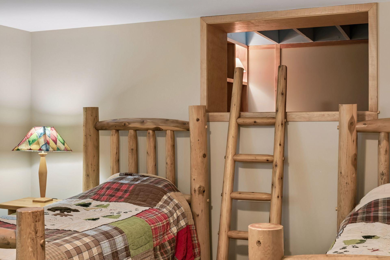
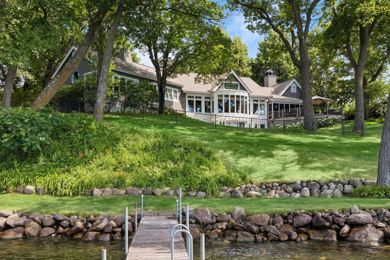
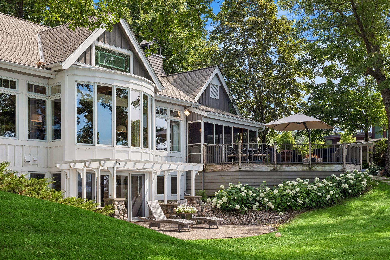
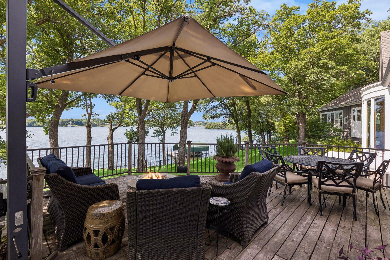
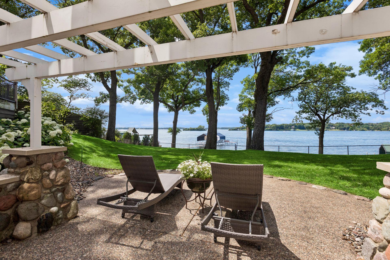
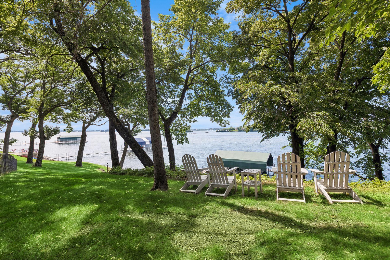
Known as The Cozy Nook, this storied Lake Minnetonka residence offers a rare blend of architectural character, privacy, and exceptional west-facing shoreline. Set on 1.3 acres with 173 feet of lakeshore in Wayzata's coveted Woodland neighborhood, the Cape Cod-inspired home is surrounded by mature trees while capturing panoramic lake views and spectacular sunsets. Vaulted ceilings with exposed beams, whitewashed detailing, stained-glass accents, and expansive walls of windows fill the home with warmth and natural light. The open main living spaces flow effortlessly from the living room to the informal dining area, kitchen, and inviting three-season porch, all thoughtfully oriented toward the water. The kitchen combines handcrafted Mexican tile, premium appliances, generous workspace, and a large center island designed for everyday living and entertaining. Multiple fireplaces, a dedicated office overlooking the lake, a flexible studio, and a beautifully appointed primary suite with elevated lake views create exceptional spaces throughout. The walkout lower level offers expansive gathering areas, a second full kitchen, office, bunk room, and flexible accommodations ideal for guests or multigenerational living. Outside, expansive decks, a pergola-covered patio, generous lawn, and private dock complete this extraordinary Lake Minnetonka lifestyle just moments from downtown Wayzata.
Bedrooms: 5
Fin ft² / Living Area: 6002 ft²
Below Ground Living: 1892ft²
Bathrooms: 4
Above Ground Living: 4110ft²
Basement Details: Daylight/Lookout Windows, Drain Tiled, Finished, Full, Storage Space, Walkout,
Appliances Included:
Air Conditioning: Central Air
Garage Spaces: 4
Construction Materials: N/A
Foundation Size: 4110ft²
Unit Amenities:
Heating System:
| Main | Size | ft² |
|---|---|---|
| Three Season Porch | 17x12 | 289 ft² |
| Dining Room | 23x16 | 529 ft² |
| Bedroom | 15x15 | 225 ft² |
| Bedroom 4 | 25x15 | 625 ft² |
| Living Room | 15x16 | 225 ft² |
| Office | 12x15 | 144 ft² |
| Bedroom 2 | 15x12 | 225 ft² |
| Bedroom 3 | 18x22 | 324 ft² |
| Lower | Size | ft² |
|---|---|---|
| Family Room | 30x18 | 900 ft² |
| Bedroom 5 | 17x18 | 289 ft² |
| Flex Room | 10x20 | 100 ft² |
| Kitchen- 2nd | 8x11 | 64 ft² |
Acres: N/A
Lot Size Dim.: 173 x 257 x 203 x 411
Longitude: 44.953
Latitude: -93.5221
Zoning: Residential-Single Family
Tax year: 2026
Tax annual amount: $60,317
Fuel System: N/A
Sewer System: Private Sewer
Water System: Well
MLS#: NST7929456
Listing Brokerage: Engel & Volkers Minneapolis Downtown 


