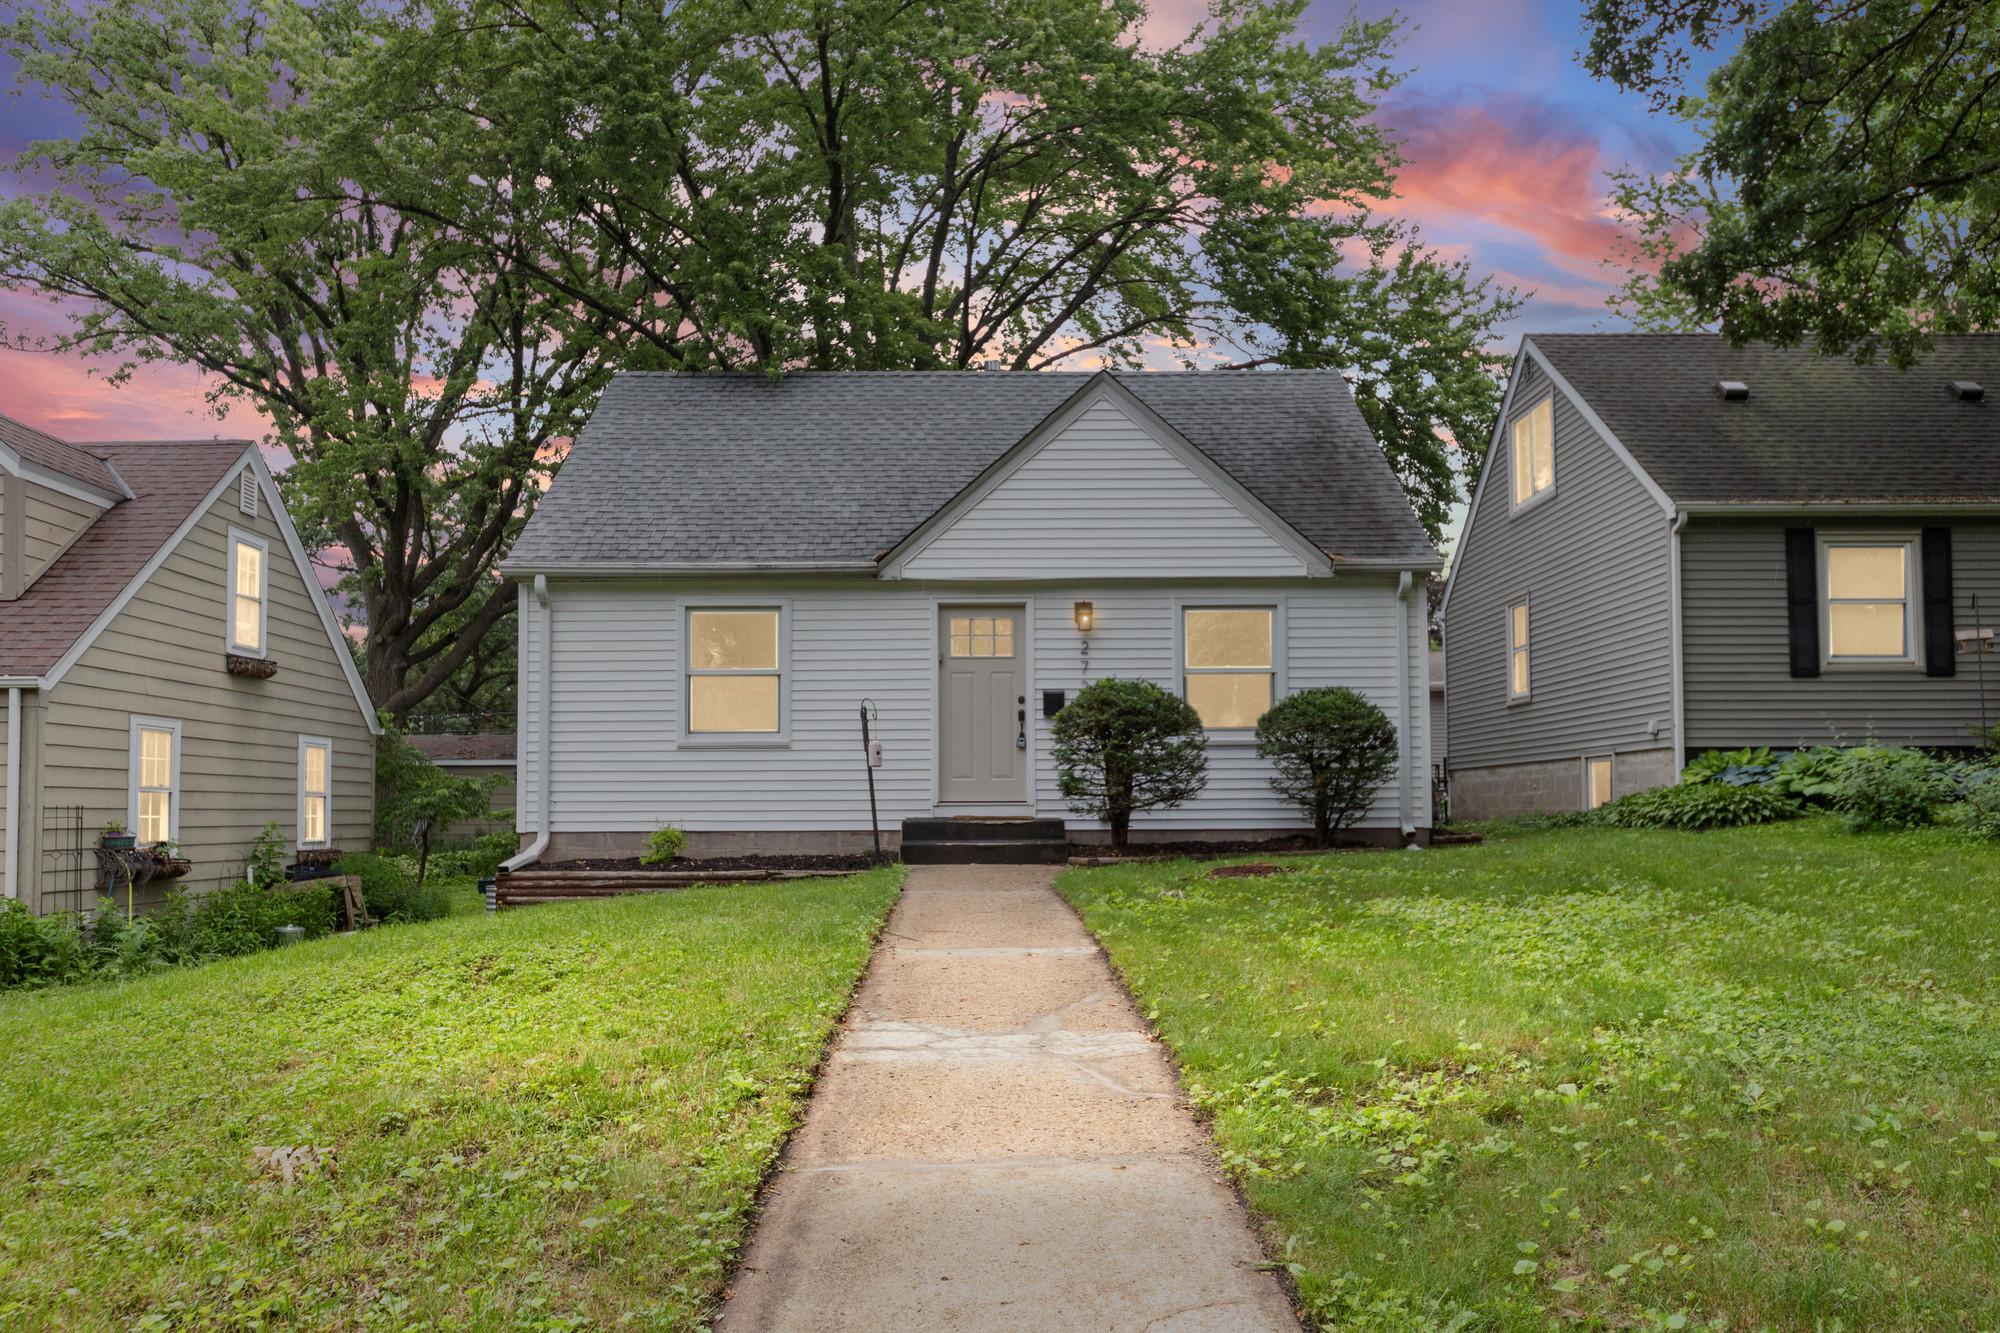



2729 Hampshire Avenue, Minneapolis (Saint Louis Park), 55426, MN
Property type : Single Family
Zip code: 55426
Street: 2729 Hampshire Avenue
Street: 2729 Hampshire Avenue
Bathrooms: 2
Year: 1950
Listing Brokerage: Pemberton Real Estate, Inc
Prepare to be utterly blown away by this spectacular, top-to-bottom renovation where literally everything is fresh, modern, and waiting just for you! From the moment you pull up, the brand-new siding gives this gorgeous property undeniable, jaw-dropping curb appeal. Step inside and get ready to fall in love! The heart of the home features a stunning, crisp new kitchen with a dining room bump out that is perfect for whipping up gourmet meals or entertaining friends. Upstairs, you’ll discover a beautiful, cozy 1/2 story packed with character and gleaming hardwood floors—the ultimate private retreat or home office! Head downstairs to find a fully finished lower level that completely steals the show. It boasts an en suite bedroom and a pristine, modern bathroom—making it the perfect setup for guests, teens, or an epic primary suite! This is the definition of turnkey living. Every inch has been thoughtfully redesigned with premium finishes. Don’t wait—schedule your tour today!
Bedrooms: 4
Fin ft² / Living Area: 1742 ft²
Below Ground Living: 584ft²
Bathrooms: 2
Above Ground Living: 1158ft²
Basement Details: Finished,
Appliances Included:
Air Conditioning: Central Air
Garage Spaces: 1
Construction Materials: N/A
Foundation Size: 798ft²
Unit Amenities:
Heating System:
| Main | Size | ft² |
|---|---|---|
| Dining Room | 8x10 | 64 ft² |
| Bedroom | 10x11 | 100 ft² |
| Kitchen | 14x8 | 196 ft² |
| Living Room | 16x11 | 256 ft² |
| Bedroom 2 | 8x11 | 64 ft² |
| Lower | Size | ft² |
|---|---|---|
| Flex Room | 10x11 | 100 ft² |
| Bedroom 4 | 13x10 | 169 ft² |
| Recreation Room | 14x15 | 196 ft² |
| Upper | Size | ft² |
|---|---|---|
| Bedroom 3 | 30x12 | 900 ft² |
Acres: N/A
Lot Size Dim.: 40x127
Longitude: 44.954
Latitude: -93.3654
Zoning: Residential-Single Family
Tax year: 2025
Tax annual amount: $5,125
Fuel System: N/A
Sewer System: City Sewer/Connected
Water System: City Water/Connected
MLS#: NST7923532
Listing Brokerage: Pemberton Real Estate, Inc 


