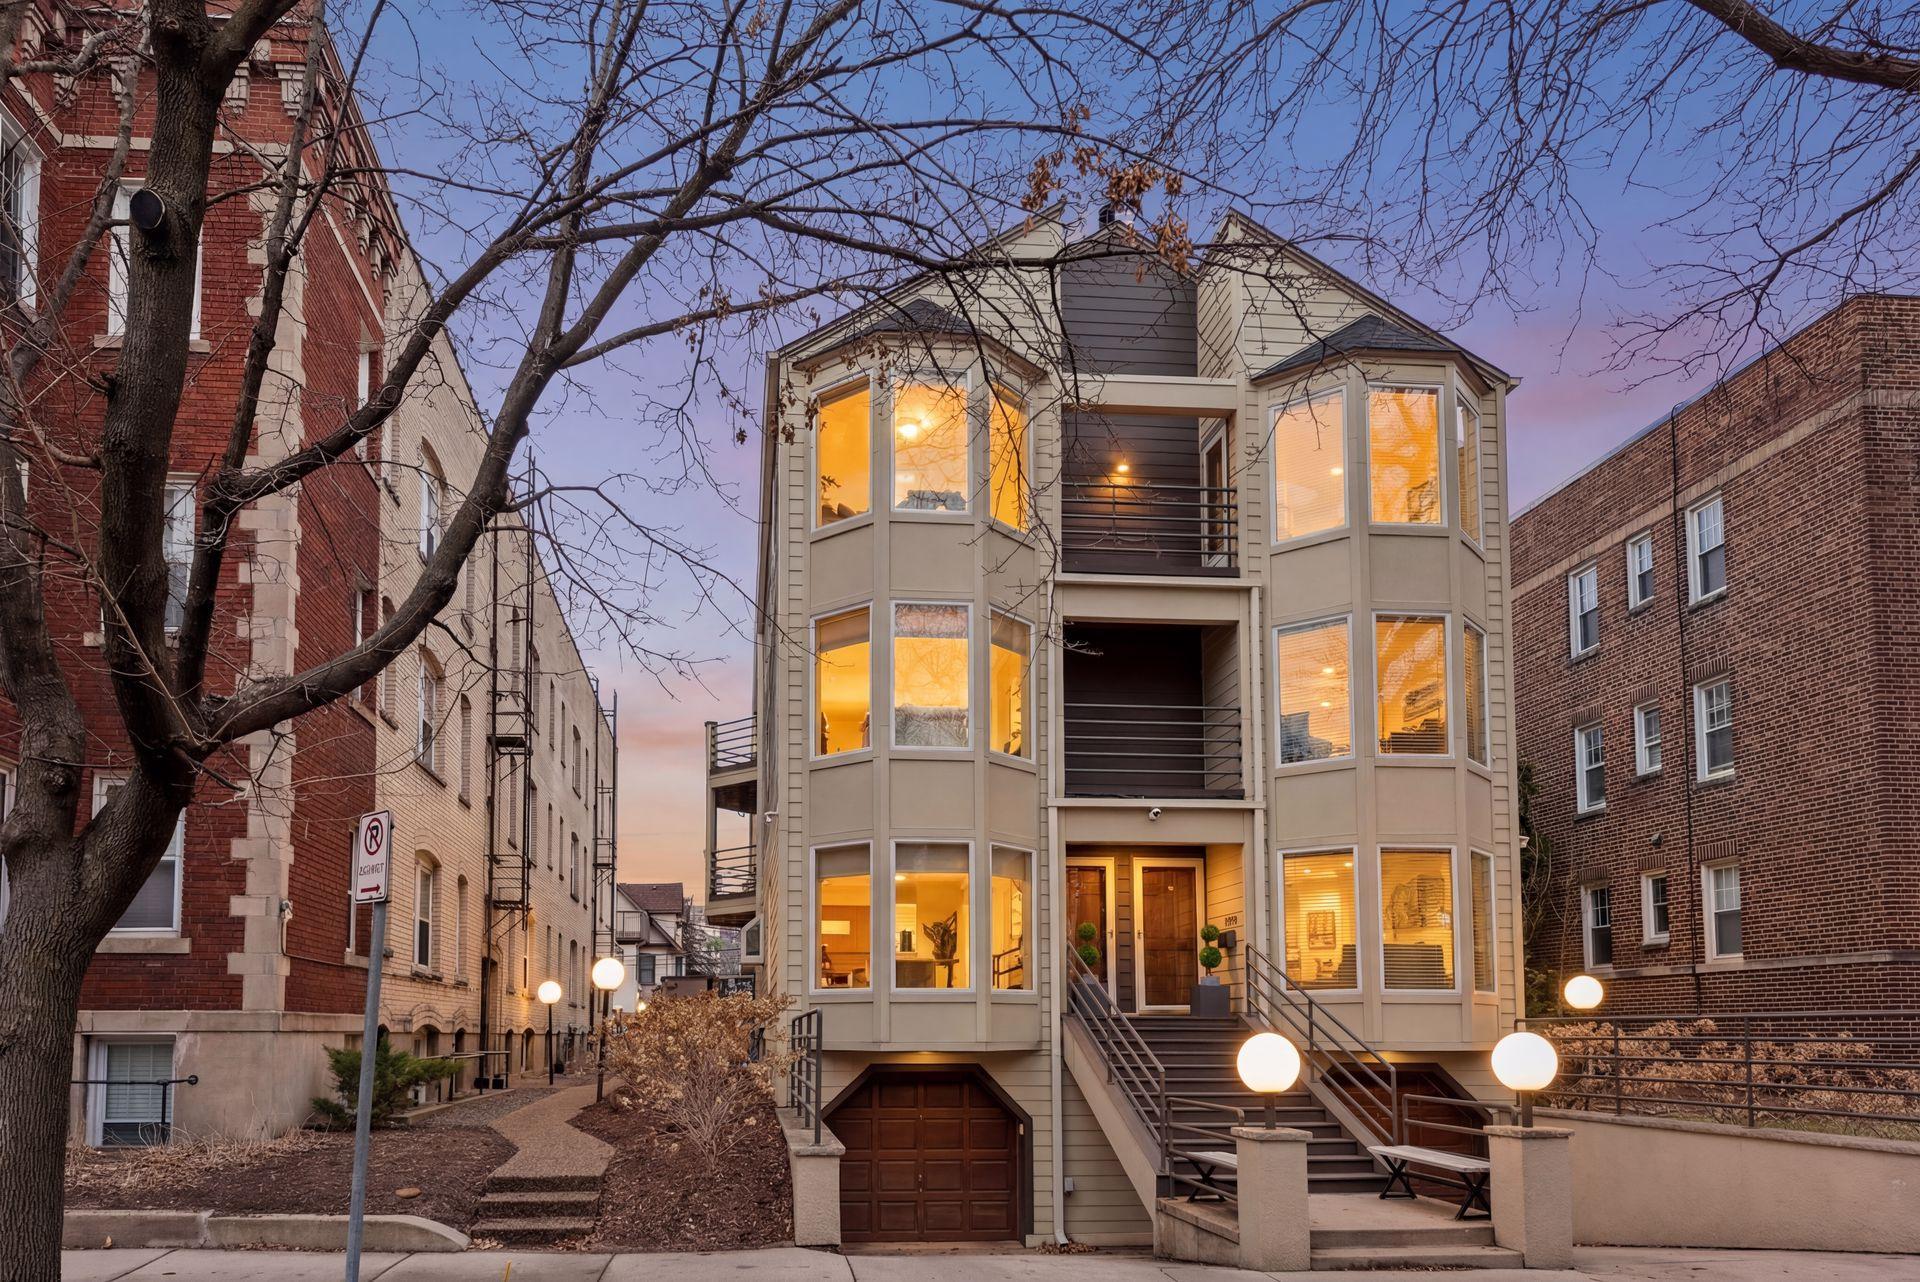



2726 Humboldt Avenue, Minneapolis, 55408, MN
Price: $519,900
Status type: For Sale
City: Minneapolis
Neighborhood: 21
Bedrooms: 2
Property Size :1801
Listing Agent: NST21265,NST96093
Property type : (TH) Side x Side
Zip code: 55408
Street: 2726 Humboldt Avenue
Street: 2726 Humboldt Avenue
Bathrooms: 3
Year: 1981
Listing Brokerage: VSM Real Estate LLC
Live steps from the lakes, trails, dining, and energy of Uptown in this beautifully updated East Isles home. Spanning three finished levels, this inviting residence offers a rare blend of character, natural light, and everyday convenience. The main level features hardwood floors, oversized windows, and an open flow connecting the living, dining, and kitchen spaces. The kitchen is bright and timeless with white cabinetry, granite countertops, and stainless steel appliances. Upstairs, a flexible den creates the perfect retreat with a fireplace, wet bar, and access to a private deck. The impressive primary suite features vaulted ceilings, custom California Closets, and its own cozy fireplace. Additional highlights include upper-level laundry, great storage, a newer furnace, EV charging outlet, and an attached tandem garage. All in a premier Minneapolis location near Lake of the Isles, Bde Maka Ska, shops, restaurants, and scenic trails.
Bedrooms: 2
Fin ft² / Living Area: 1801 ft²
Below Ground Living: N/A
Bathrooms: 3
Above Ground Living: 1801ft²
Basement Details: Full,
Appliances Included:
Air Conditioning: Central Air
Garage Spaces: 2
Construction Materials: N/A
Foundation Size: 560ft²
Unit Amenities:
Heating System:
| Main | Size | ft² |
|---|---|---|
| Dining Room | 12x10 | 144 ft² |
| Kitchen | 14x10 | 196 ft² |
| Living Room | 15x10 | 225 ft² |
| Upper | Size | ft² |
|---|---|---|
| Family Room | 14x27 | 196 ft² |
| Bedroom | 14x11 | 196 ft² |
| Third | Size | ft² |
|---|---|---|
| Bedroom 2 | 14x30 | 196 ft² |
Acres: N/A
Lot Size Dim.: common
Longitude: 44.953
Latitude: -93.2999
Zoning: Residential-Single Family
Tax year: 2025
Tax annual amount: $7,603
Fuel System: N/A
Sewer System: City Sewer/Connected
Water System: City Water/Connected
MLS#: NST7931856
Listing Brokerage: VSM Real Estate LLC 


