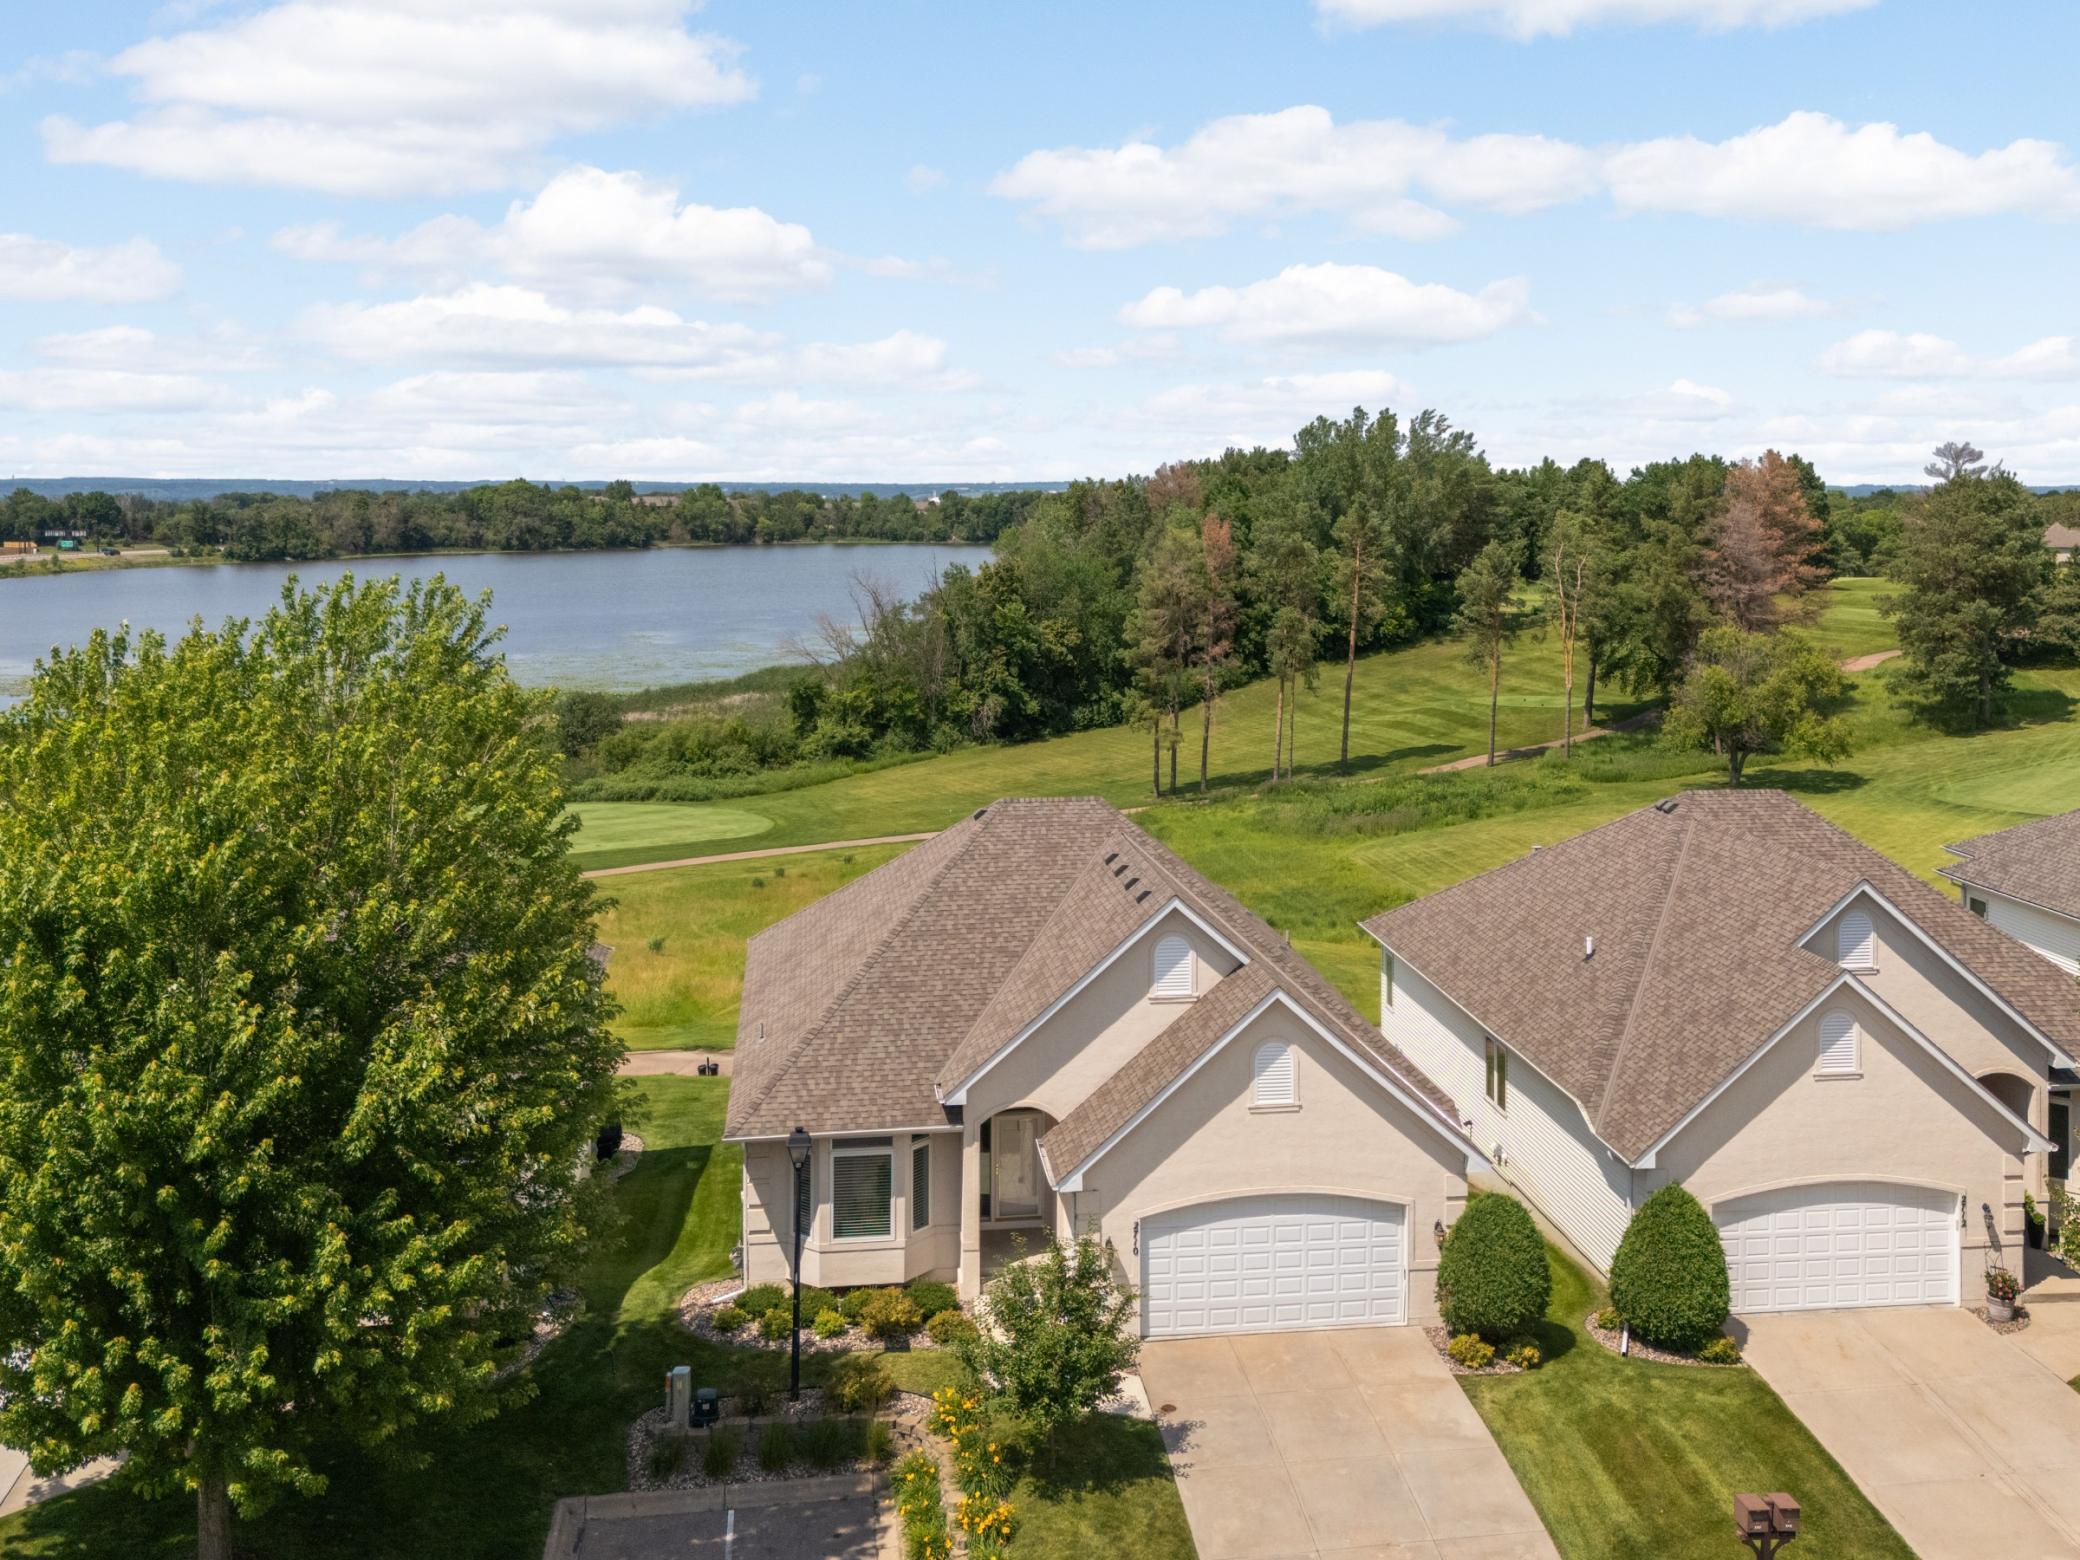



2710 Wilds Lane, Prior Lake, 55372, MN
Price: $550,000
Status type: For Sale
City: Prior Lake
Neighborhood: Sterling South At The Wilds
Bedrooms: 4
Property Size :2839
Listing Agent: NST14616,NST112828
Property type : (TH) Detached
Zip code: 55372
Street: 2710 Wilds Lane
Street: 2710 Wilds Lane
Bathrooms: 3
Year: 2001
Listing Brokerage: Keller Williams Premier Realty South Suburban
Experience golf course living at its finest in this gorgeous 4-bedroom, 3-bath detached townhome perfectly positioned along the 12th fairway of The Wilds Golf Course. Enjoy sweeping views of the manicured fairway and sparkling lake from your windows, deck, and patio—an everyday backdrop that feels like a private retreat. Designed for easy main-level living, this home features a bright, open layout that is ideal for both everyday life and entertaining. The sun-filled great room flows seamlessly into the dining area and kitchen, creating a warm and inviting space with abundant natural light and beautiful views. The main level also offers a generous primary suite, additional bedroom or office, and convenient laundry, making single-level living truly effortless. The walkout finished lower level expands your living space with a wet bar, 2nd kitchen, additional bedrooms, a full bath, and a large family/rec room—perfect for guests, hobbies, or movie nights. Step outside to enjoy serene mornings with coffee overlooking the course or relaxing evenings taking in sunset views over the lake. With its rare combination of main-level living, a bright open floor plan, and an incredible setting on The Wilds 12th fairway, this home is a must-see for buyers seeking comfort, convenience, and a stunning golf course lifestyle.
Bedrooms: 4
Fin ft² / Living Area: 2839 ft²
Below Ground Living: 1011ft²
Bathrooms: 3
Above Ground Living: 1828ft²
Basement Details: Drain Tiled, Finished, Kitchenette, Sump Basket, Walkout,
Appliances Included:
Air Conditioning: Central Air
Garage Spaces: 2
Construction Materials: N/A
Foundation Size: 1698ft²
Unit Amenities:
Heating System:
| Main | Size | ft² |
|---|---|---|
| Dining Room | 10 x 12 | 100 ft² |
| Bedroom | 18 x 16 | 324 ft² |
| Kitchen | 11 x18 | 121 ft² |
| Laundry | 7 x 8 | 49 ft² |
| Living Room | 28 x 19 | 784 ft² |
| Bedroom 2 | 11 x14 | 121 ft² |
| Sun Room | 12 x 13 | 144 ft² |
| Lower | Size | ft² |
|---|---|---|
| Family Room | 18 x 29 | 324 ft² |
| Bedroom 4 | 14 x 10 | 196 ft² |
| Storage | 15 x 40 | 225 ft² |
| Bedroom 3 | 18 x 11 | 324 ft² |
Acres: N/A
Lot Size Dim.: 50 x 100 x 50 x 100
Longitude: 44.7333
Latitude: -93.4658
Zoning: Residential-Single Family
Tax year: 2026
Tax annual amount: $5,280
Fuel System: N/A
Sewer System: City Sewer/Connected
Water System: City Water/Connected
MLS#: NST7930754
Listing Brokerage: Keller Williams Premier Realty South Suburban 


