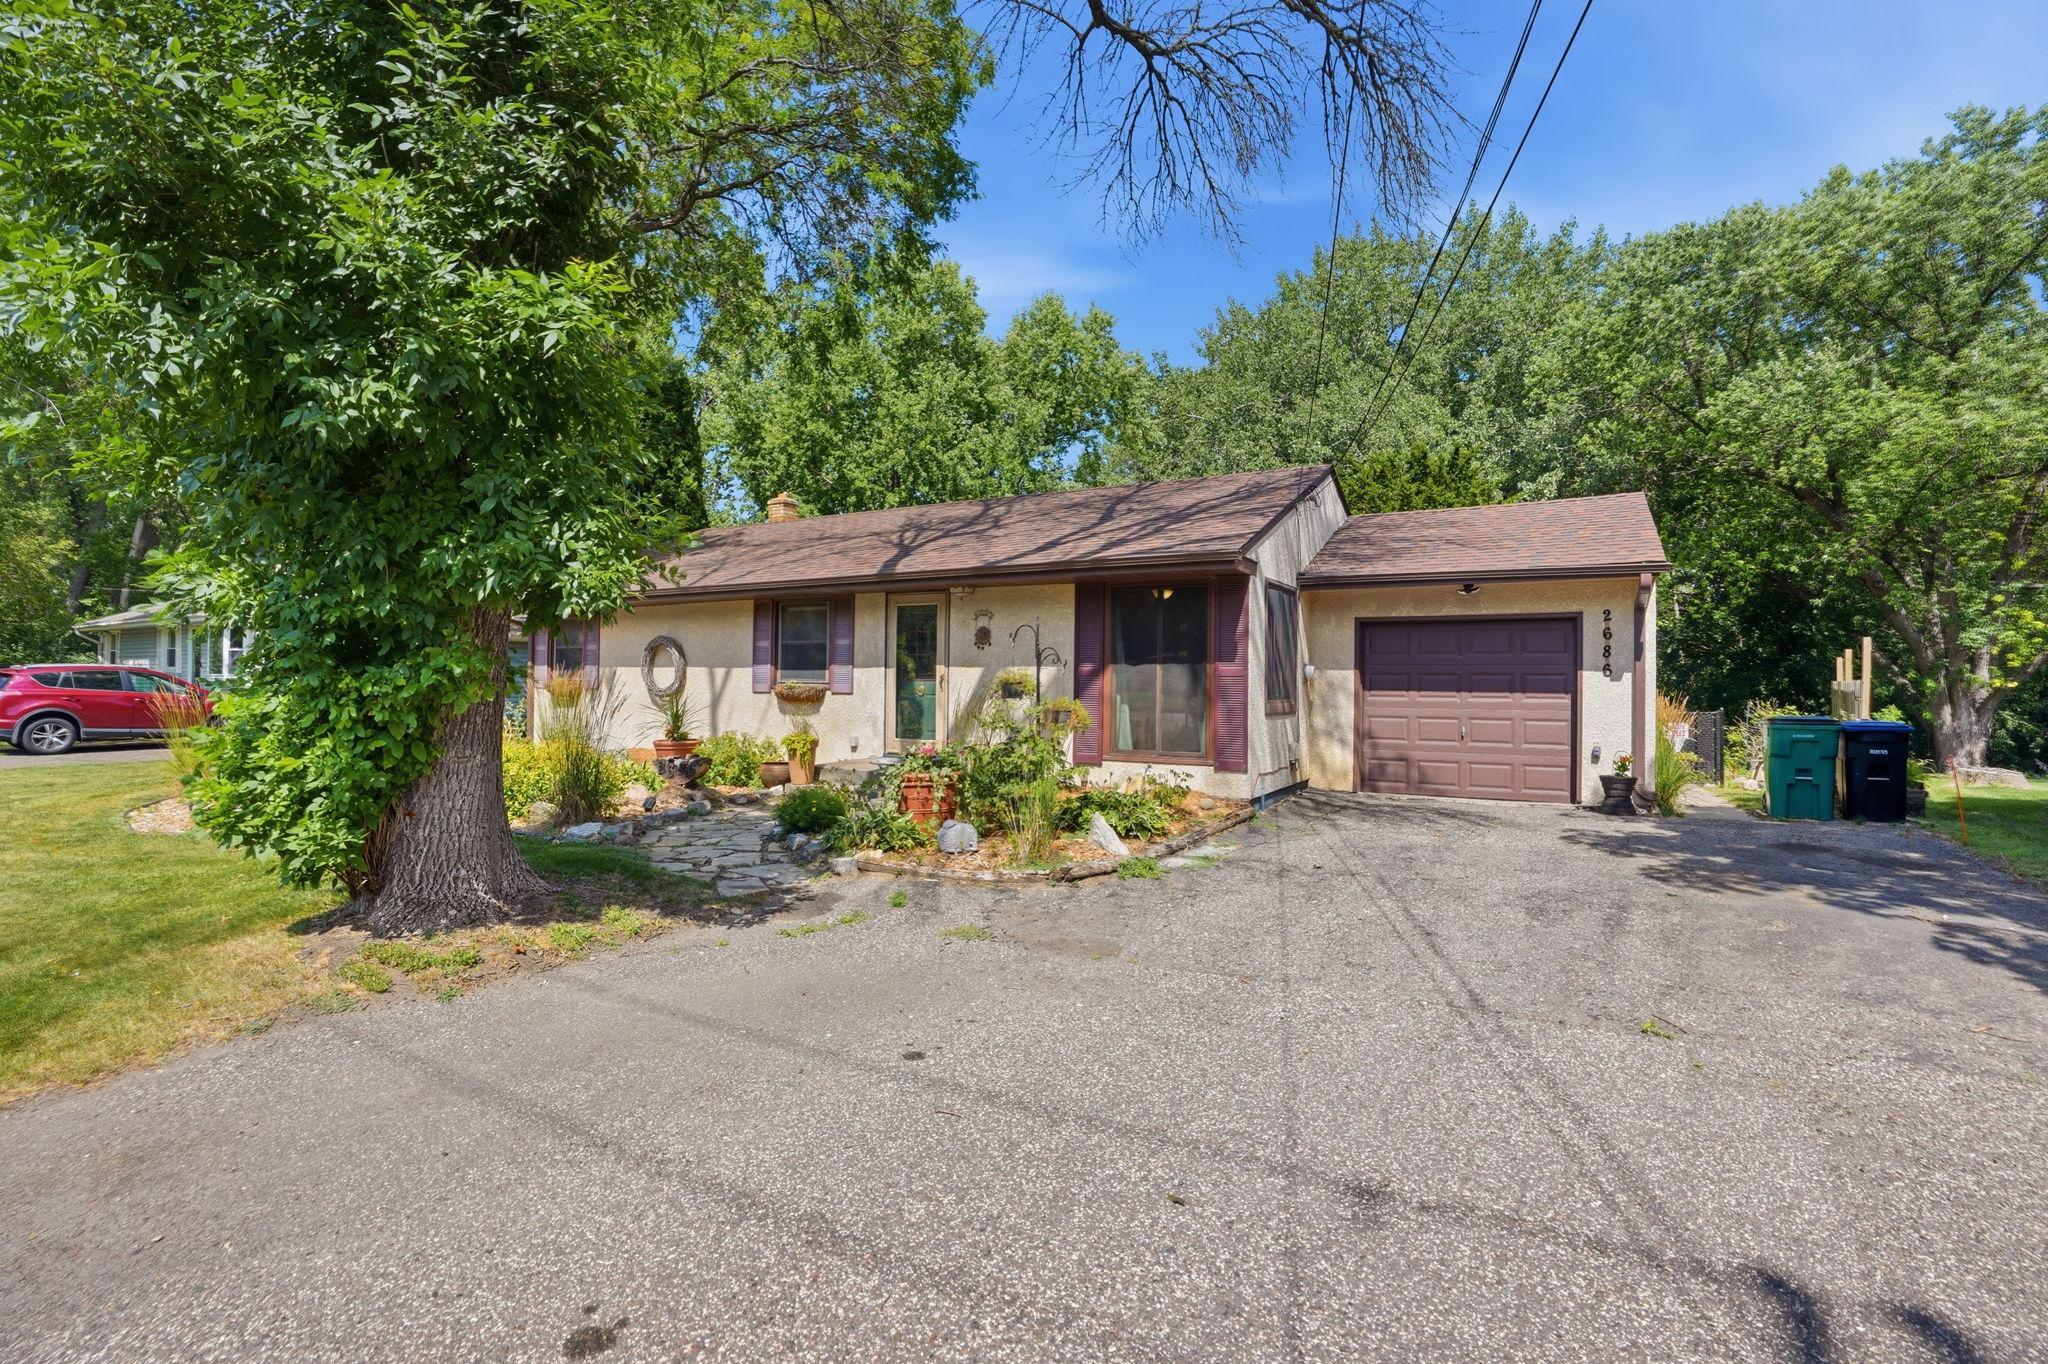


2686 Victoria Street, Saint Paul (Roseville), 55113, MN
Price: $334,900
Status type: For Sale
City: Saint Paul (Roseville)
Neighborhood: Section 2 Town 29 Range 23
Bedrooms: 2
Property Size :1490
Listing Agent: NST1000015,NST229817
Property type : Single Family
Zip code: 55113
Street: 2686 Victoria Street
Street: 2686 Victoria Street
Bathrooms: 1
Year: 1956
Listing Brokerage: Real Broker, LLC
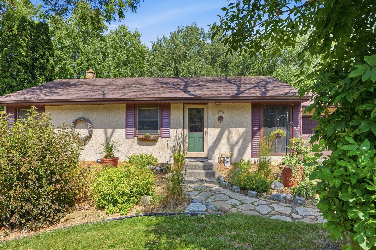
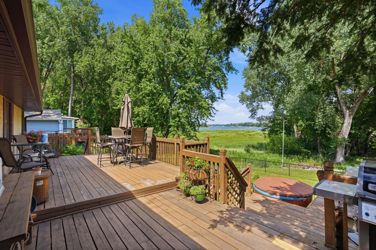
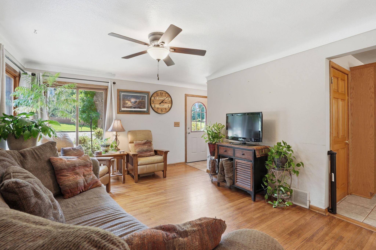
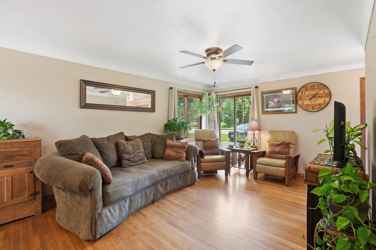
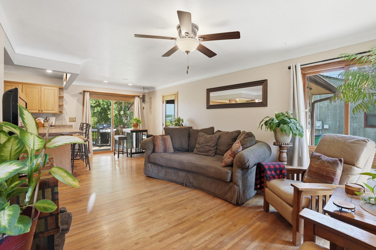
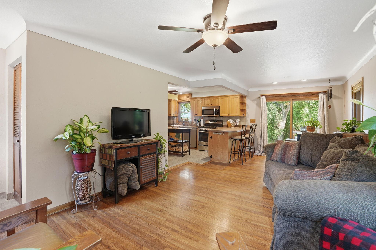
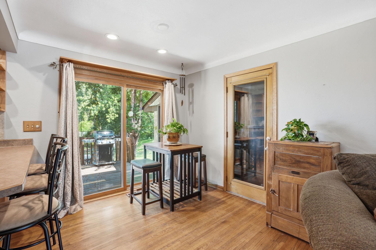
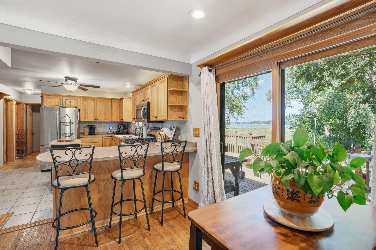
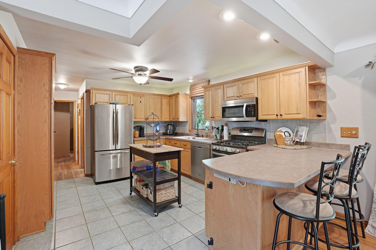
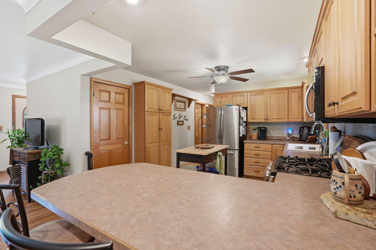
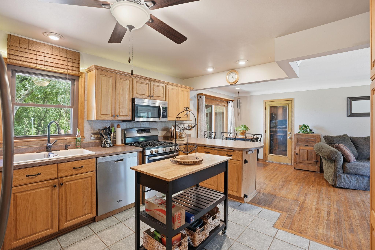
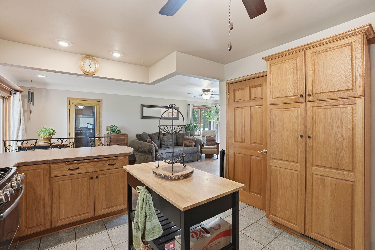
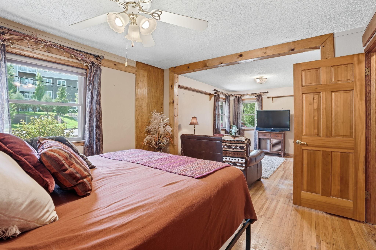
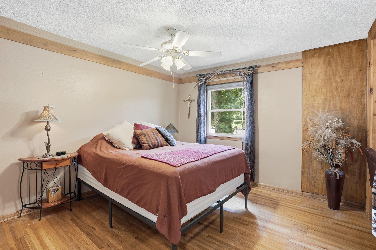
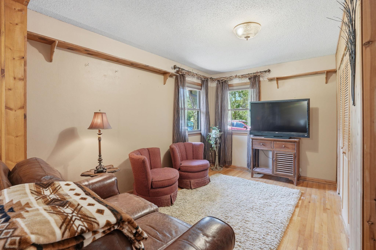
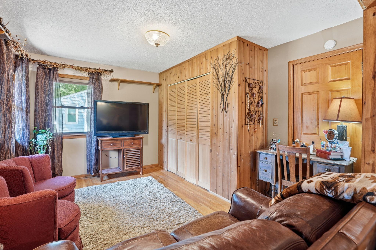
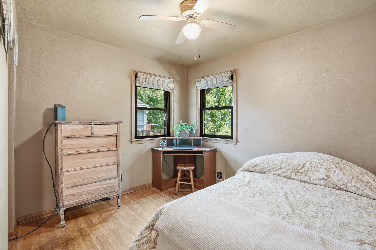
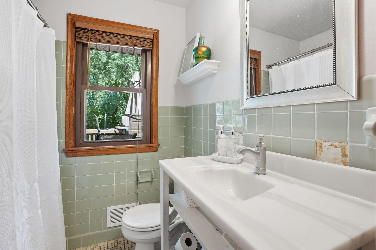
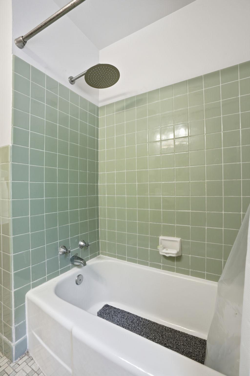
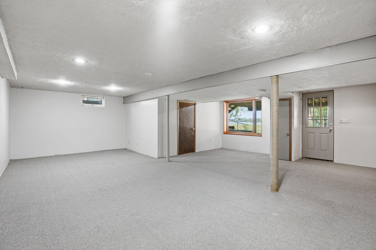
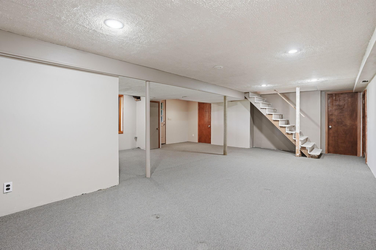
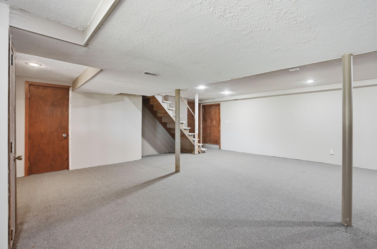
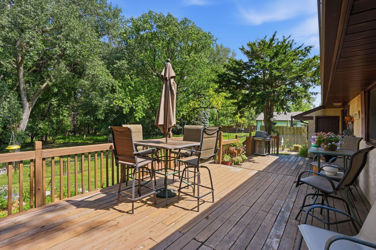
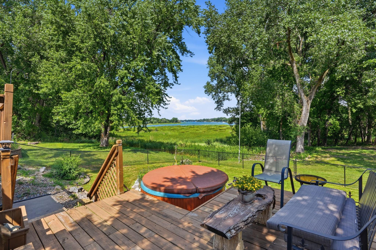
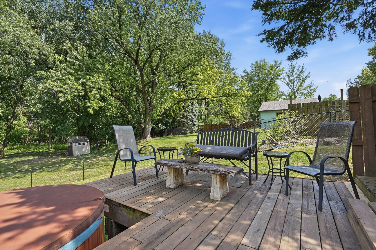
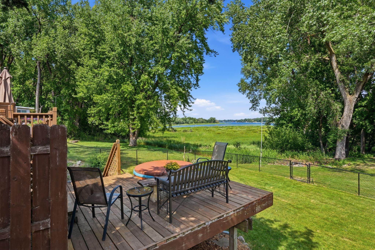
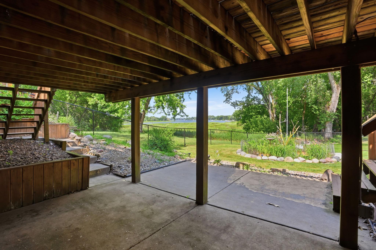
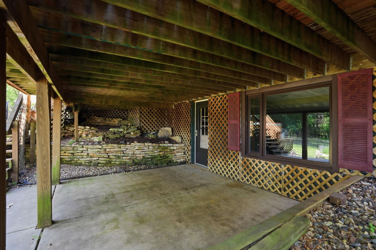
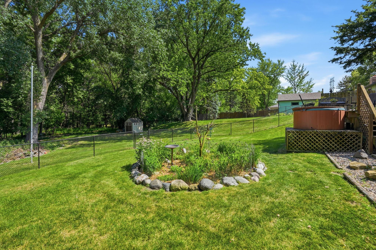
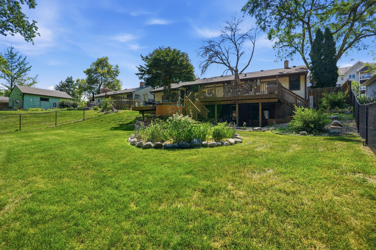
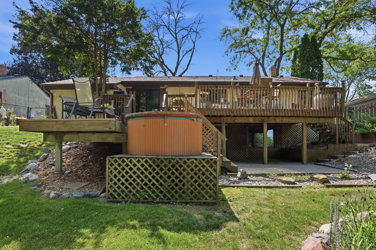
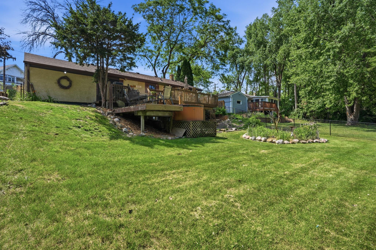
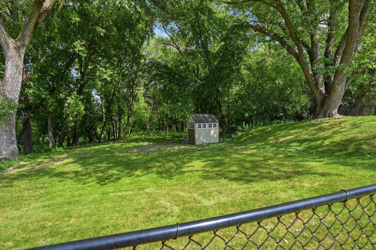
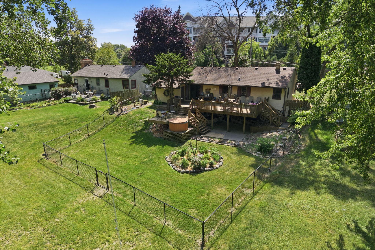
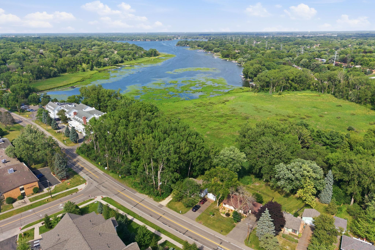
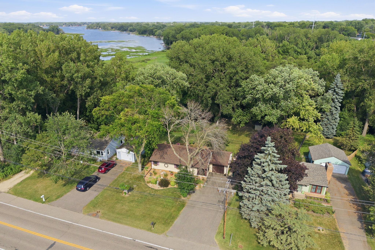
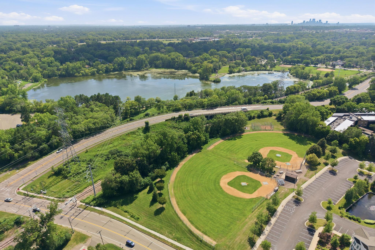
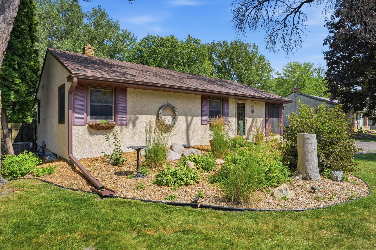
Welcome to this beautifully maintained walk-out rambler overlooking the stunning waters of Lake Owasso! Situated on an oversized 0.35-acre lot with no rear neighbors, this home offers breathtaking lake views and the privacy you've been searching for. Spend your evenings relaxing on the spacious back deck while taking in the peaceful scenery. Inside, you'll find a bright and inviting main level featuring beautiful hardwood floors, a spacious living room, and a well-appointed kitchen with custom cabinetry. The main level also offers two generously sized bedrooms, including a spacious primary bedroom, along with a full bathroom. The walk-out lower level provides an expansive family room and endless possibilities for future finishing. With the potential to become a four-bedroom, two-bathroom home, this property offers an excellent opportunity to add value, build equity, and customize the space to fit your needs. Conveniently located in the heart of Roseville, you'll enjoy easy access to parks, trails, shopping, dining, and major commuter routes. Whether you're looking for a move-in ready home or one with room to grow, this property combines breathtaking views, a fantastic lot, and incredible potential in one exceptional package.
Bedrooms: 2
Fin ft² / Living Area: 1490 ft²
Below Ground Living: 506ft²
Bathrooms: 1
Above Ground Living: 984ft²
Basement Details: Block, Finished, Walkout,
Appliances Included:
Air Conditioning: Central Air
Garage Spaces: 1
Construction Materials: N/A
Foundation Size: 984ft²
Unit Amenities:
Heating System:
| Lower | Size | ft² |
|---|---|---|
| Bonus Room | 10x11 | 100 ft² |
| Family Room | 24x19 | 576 ft² |
| Laundry | 13x10 | 169 ft² |
| Main | Size | ft² |
|---|---|---|
| Bedroom | 24x12 | 576 ft² |
| Informal Dining Room | 7x7 | 49 ft² |
| Kitchen | 15x11 | 225 ft² |
| Living Room | 15x12 | 225 ft² |
| Bedroom 2 | 10x9 | 100 ft² |
Acres: N/A
Lot Size Dim.: 77x195x74x208
Longitude: 45.0222
Latitude: -93.1386
Zoning: Residential-Single Family
Tax year: 2025
Tax annual amount: $4,526
Fuel System: N/A
Sewer System: City Sewer/Connected
Water System: City Water/Connected
MLS#: NST7935803
Listing Brokerage: Real Broker, LLC 


