





265 119th Avenue, Minneapolis (Blaine), 55434, MN
Price: $400,000
Status type: For Sale
City: Minneapolis (Blaine)
Neighborhood: Donnays Oak Park 14th
Bedrooms: 3
Property Size :1922
Listing Agent: NST14003,NST49203
Property type : Single Family
Zip code: 55434
Street: 265 119th Avenue
Street: 265 119th Avenue
Bathrooms: 2
Year: 1968
Listing Brokerage: Keller Williams Classic Realty
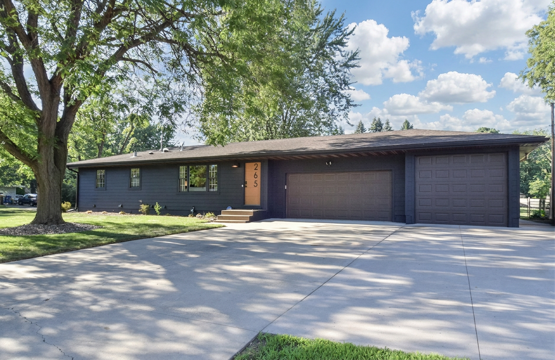
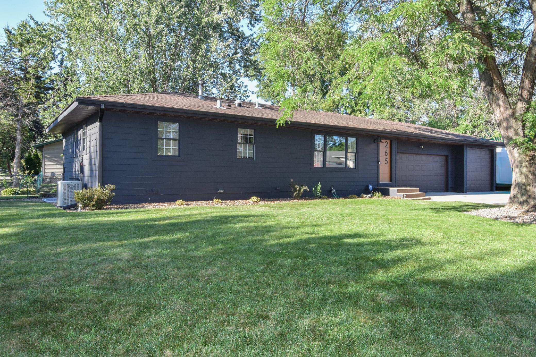
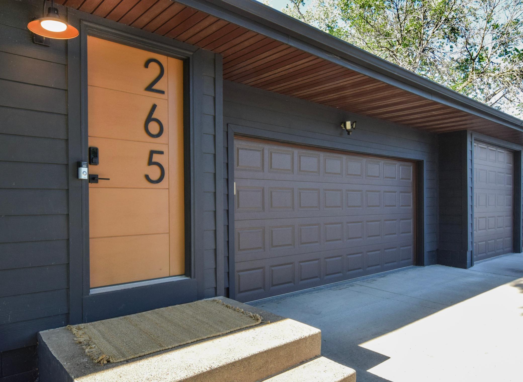
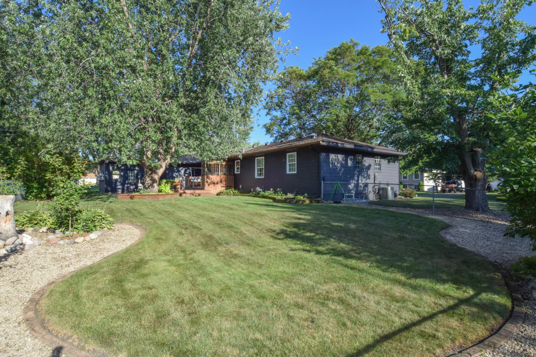
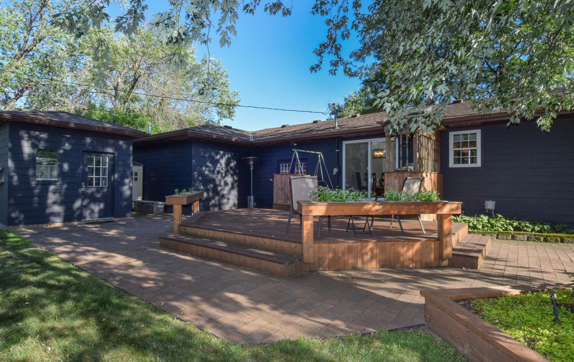
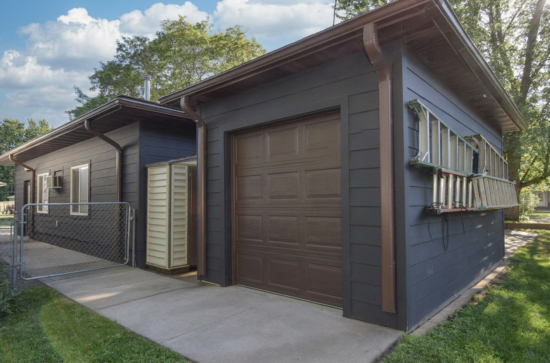
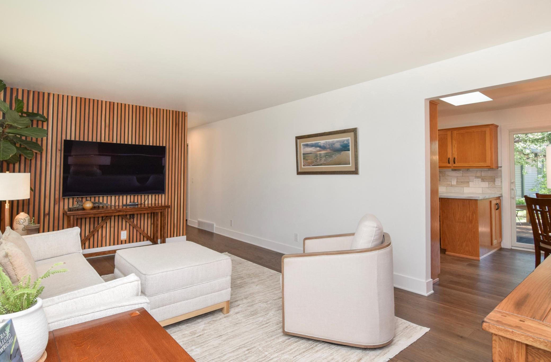
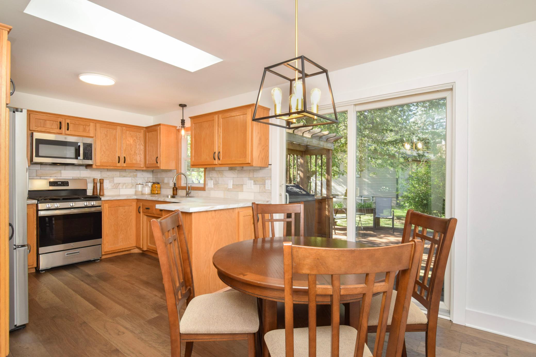
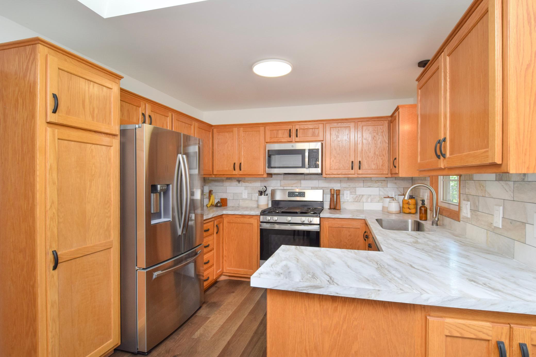
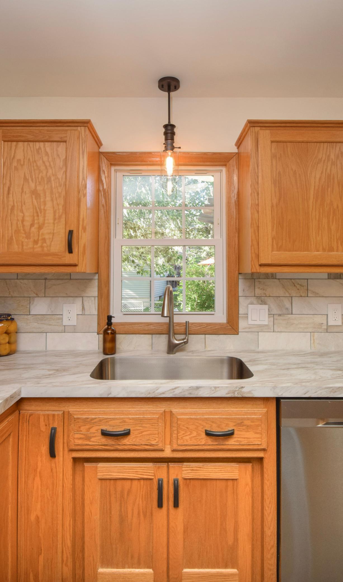
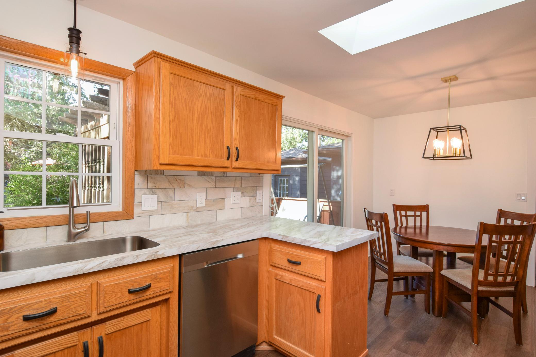
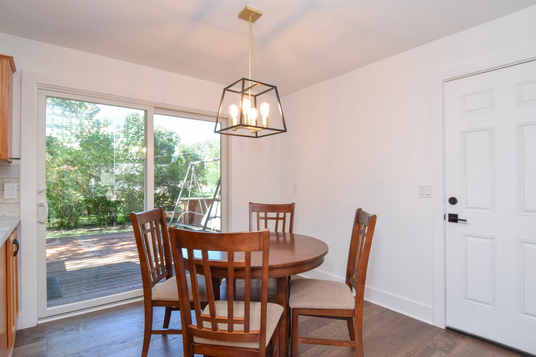
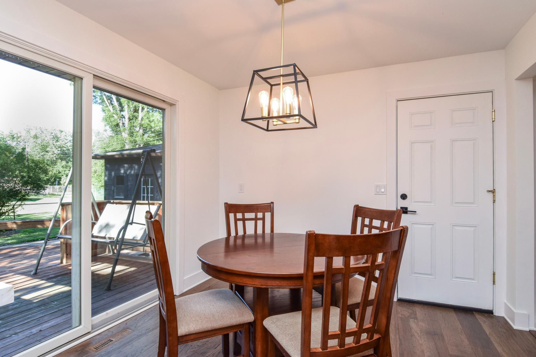
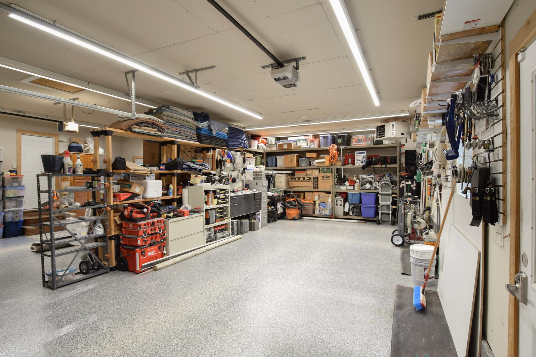
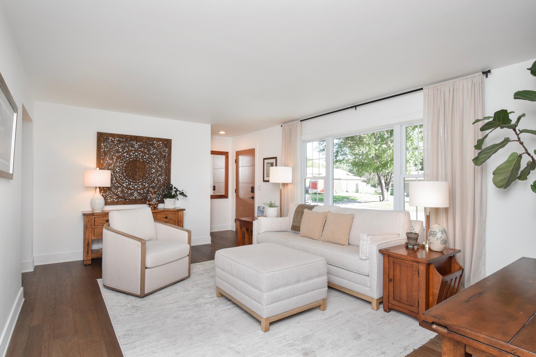
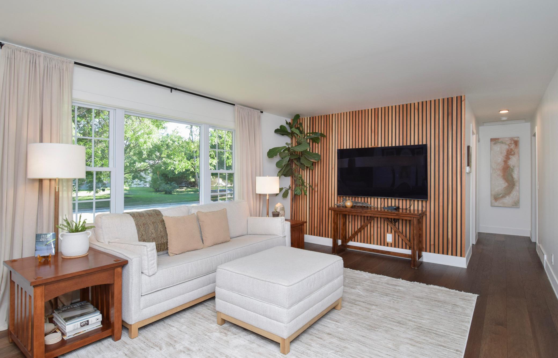
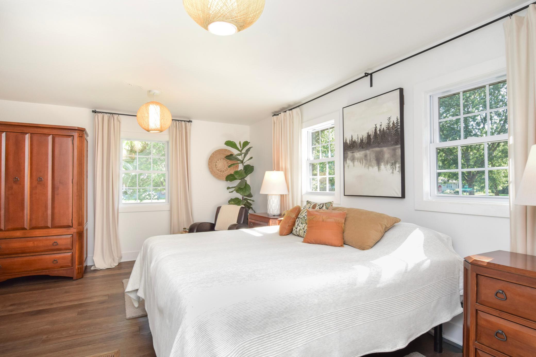
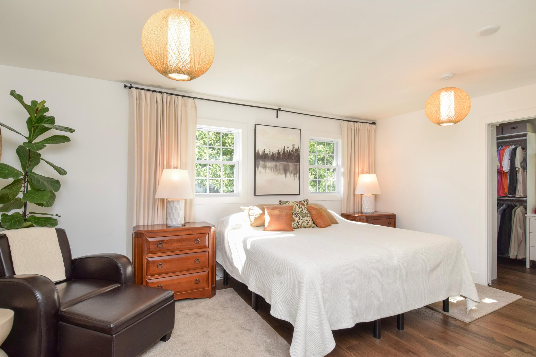
Wonderfully Updated One Level Three Bedroom Blaine Home with OVERSIZED Three Car Garage that is Heated AND Cooled! Garage is a MUST SEE and is extra Wide & Deep. Includes a 8'7h x 10w Door AND epoxied Floors. Direct access to Back Patio and Deck AND Side Service Door with Concrete Sidewalk to Additional 10x18 Detached Garage/Shed. Huge Concrete Driveway with Additional Parking for Boat, Trailer, or RV! Home Updates are Extensive and Include Engineered Hardwood and Tile throughout the Main Level, Updated Bathrooms, Primary Bedroom Suite, Kitchen and MORE! Skylights and Solar Tubes Add Natural Light to this Great Floor-plan! Newer Vinyl Double Hung Windows, Updated Furnace & AC, Newer Stainless Appliances, Newer Water Heater, and New Water Softener Make For Worry Free Living Ready to Make Your Own! Main Floor Washer/Dryer Hookup Ready to use! Great Corner Lot offers Privacy Plus Fully Fenced Back Yard! Convenient Blaine Location Close to Shopping and More! Come and See!!
Bedrooms: 3
Fin ft² / Living Area: 1922 ft²
Below Ground Living: 855ft²
Bathrooms: 2
Above Ground Living: 1067ft²
Basement Details: Egress Window(s), Finished,
Appliances Included:
Air Conditioning: Central Air
Garage Spaces: 3
Construction Materials: N/A
Foundation Size: 1067ft²
Unit Amenities:
Heating System:
| Main | Size | ft² |
|---|---|---|
| Bathroom | 7.5x9.5 | 69.84 ft² |
| Deck | 14x20 | 196 ft² |
| Dining Room | 9x10 | 81 ft² |
| Bedroom | 13x16.5 | 213.42 ft² |
| Garage | 32x34 | 1024 ft² |
| Kitchen | 9x10 | 81 ft² |
| Living Room | 13x18 | 169 ft² |
| Patio | 12x24 | 144 ft² |
| Bedroom 2 | 10x13.5 | 134.17 ft² |
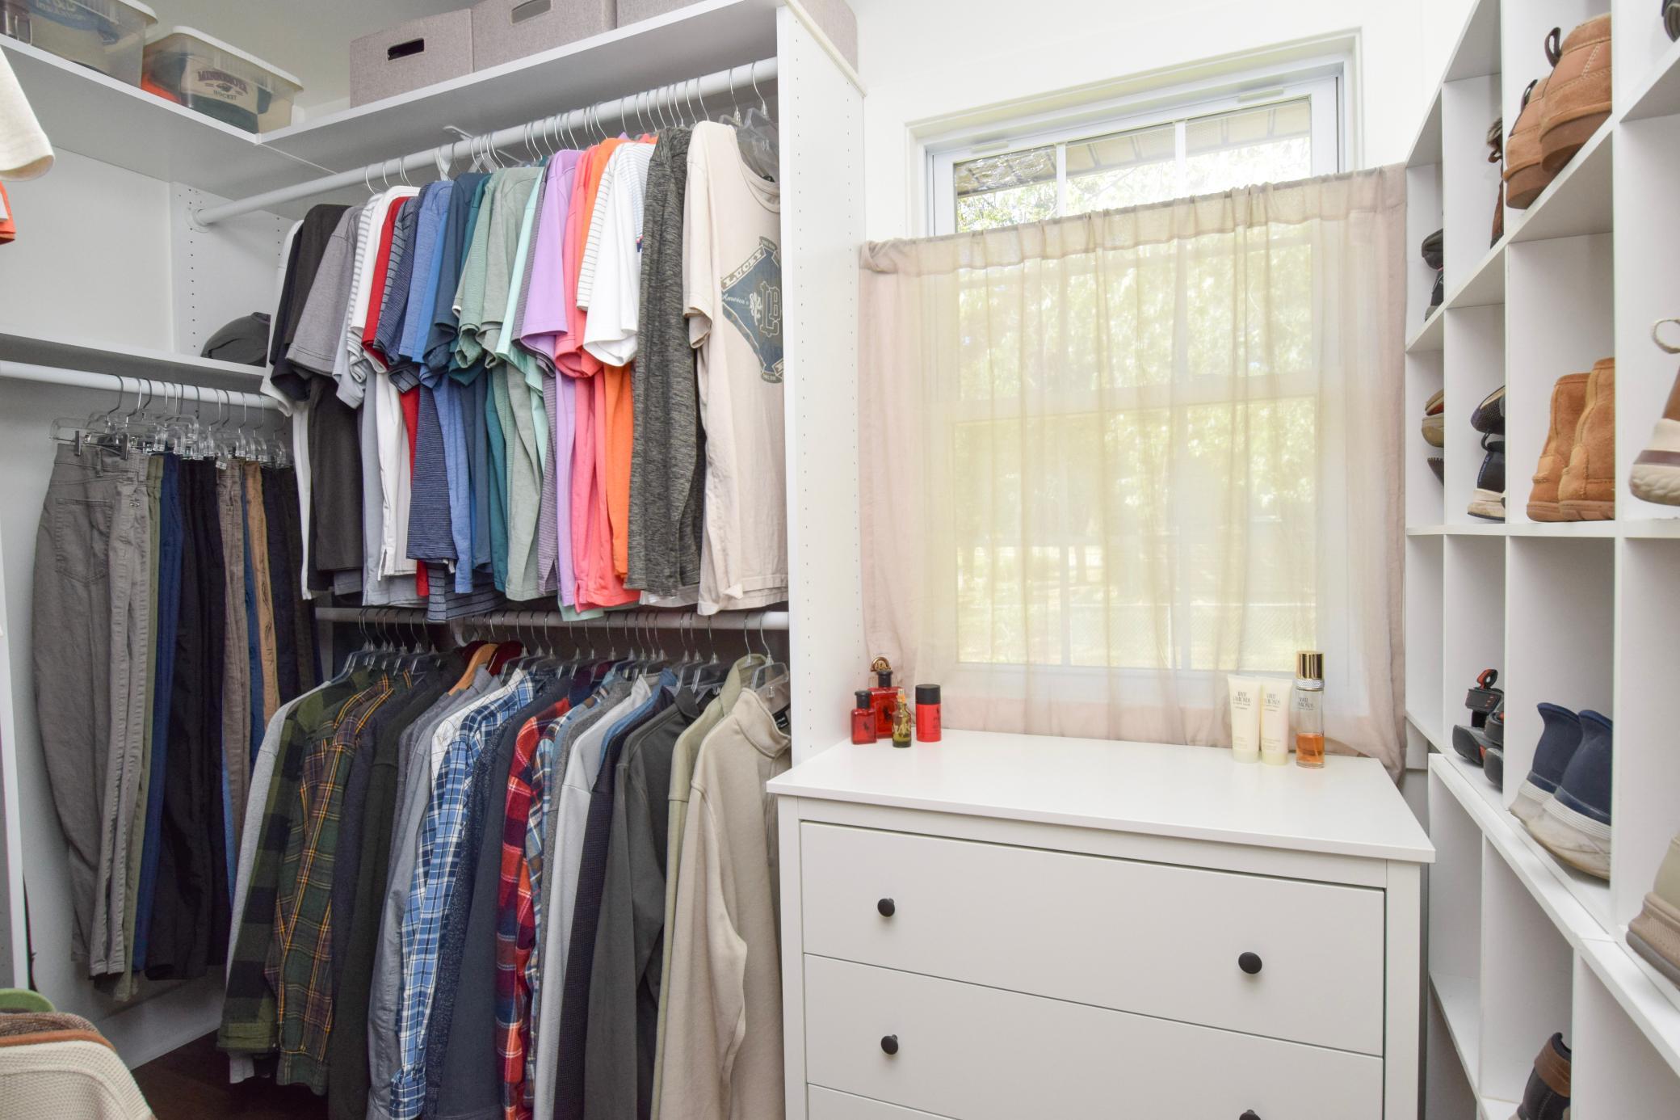
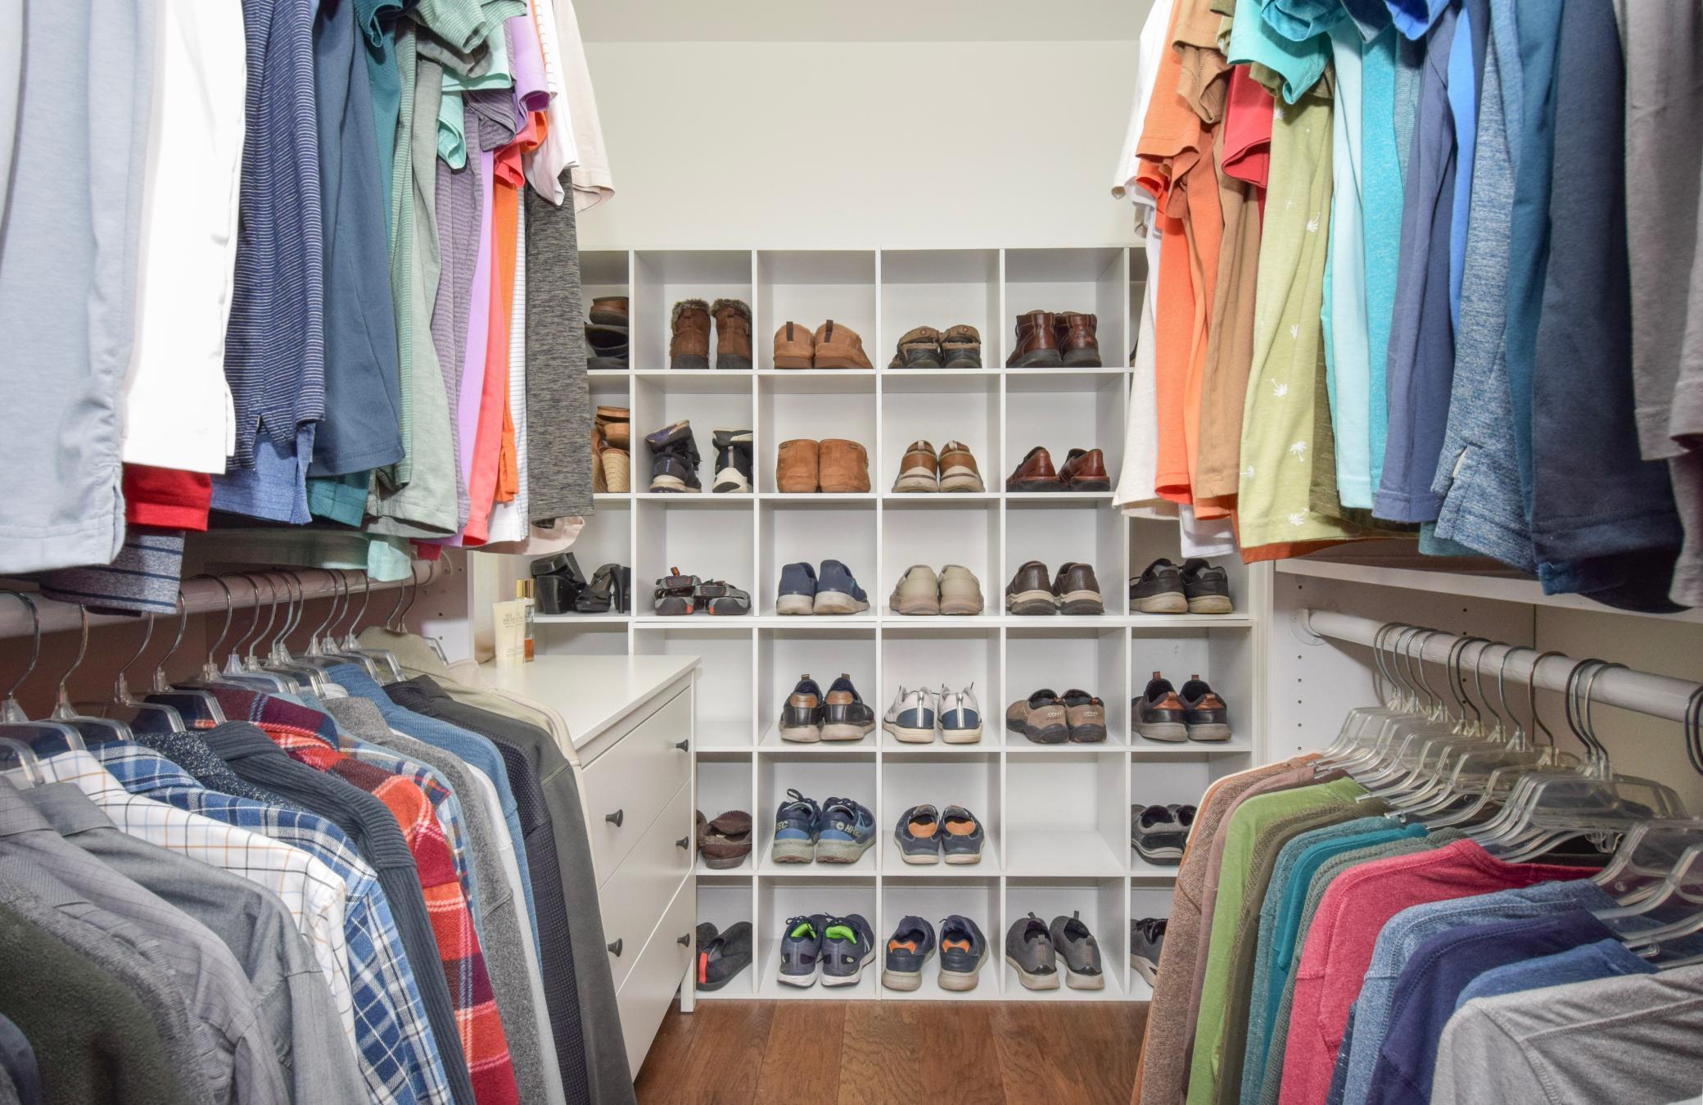
| Walk-In Closet | 6x9.5 | 56.5 ft² |
| Lower | Size | ft² |
|---|---|---|
| Family Room | 16x22 | 256 ft² |
| Flex Room | 10x11 | 100 ft² |
| Laundry | 11.5x18 | 131.29 ft² |
| Bedroom 3 | 9.5x14.5 | 135.76 ft² |
Acres: N/A
Lot Size Dim.: 109x126x96x131
Longitude: 45.1865
Latitude: -93.2575
Zoning: Residential-Single Family
Tax year: 2026
Tax annual amount: $3,367
Fuel System: N/A
Sewer System: City Sewer/Connected
Water System: City Water/Connected
MLS#: NST7934699
Listing Brokerage: Keller Williams Classic Realty 


