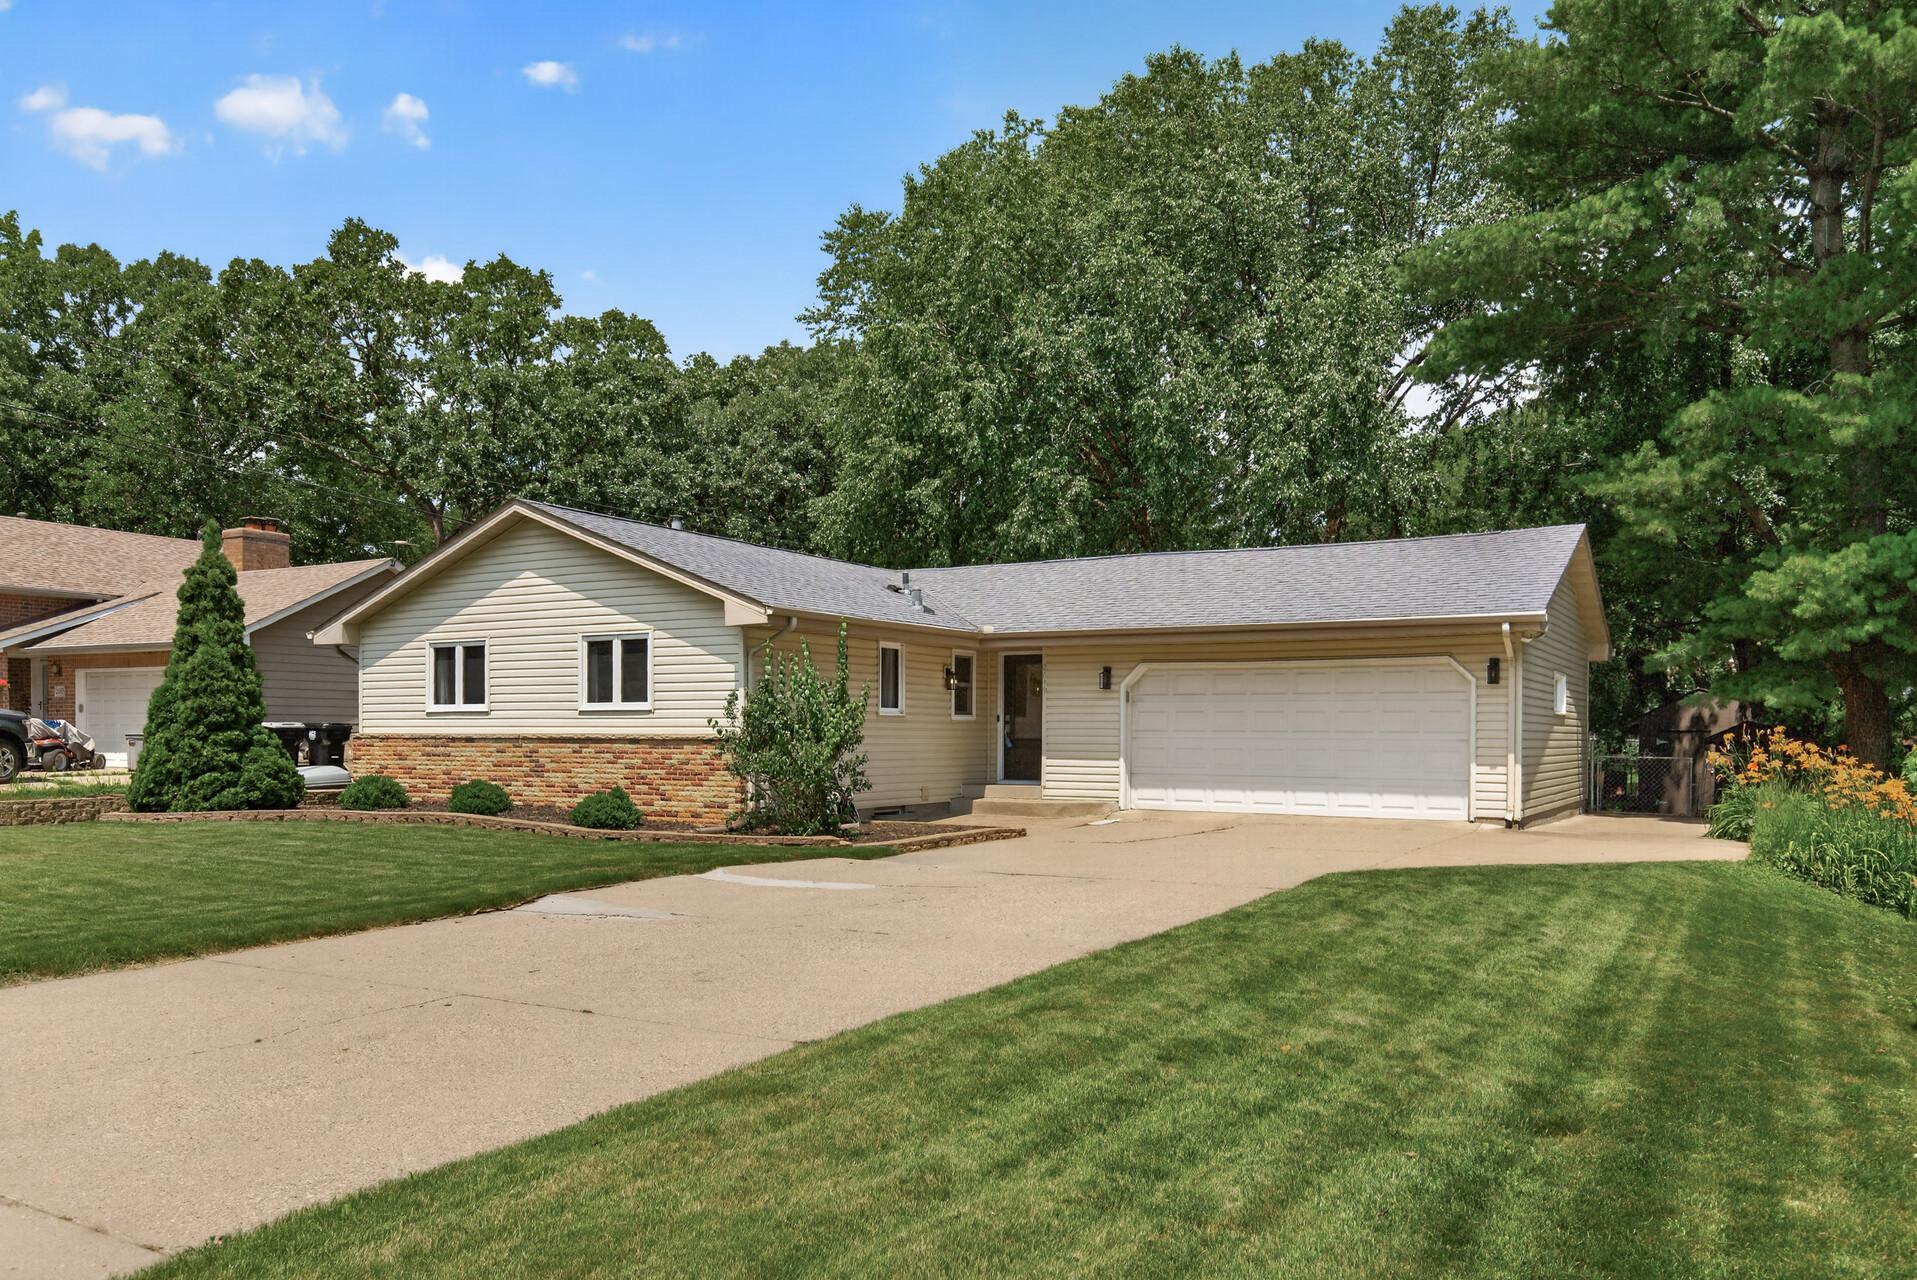



2649 Hillview Road, Mounds View, 55112, MN
Price: $384,999
Status type: For Sale
City: Mounds View
Neighborhood: Spring Lake Park Hill View
Bedrooms: 4
Property Size :2176
Listing Agent: NST26146,NST93361
Property type : Single Family
Zip code: 55112
Street: 2649 Hillview Road
Street: 2649 Hillview Road
Bathrooms: 2
Year: 1969
Listing Brokerage: Exp Realty, LLC.
This charming rambler offers the convenience of 3 main-level bedrooms, 4 bedrooms total, and 2 full baths, complemented by beautiful Brazilian tigerwood hardwood floors. Perfect for entertaining, the updated open-concept kitchen features custom hickory cabinetry with generous storage, Corian countertops, a center island with seating for four, and flexible dining options. A vaulted living room creates a warm and inviting space overlooking the expansive multi-tiered deck, fenced backyard, hot tub, and storage shed. The newly refinished lower level includes luxury vinyl plank flooring, an electric fireplace, a dry bar with a beverage cooler, and a spacious full bath with a jetted tub. Additional highlights include an irrigation system, double-attached garage, an extra-wide concrete driveway, and new washer and dryer. You will appreciate the pride in ownership reflected throughout! Located in the award-winning Mounds View Public Schools. Schedule your tour today.
Bedrooms: 4
Fin ft² / Living Area: 2176 ft²
Below Ground Living: 803ft²
Bathrooms: 2
Above Ground Living: 1373ft²
Basement Details: Block, Egress Window(s), Finished,
Appliances Included:
Air Conditioning: Central Air
Garage Spaces: 2
Construction Materials: N/A
Foundation Size: 1077ft²
Unit Amenities:
Heating System:
| Main | Size | ft² |
|---|---|---|
| Dining Room | 13x11 | 169 ft² |
| Bedroom | 13x14 | 169 ft² |
| Informal Dining Room | 12x10 | 144 ft² |
| Kitchen | 16x12 | 256 ft² |
| Living Room | 17x16 | 289 ft² |
| Mud Room | 11x9 | 121 ft² |
| Bedroom 2 | 12x11 | 144 ft² |
| Bedroom 3 | 10x10 | 100 ft² |
| Lower | Size | ft² |
|---|---|---|
| Family Room | 21x11 | 441 ft² |
| Family Room | 17x11 | 289 ft² |
| Bedroom 4 | 12x11 | 144 ft² |
Acres: N/A
Lot Size Dim.: 80x136
Longitude: 45.1119
Latitude: -93.214
Zoning: Residential-Single Family
Tax year: 2026
Tax annual amount: $5,418
Fuel System: N/A
Sewer System: City Sewer/Connected
Water System: City Water/Connected
MLS#: NST7930910
Listing Brokerage: Exp Realty, LLC. 


