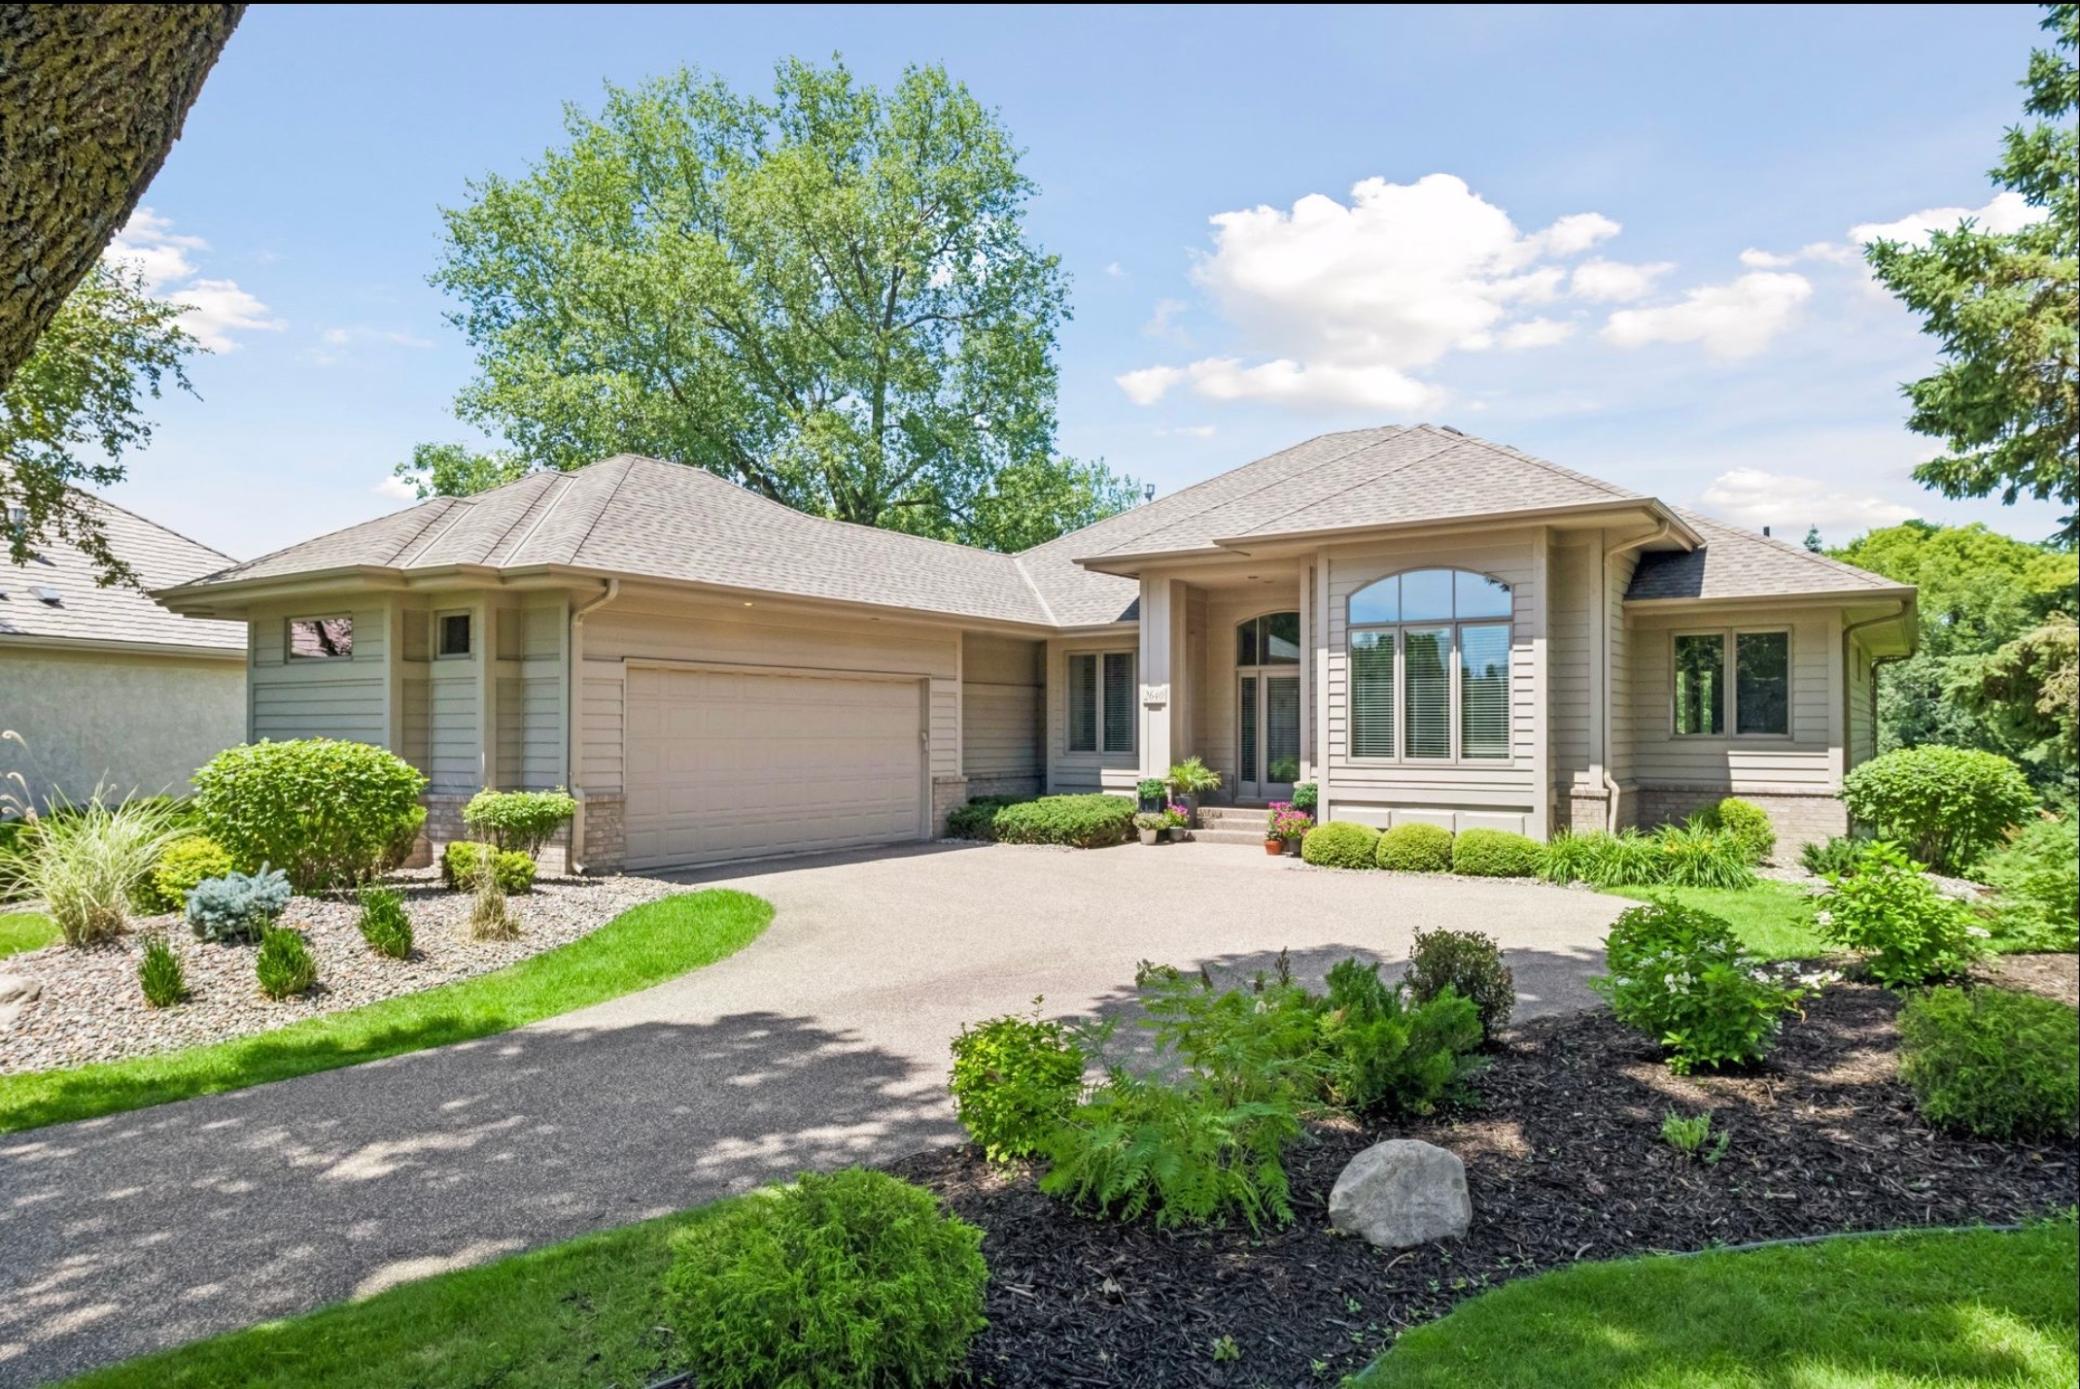



2640 Snowmass Circle, Hopkins (Minnetonka), 55305, MN
Price: $1,150,000
Status type: For Sale
City: Hopkins (Minnetonka)
Neighborhood: Cedar Pass
Bedrooms: 4
Property Size :3699
Listing Agent: NST16644,NST44365
Property type : (TH) Detached
Zip code: 55305
Street: 2640 Snowmass Circle
Street: 2640 Snowmass Circle
Bathrooms: 3
Year: 1998
Listing Brokerage: Edina Realty, Inc.
Lovingly maintained by the original owners, this exceptional detached villa is tucked away on one of the largest and most private lots in highly sought-after Cedar Pass, on a quiet cul-de-sac on Snowmass Circle. Rarely available, these villa homes often never reach the open market. Designed for those seeking the ease of one-level living without sacrificing space, this home offers a bright, neutral interior with high ceilings, oversized windows, abundant recessed lighting, and beautiful maple floors throughout much of the main level. The spacious living and family rooms share a see-through fireplace, while the sunroom provides a peaceful retreat with access to the large deck featuring new composite decking overlooking the private grounds. The timeless white kitchen offers stainless steel appliances, double ovens, a gas cooktop, center island, breakfast bar, abundant cabinetry, and generous workspace. The main level also features a formal dining room, private office, powder room, mudroom, laundry room, and an expansive primary suite with dual walk-in closets and a spa-like bath. The walkout lower level provides exceptional flexibility with three additional bedrooms, a large amusement room, wet bar, three-quarter bath, and abundant storage. Residents enjoy access to a community pool and tennis courts, all conveniently located near I-394, Ridgedale Center, shopping, dining, and everyday conveniences. Offering privacy, natural light, generous living spaces, and low-maintenance villa living, this is a rare opportunity in one of Minnetonka's most desirable neighborhoods.
Bedrooms: 4
Fin ft² / Living Area: 3699 ft²
Below Ground Living: 1301ft²
Bathrooms: 3
Above Ground Living: 2398ft²
Basement Details: Daylight/Lookout Windows, Finished, Full, Walkout,
Appliances Included:
Air Conditioning: Central Air
Garage Spaces: 2
Construction Materials: N/A
Foundation Size: 2398ft²
Unit Amenities:
Heating System:
| Lower | Size | ft² |
|---|---|---|
| Amusement Room | 21x19 | 441 ft² |
| Bar/Wet Bar Room | 13x13 | 169 ft² |
| Bedroom 4 | 13x13 | 169 ft² |
| Patio | 18x10 | 324 ft² |
| Bedroom 2 | 14x14 | 196 ft² |
| Storage | 37x30 | 1369 ft² |
| Bedroom 3 | 13x13 | 169 ft² |
| Walk-In Closet | 10x6 | 100 ft² |
| Walk-In Closet | 5x4 | 25 ft² |
| Walk-In Closet | 8x5 | 64 ft² |
| Main | Size | ft² |
|---|---|---|
| Deck | 14x9 | 196 ft² |
| Dining Room | 16x11 | 256 ft² |
| Family Room | 17x16 | 289 ft² |
| Bedroom | 24x16 | 576 ft² |
| Kitchen | 20x14 | 400 ft² |
| Laundry | 8x8 | 64 ft² |
| Living Room | 21x17 | 441 ft² |
| Primary Bathroom | 16x14 | 256 ft² |
| Mud Room | 8x5 | 64 ft² |
| Office | 14x12 | 196 ft² |
| Sun Room | 13x12 | 169 ft² |
| Walk-In Closet | 8x6 | 64 ft² |
| Walk-In Closet | 7x6 | 49 ft² |
Acres: N/A
Lot Size Dim.: 290.57 x 208.16 x 74.56 x 185.90 x 43.66
Longitude: 44.9531
Latitude: -93.4235
Zoning: Residential-Single Family
Tax year: 2026
Tax annual amount: $14,383
Fuel System: N/A
Sewer System: City Sewer/Connected
Water System: City Water/Connected
MLS#: NST7905357
Listing Brokerage: Edina Realty, Inc. 


