




2607 Valley View Place, White Bear Lake, 55110, MN
Price: $389,900
Status type: For Sale
City: White Bear Lake
Neighborhood: N/A
Bedrooms: 3
Property Size :1988
Listing Agent: NST17482,NST226906
Property type : Single Family
Zip code: 55110
Street: 2607 Valley View Place
Street: 2607 Valley View Place
Bathrooms: 2
Year: 1964
Listing Brokerage: Timber Ghost Realty, LLC
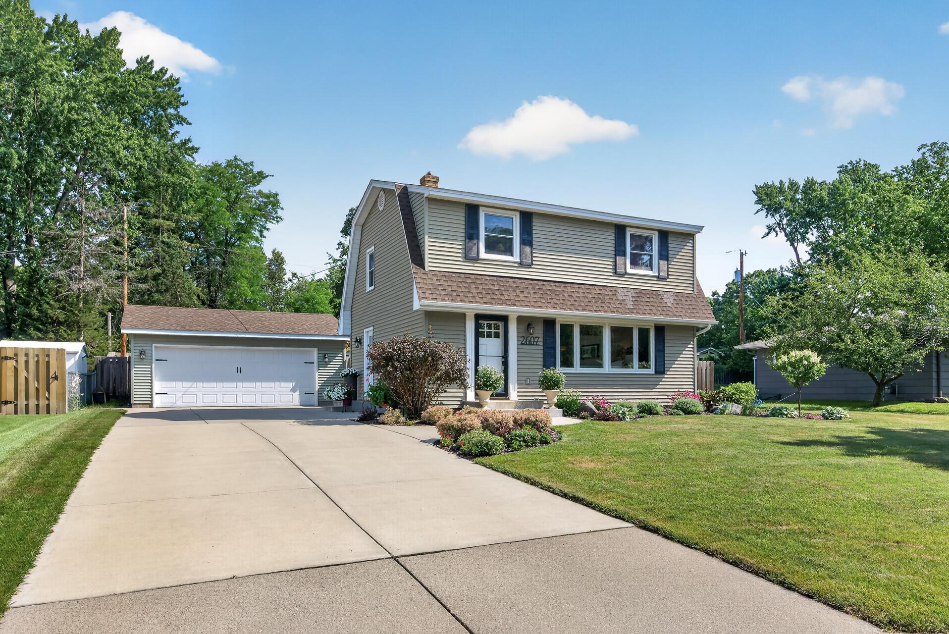
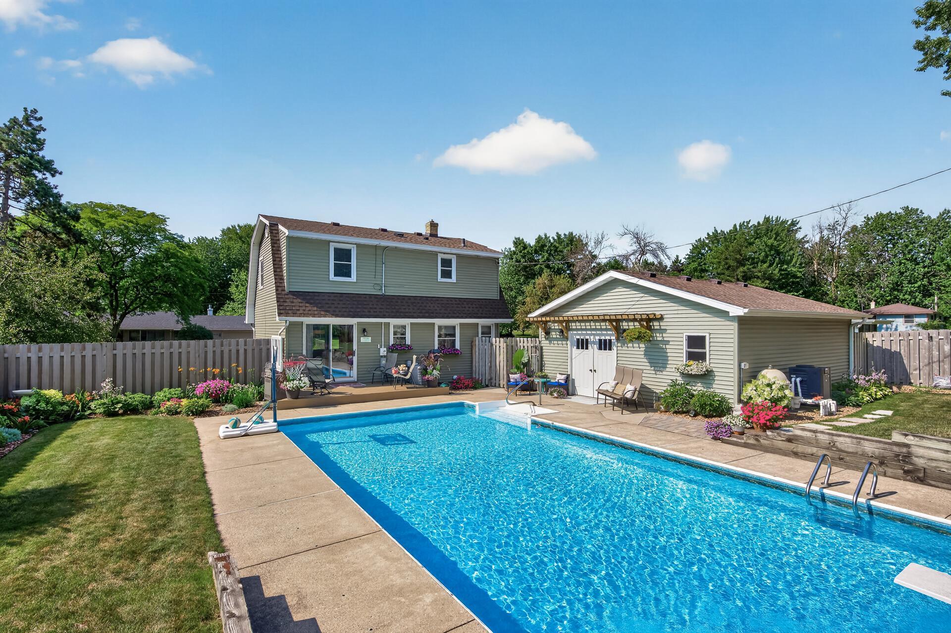
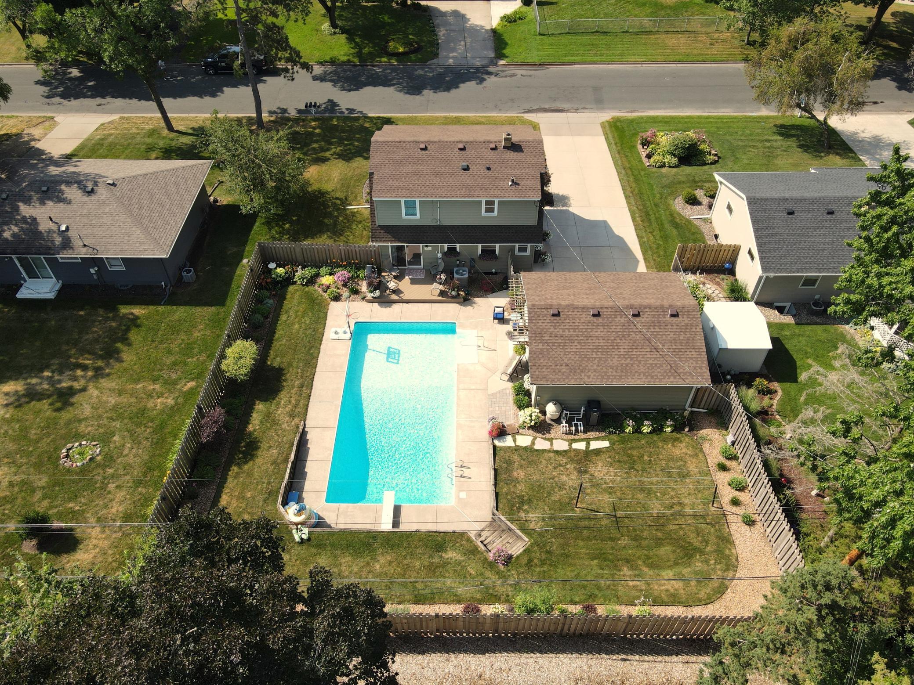
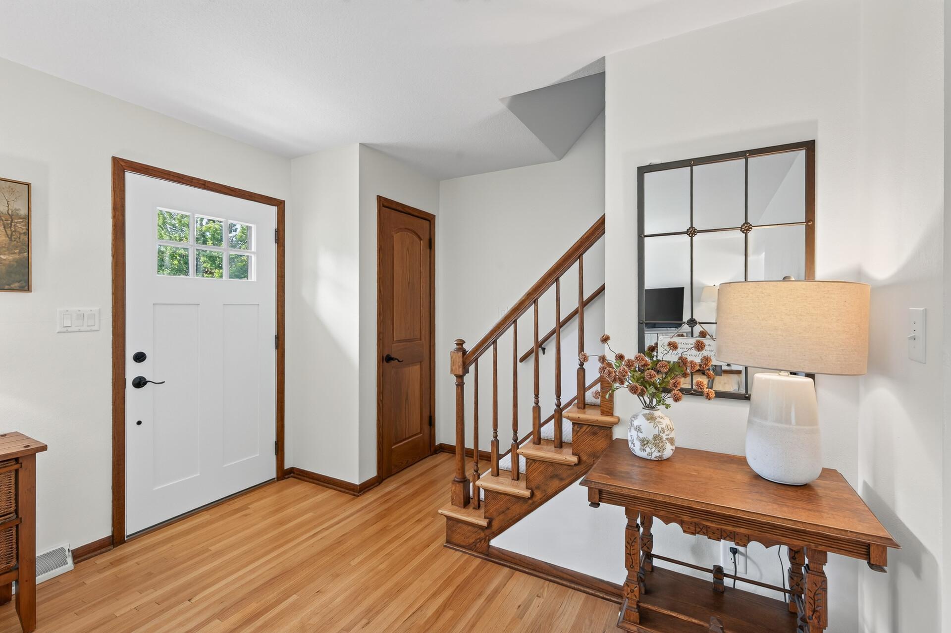
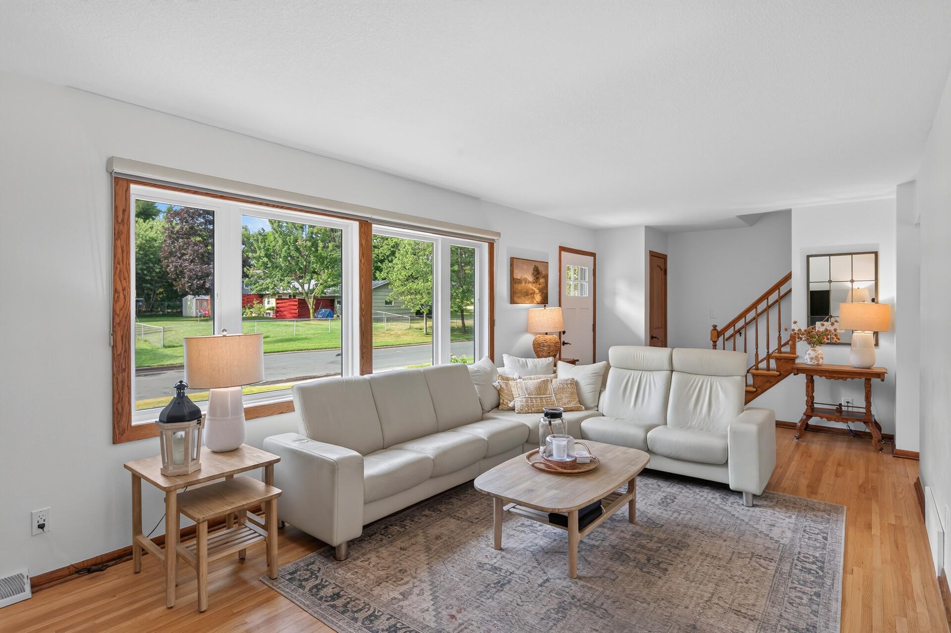
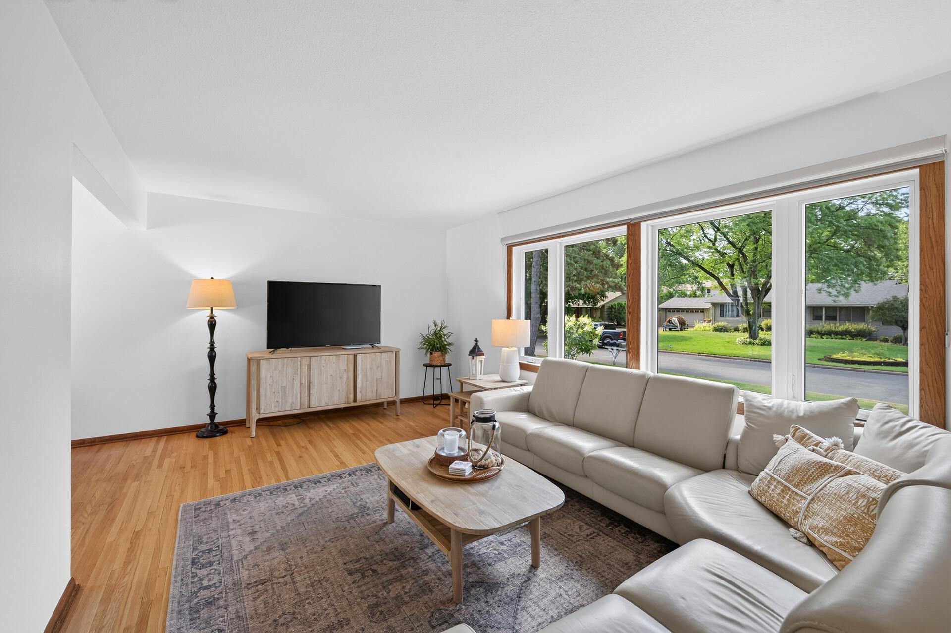
Pride of ownership shines throughout this beautifully updated two-story home in the highly sought-after White Bear School District. Offering 3 bedrooms, 2 bathrooms, exceptional curb appeal, and incredible value, this home delivers the perfect combination of charm, comfort, and peace of mind. Inside, you'll find refinished hardwood floors, an updated kitchen featuring granite countertops, oak cabinetry, and newer appliances, along with a beautifully remodeled upper-level bathroom. Major mechanical updates include a new roof (2021), furnace and central A/C (2022), water heater (2019), and upgraded electrical service (2025). An Andersen picture window and maintenance-free deck were both added in 2025, creating bright, inviting living spaces both inside and out. Outside, enjoy the beautifully landscaped yard, newer driveway, extensive new fencing, and a new garage built in 2020. The backyard pool is in excellent condition and provides the perfect place to relax and entertain all summer long. With quality updates throughout, outstanding pride of ownership, and true move-in-ready condition, this is a home you'll be proud to own.
Bedrooms: 3
Fin ft² / Living Area: 1988 ft²
Below Ground Living: 756ft²
Bathrooms: 2
Above Ground Living: 1232ft²
Basement Details: Finished,
Appliances Included:
Air Conditioning: Central Air
Garage Spaces: 2
Construction Materials: N/A
Foundation Size: 616ft²
Unit Amenities:
Heating System:
| Main | Size | ft² |
|---|---|---|
| Bathroom | n/a | 0 ft² |
| Dining Room | 8'6 x 9'11 | 84.29 ft² |
| Informal Dining Room | 10'3 x 9'7 | 98.23 ft² |
| Kitchen | 7'7 x 9'7 | 72.67 ft² |
| Living Room | 26'4 x 11'6 | 302.83 ft² |
| Upper | Size | ft² |
|---|---|---|
| Bathroom | 7'8 x 5'4 | 40.89 ft² |
| Bedroom | 14'2 x 12'3 | 173.54 ft² |
| Bedroom 2 | 11'10 x 10'1 | 119.32 ft² |
| Bedroom 3 | 9'6 x 12'3 | 116.38 ft² |
| Lower | Size | ft² |
|---|---|---|
| Bonus Room | 12'1 x 10'1 | 121.84 ft² |
| Family Room | 26'4 x 9'8 | 254.56 ft² |
| Utility Room | 13'11 x 10'4 | 143.81 ft² |
Acres: N/A
Lot Size Dim.: 80x120
Longitude: 45.0568
Latitude: -92.9911
Zoning: Residential-Single Family
Tax year: 2026
Tax annual amount: $4,790
Fuel System: N/A
Sewer System: City Sewer/Connected
Water System: City Water/Connected
MLS#: NST7935258
Listing Brokerage: Timber Ghost Realty, LLC 


