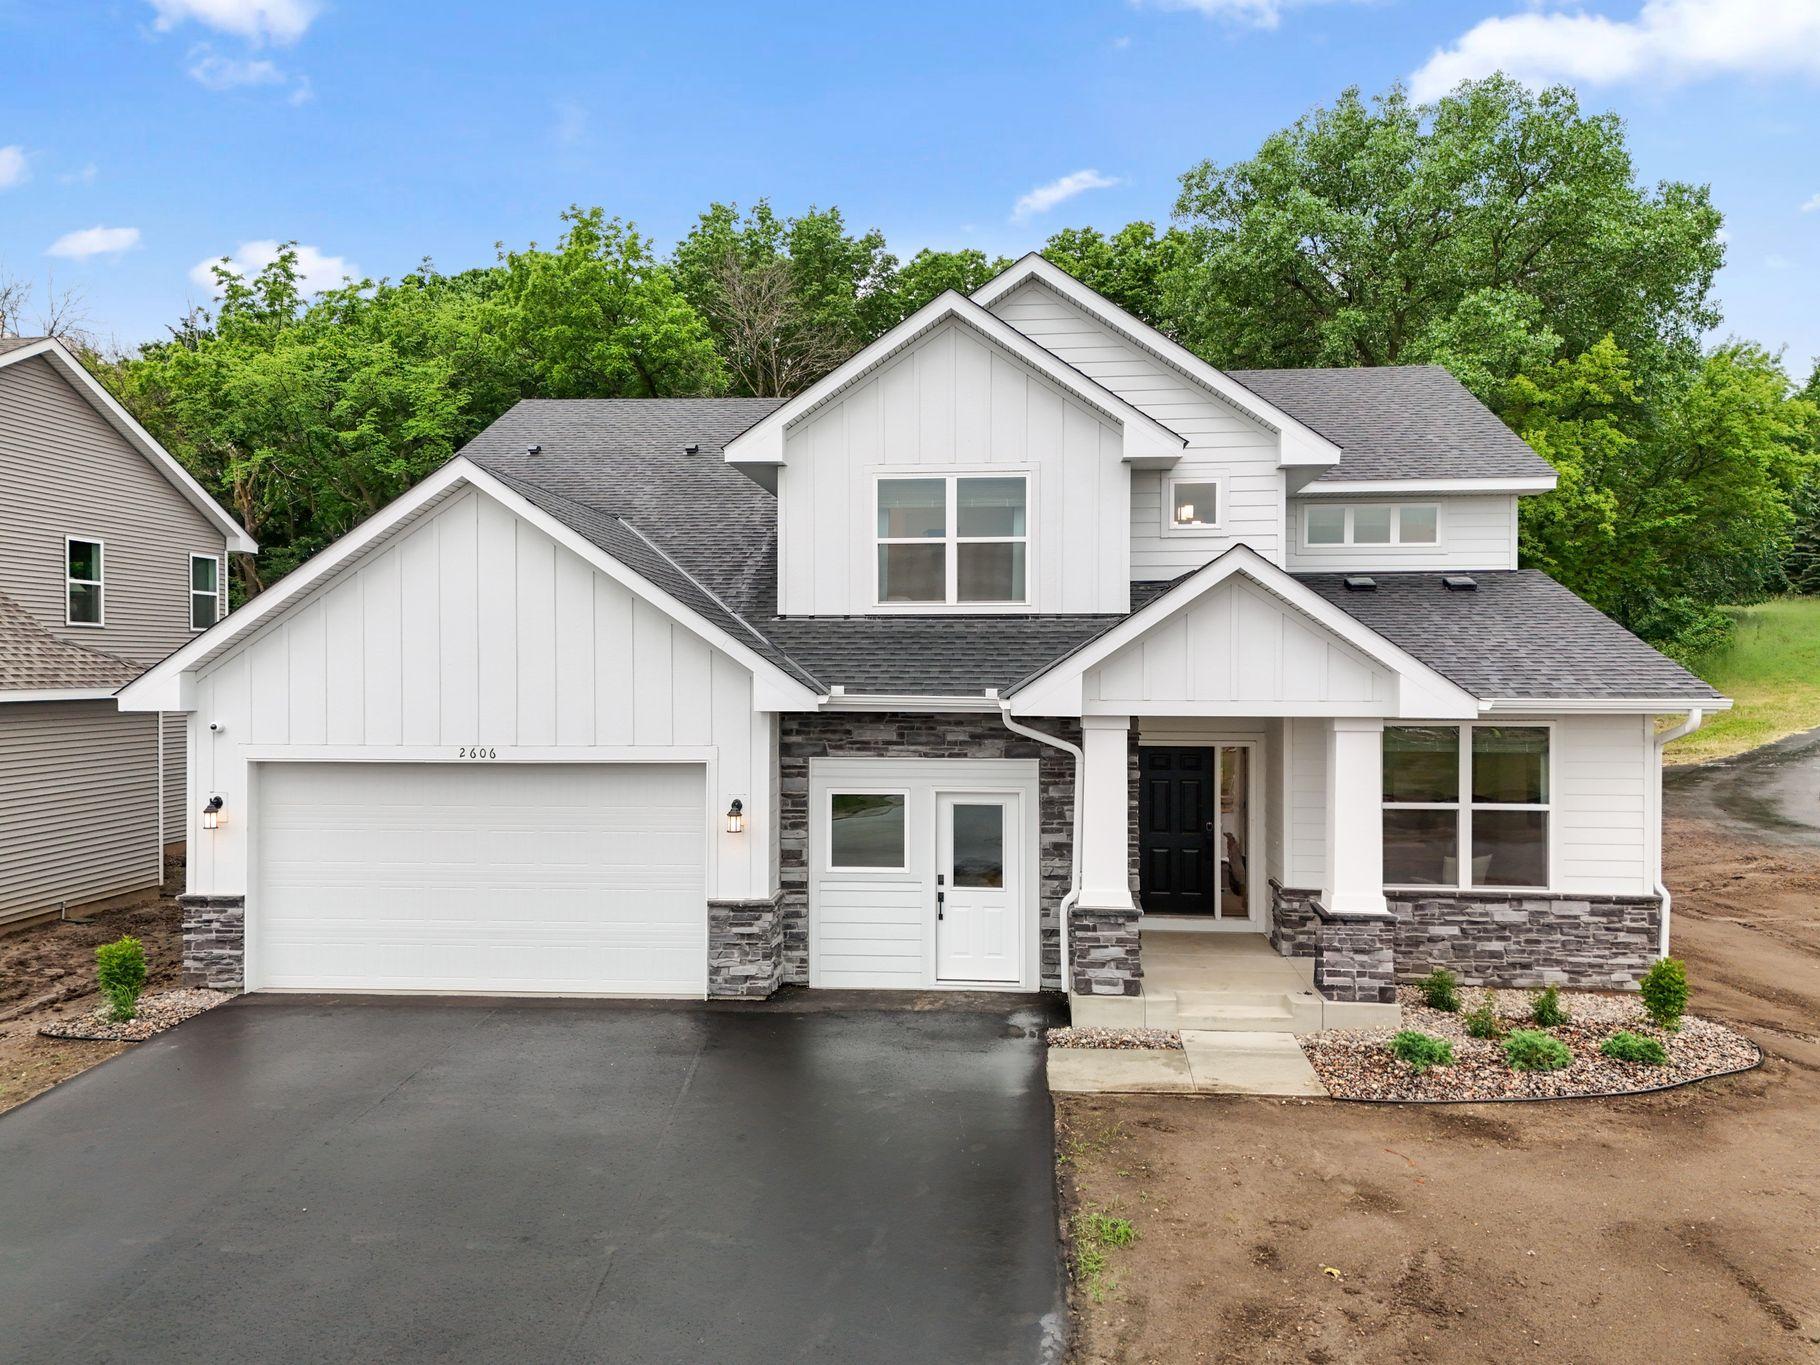



2606 Aspen Drive, Shakopee, 55379, MN
Price: $715,795
Status type: For Sale
City: Shakopee
Neighborhood: Arbor Bluff
Bedrooms: 5
Property Size :3078
Listing Agent: NST10379,NST505534
Property type : Single Family
Zip code: 55379
Street: 2606 Aspen Drive
Street: 2606 Aspen Drive
Bathrooms: 3
Year: 2026
Listing Brokerage: Lennar Sales Corp
(MODEL, NOT FOR SALE) Welcome to the Arbor Bluff Landmark Collection, Shakopee’s newest community, celebrated for its breathtaking natural surroundings. This Itasca model home is thoughtfully designed for modern living, featuring five bedrooms—including four upstairs—a versatile loft, a main-level guest suite, and a private study. The gourmet kitchen is a true centerpiece, boasting a spacious center island, quartz countertops, and stylish cabinetry that make entertaining and everyday living effortless. Upstairs, the luxurious primary suite offers a serene retreat with a walk-in closet, spa-like serenity shower, and separate soaking tub, providing the perfect space to unwind. The unfinished lower level offers ample opportunity for future expansion and customization. Schedule and tour and experience the beauty and functionality of this home - or others in the community - in person!
Bedrooms: 5
Fin ft² / Living Area: 3078 ft²
Below Ground Living: N/A
Bathrooms: 3
Above Ground Living: 3078ft²
Basement Details: Full, Storage Space, Unfinished,
Appliances Included:
Air Conditioning: Central Air
Garage Spaces: 3
Construction Materials: N/A
Foundation Size: 1510ft²
Unit Amenities:
Heating System:
| Main | Size | ft² |
|---|---|---|
| Dining Room | 13x11 | 169 ft² |
| Bedroom 5 | 11x11 | 121 ft² |
| Great Room | 16x14 | 256 ft² |
| Informal Dining Room | 14x9 | 196 ft² |
| Kitchen | 14x13 | 196 ft² |
| Study | 13x11 | 169 ft² |
| Upper | Size | ft² |
|---|---|---|
| Bedroom | 15x14 | 225 ft² |
| Bedroom 4 | 10x12 | 100 ft² |
| Loft | 13x12 | 169 ft² |
| Bedroom 2 | 12x11 | 144 ft² |
| Bedroom 3 | 10x12 | 100 ft² |
Acres: N/A
Lot Size Dim.: TBD
Longitude: 44.759
Latitude: -93.4887
Zoning: Residential-Single Family
Tax year: 2026
Tax annual amount: N/A
Fuel System: N/A
Sewer System: City Sewer/Connected
Water System: City Water/Connected
MLS#: NST7932043
Listing Brokerage: Lennar Sales Corp 


