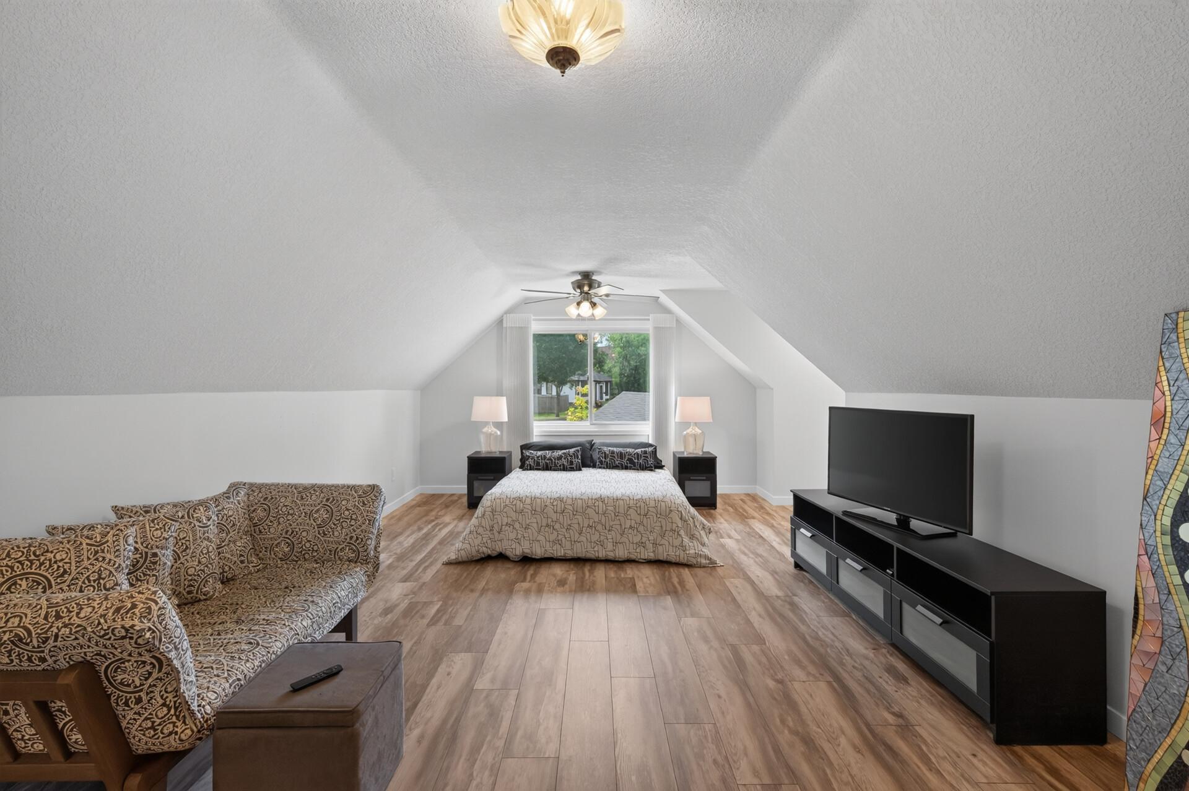
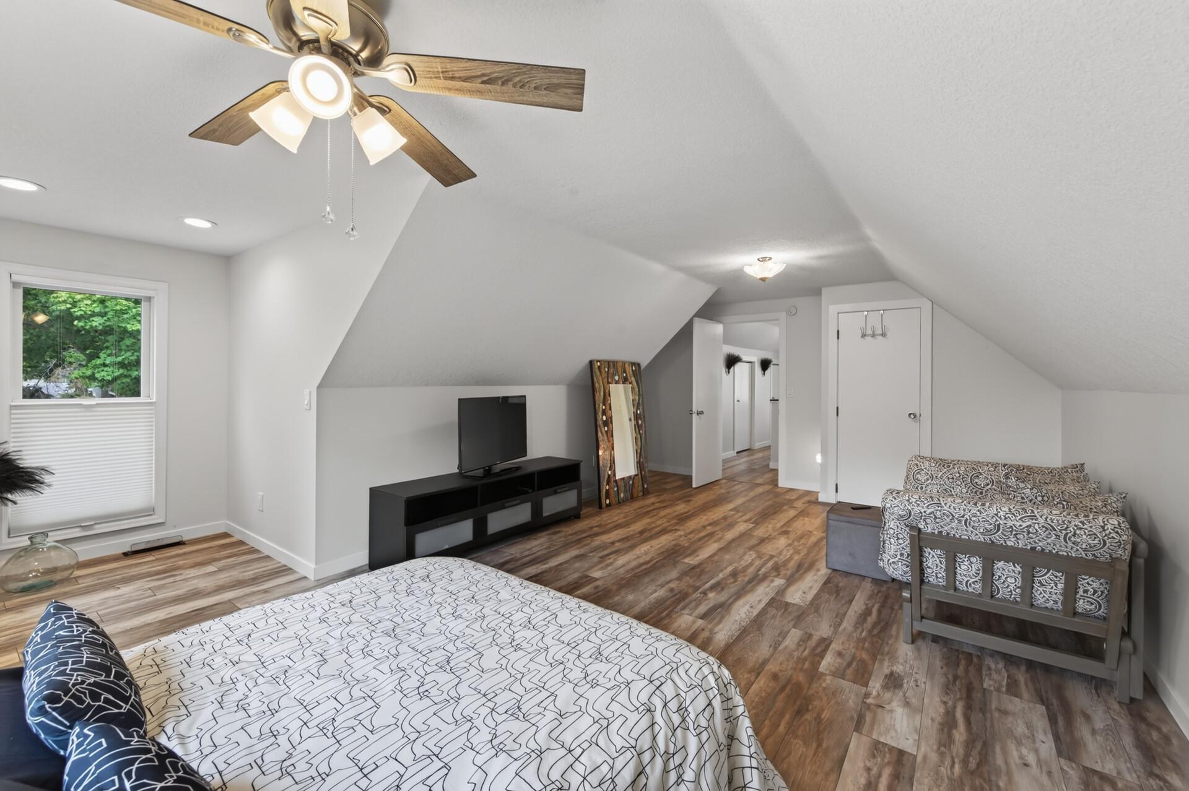
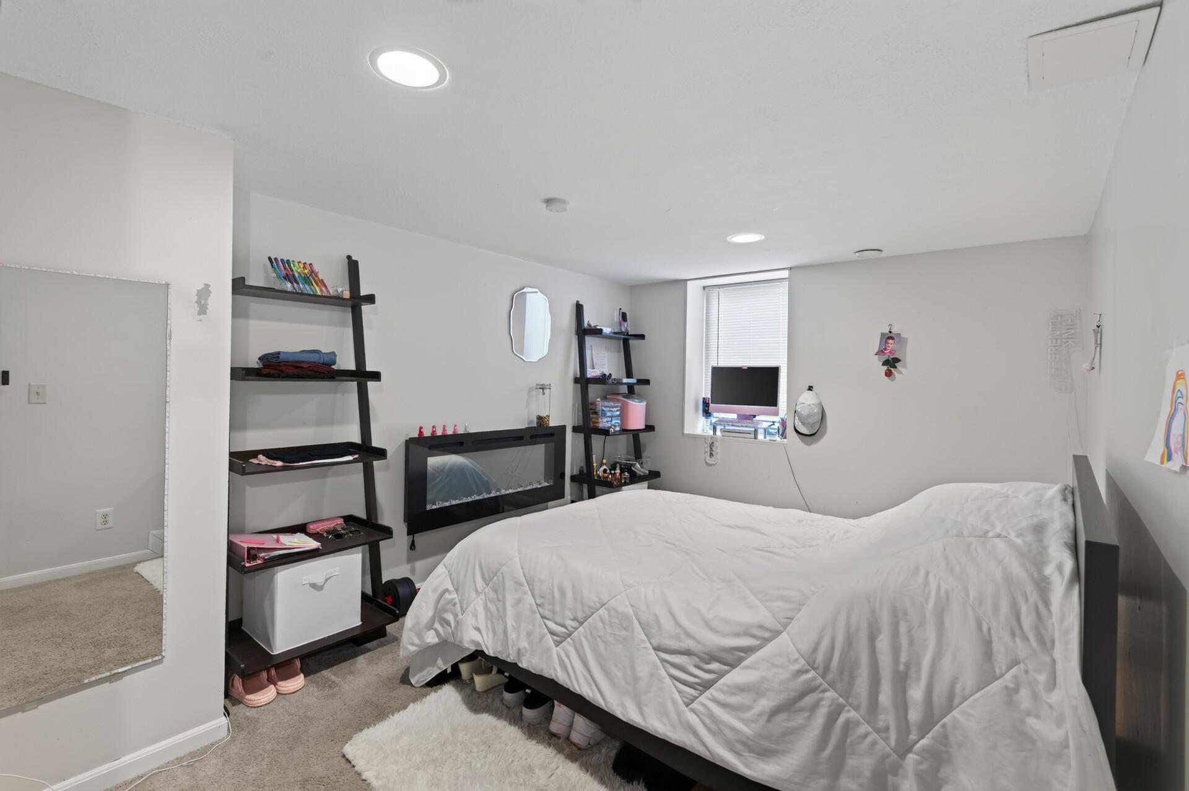
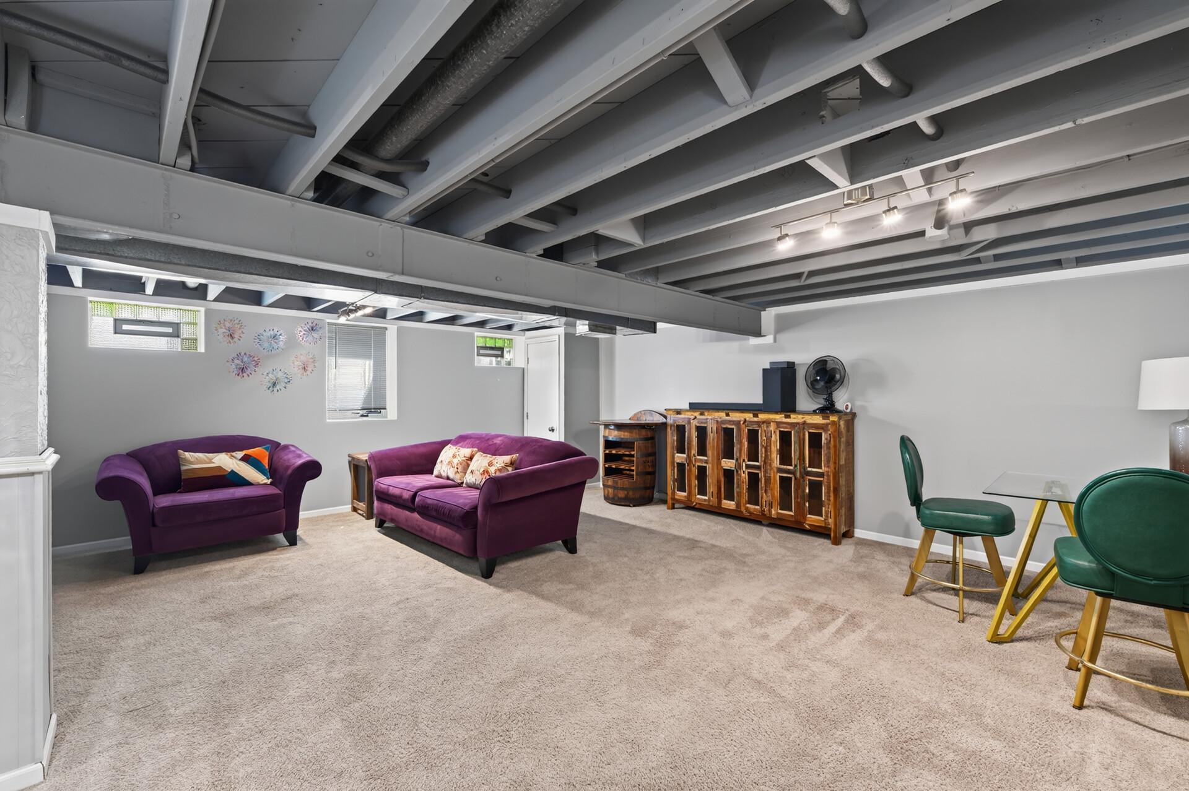



2605 Garfield Street, Minneapolis, 55418, MN
Price: $525,000
Status type: For Sale
City: Minneapolis
Neighborhood: 2
Bedrooms: 5
Property Size :2107
Listing Agent: NST21492,NST225649
Property type : Single Family
Zip code: 55418
Street: 2605 Garfield Street
Street: 2605 Garfield Street
Bathrooms: 3
Year: 1953
Listing Brokerage: BRIX Real Estate
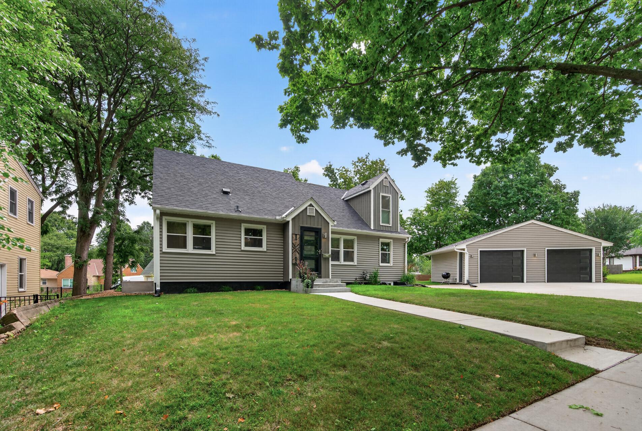
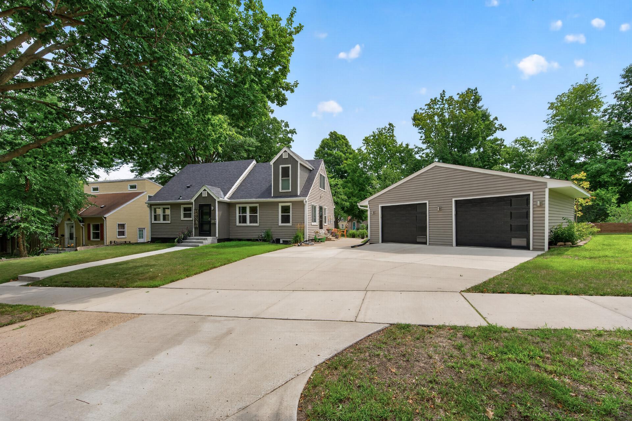
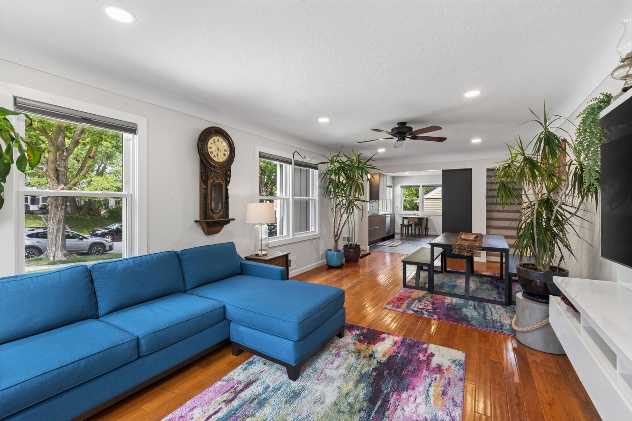
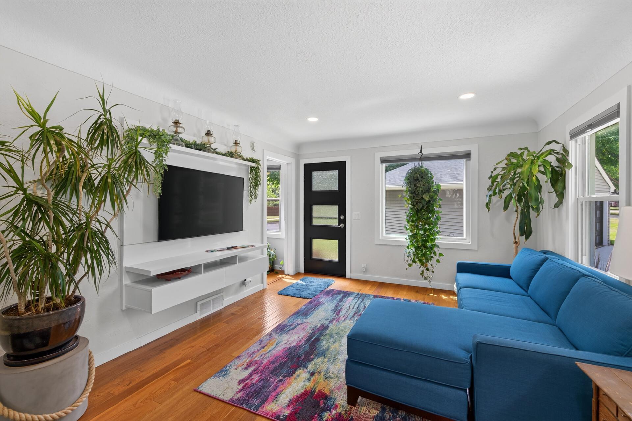
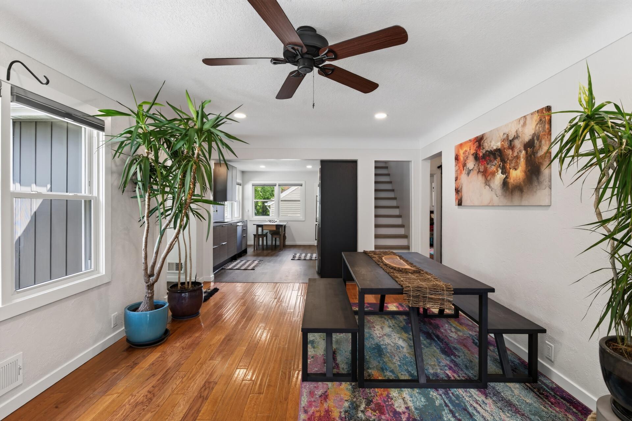
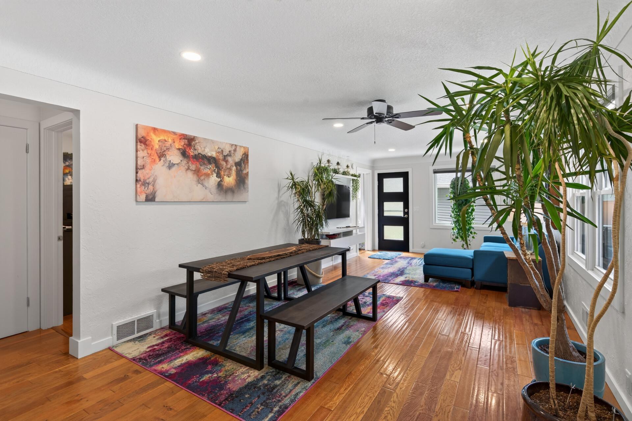
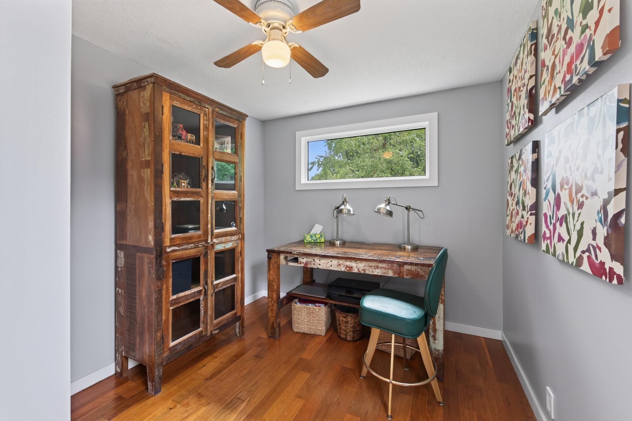
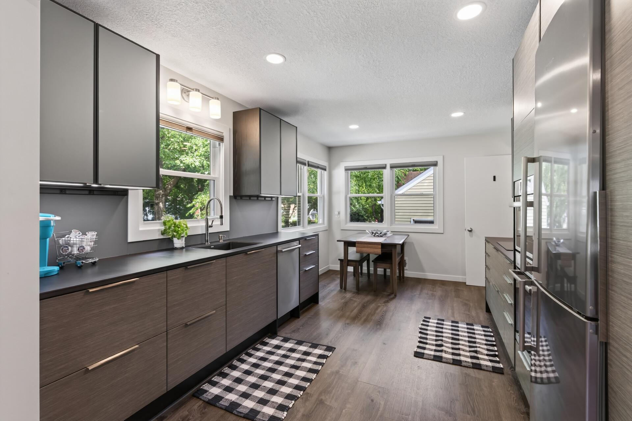
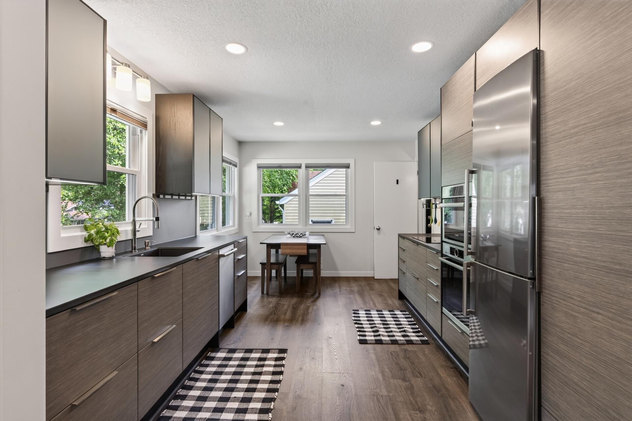
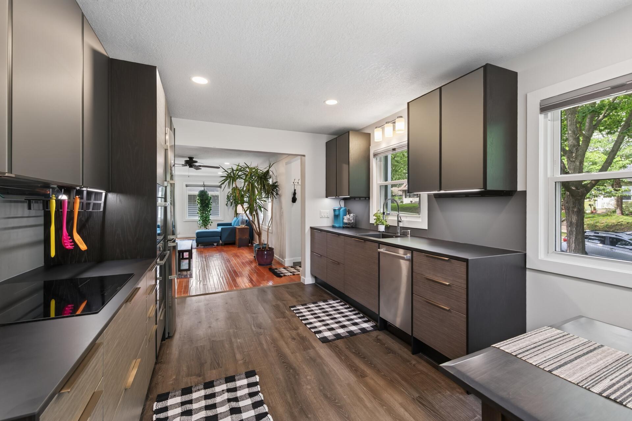
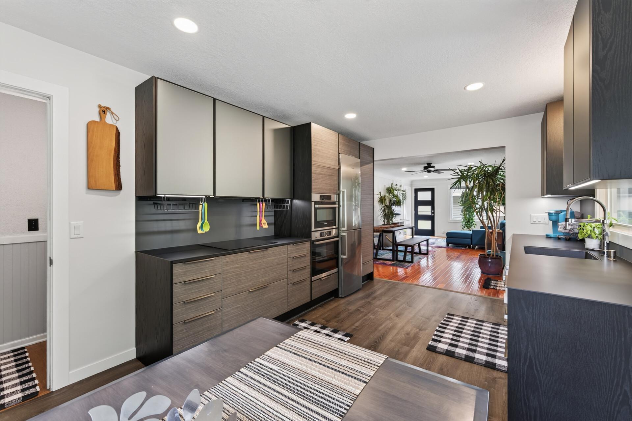
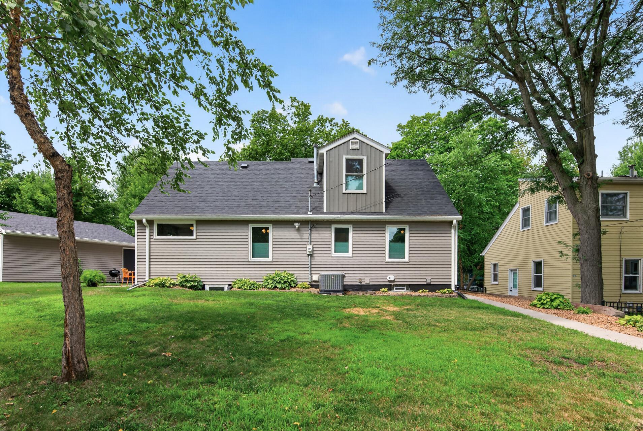
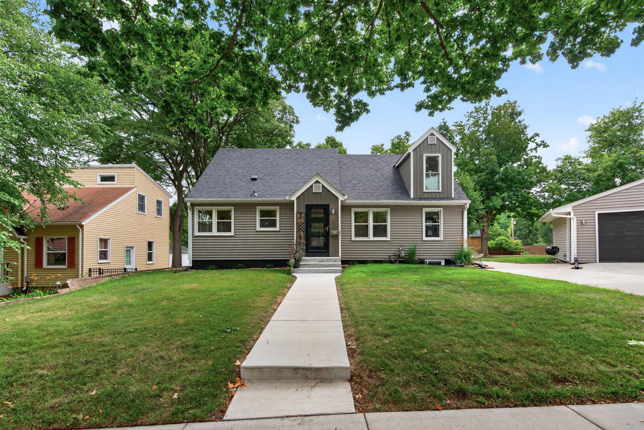
2605 Garfield is your sanctuary in the heart of Northeast Minneapolis. Just a few blocks from the convenience of Johnson Street NE, this charming 1950s Cape Cod blends timeless character with the peace and comfort of a home that has been meticulously maintained. Over the past 11 years, the current owners have gone above and beyond routine maintenance, making thoughtful, high-quality improvements that allow the next owner to move in with confidence. Major updates include a new roof (2025), new windows (2021), new exterior and interior doors (2021), and new garage doors (2021). The home's curb appeal was elevated with new vinyl siding (2021), while inside you'll find a beautifully remodeled Puustelli kitchen (2021) featuring modern finishes and recessed lighting throughout the main level. Additional investments include a new driveway and front sidewalk (2024), water heater (2023), and a new furnace and central air conditioning system (2021). This is the kind of home buyers hope to find—where the big-ticket items have already been completed, allowing you to focus on making it your own. If you've been searching for a home that combines classic Northeast Minneapolis charm with modern updates and true pride of ownership, 2605 Garfield is ready to welcome you home.
Bedrooms: 5
Fin ft² / Living Area: 2107 ft²
Below Ground Living: 675ft²
Bathrooms: 3
Above Ground Living: 1432ft²
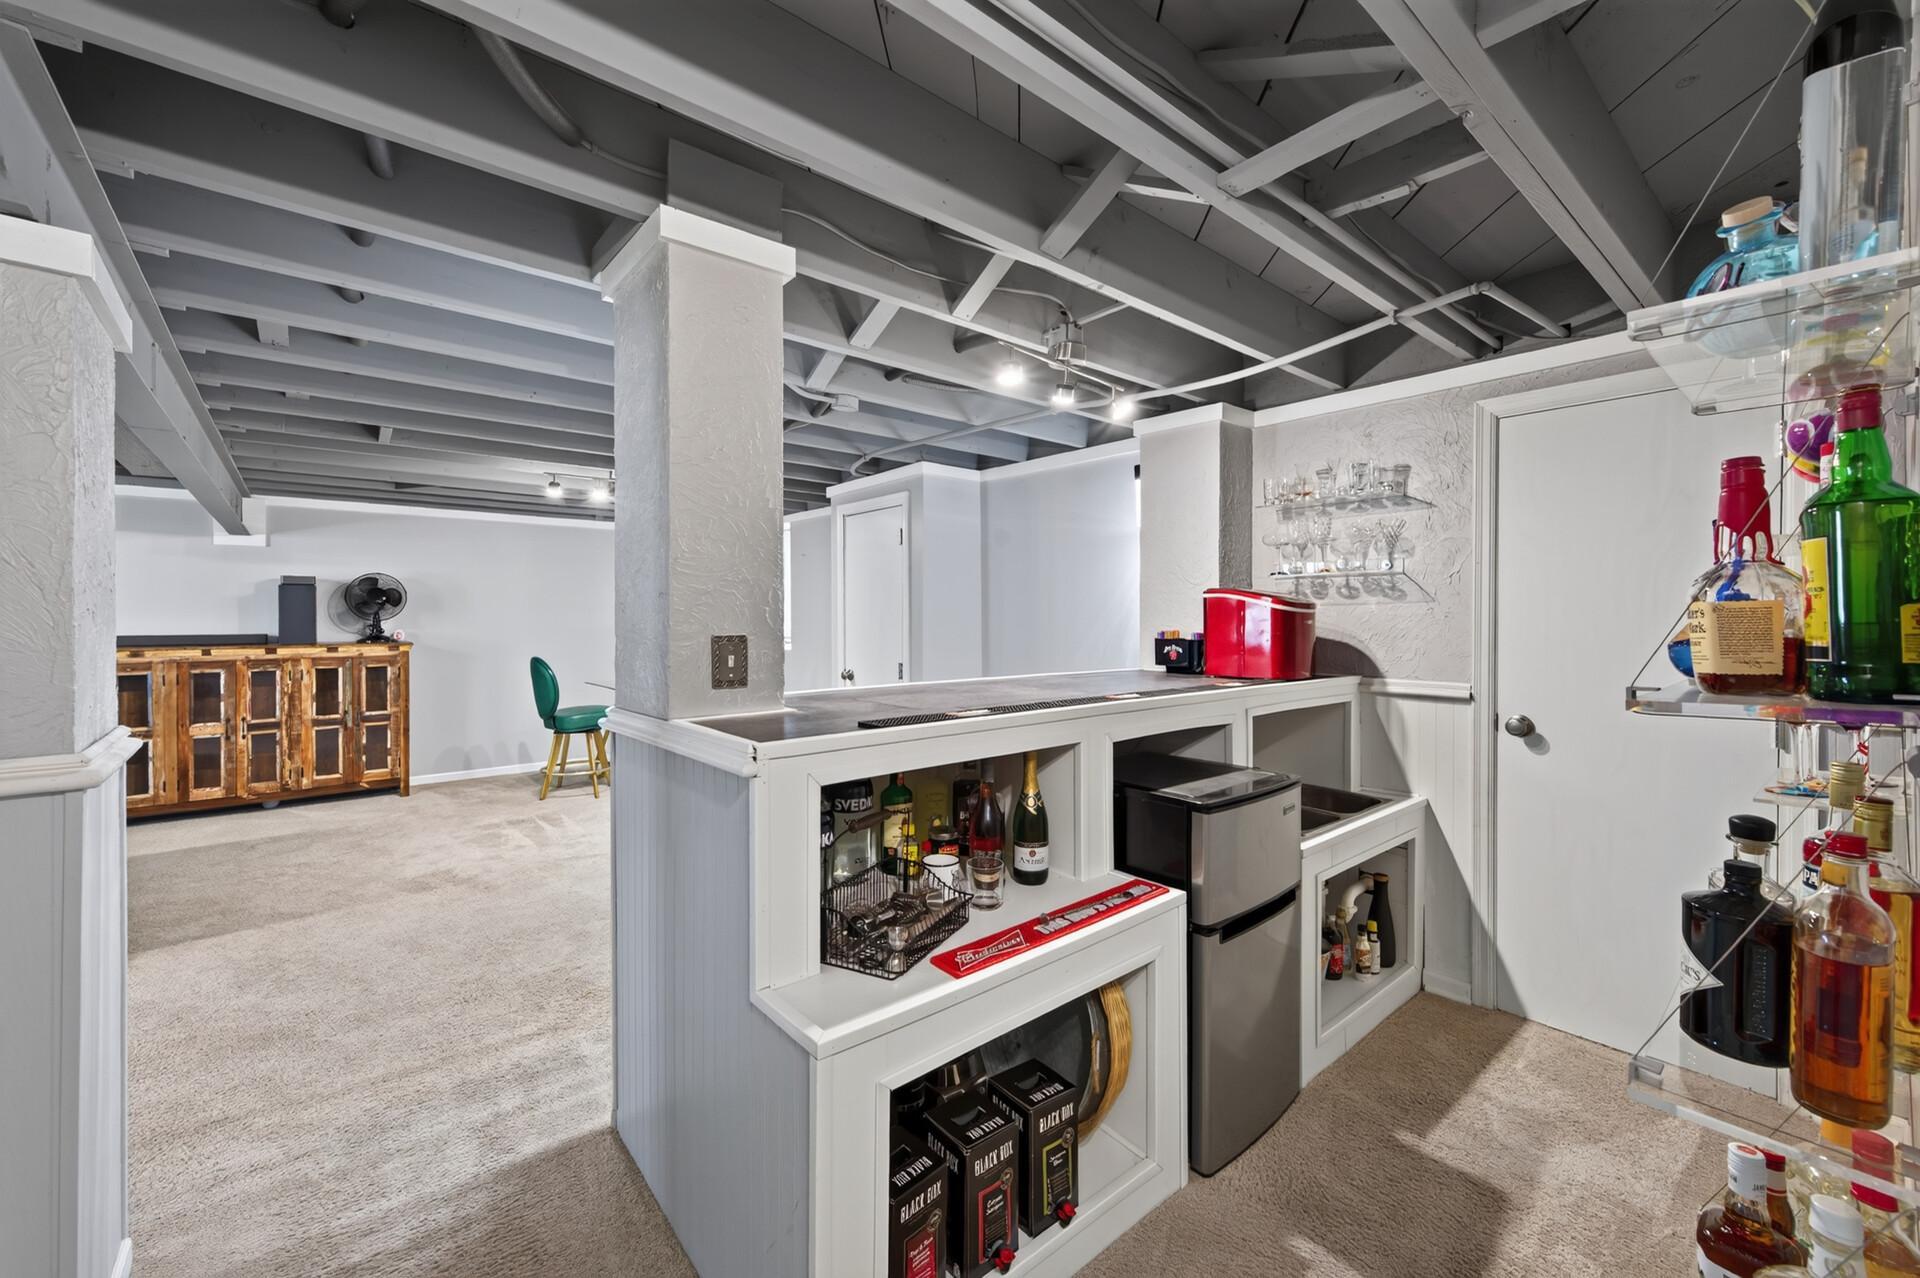
Basement Details: Drain Tiled, Egress Window(s), Finished, Full, Sump Pump,
Appliances Included:
Air Conditioning: Central Air
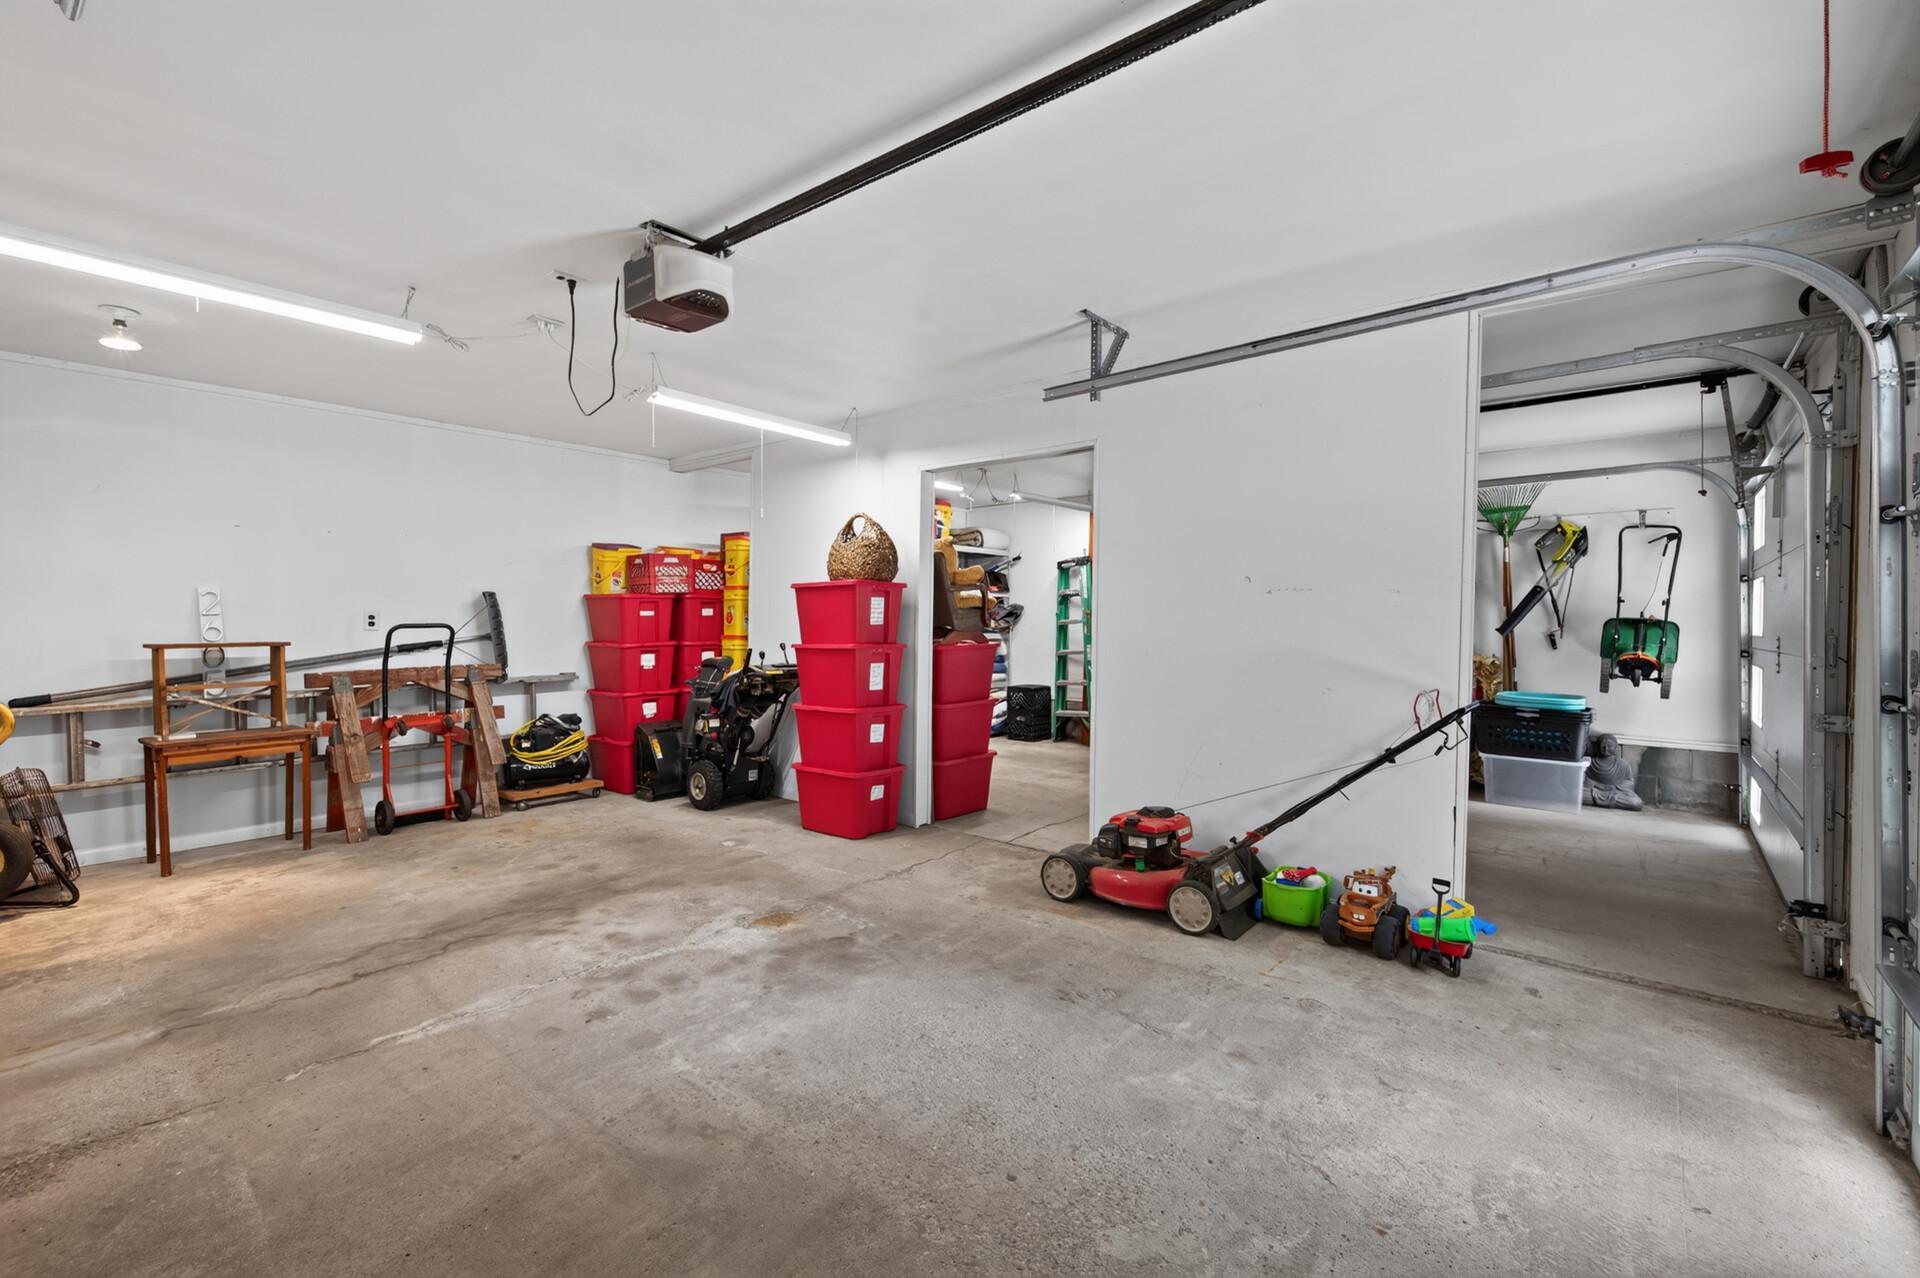
Garage Spaces: 2
Construction Materials: N/A
Foundation Size: 1040ft²
Unit Amenities:
Heating System:
| Main | Size | ft² |
|---|---|---|
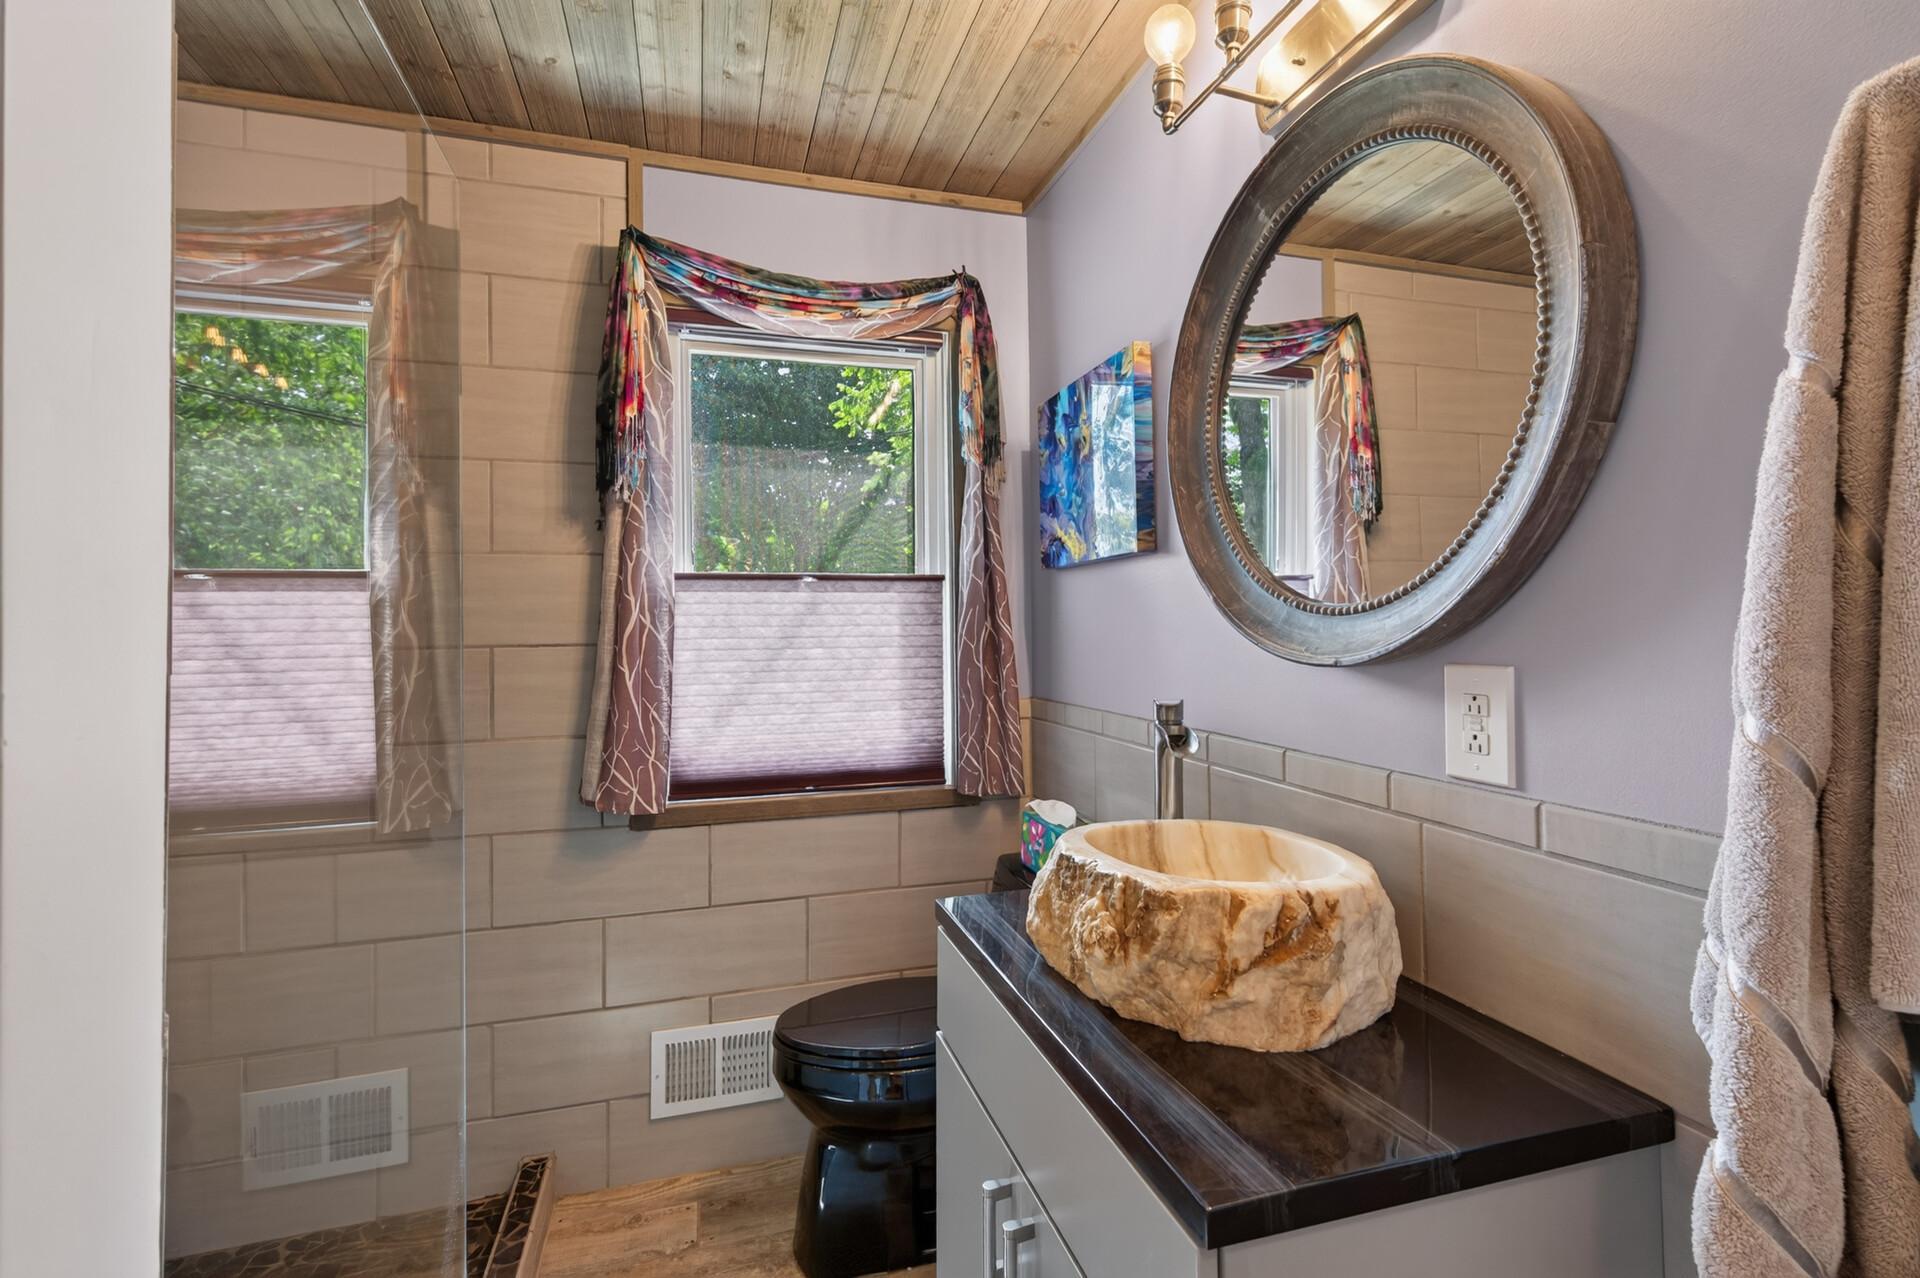
| Bathroom | 8x7 | 64 ft² |
| Dining Room | n/a | 0 ft² |
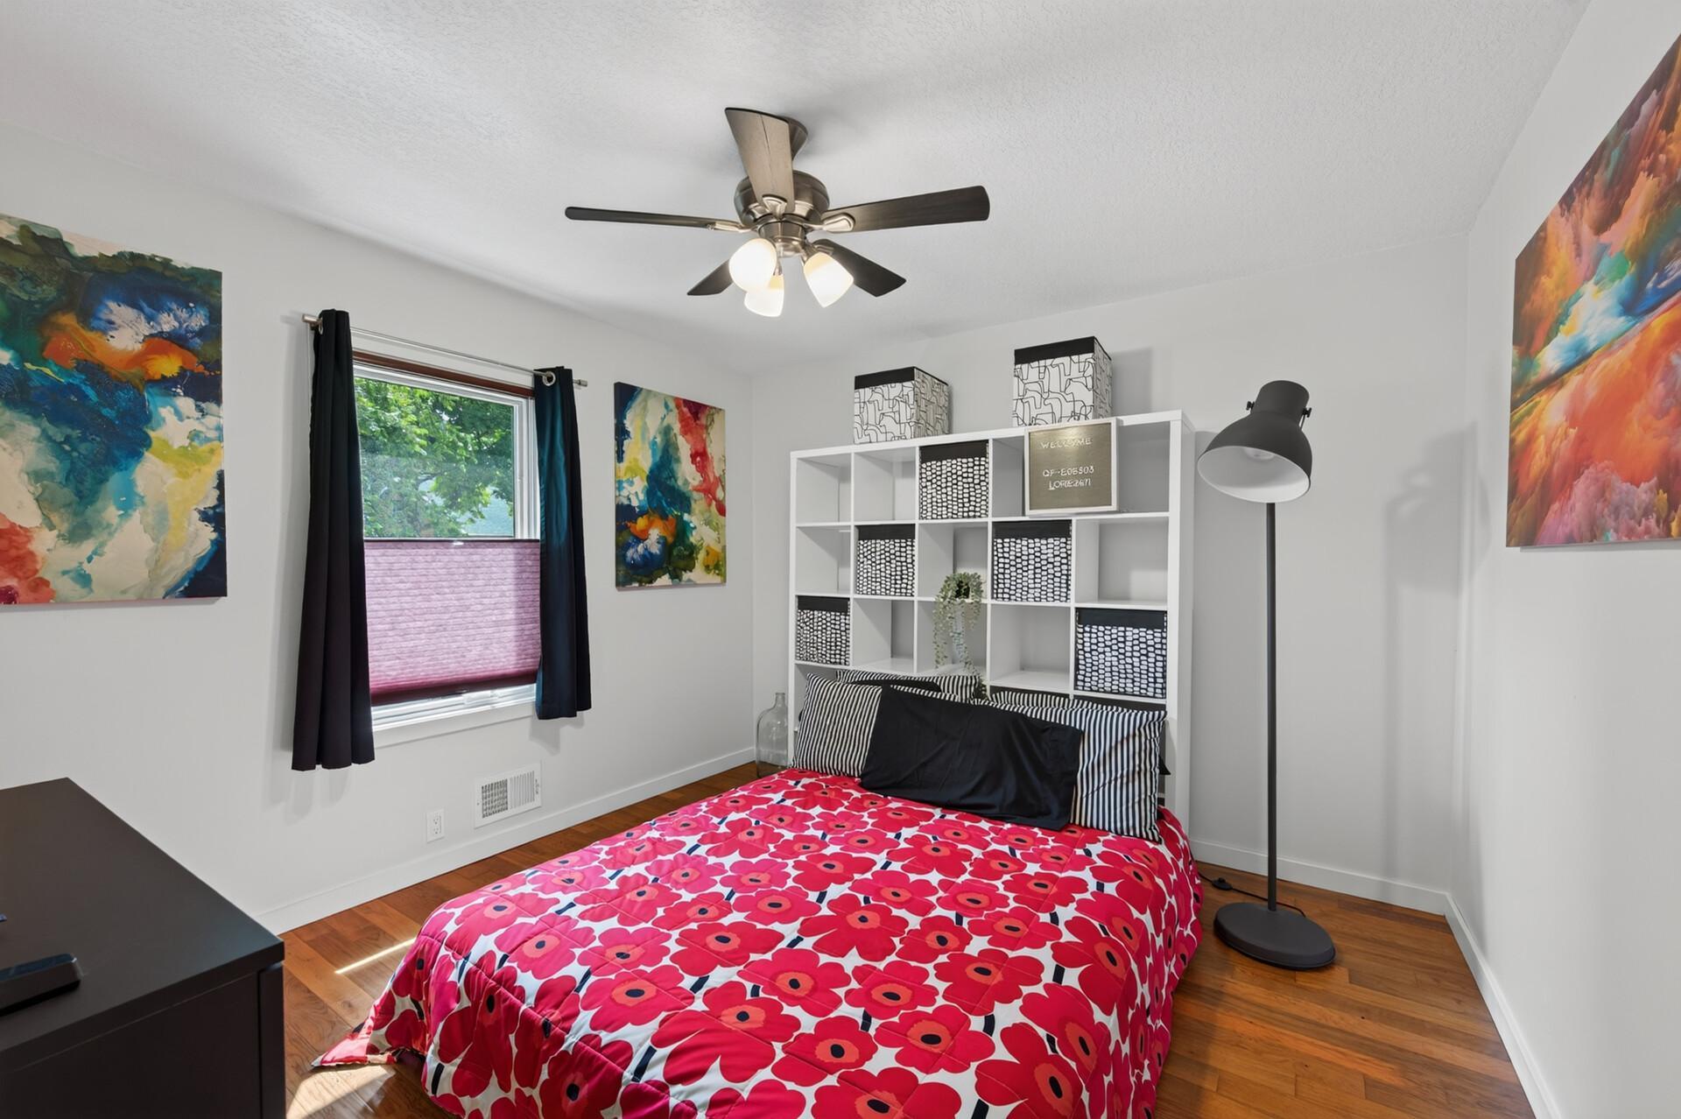
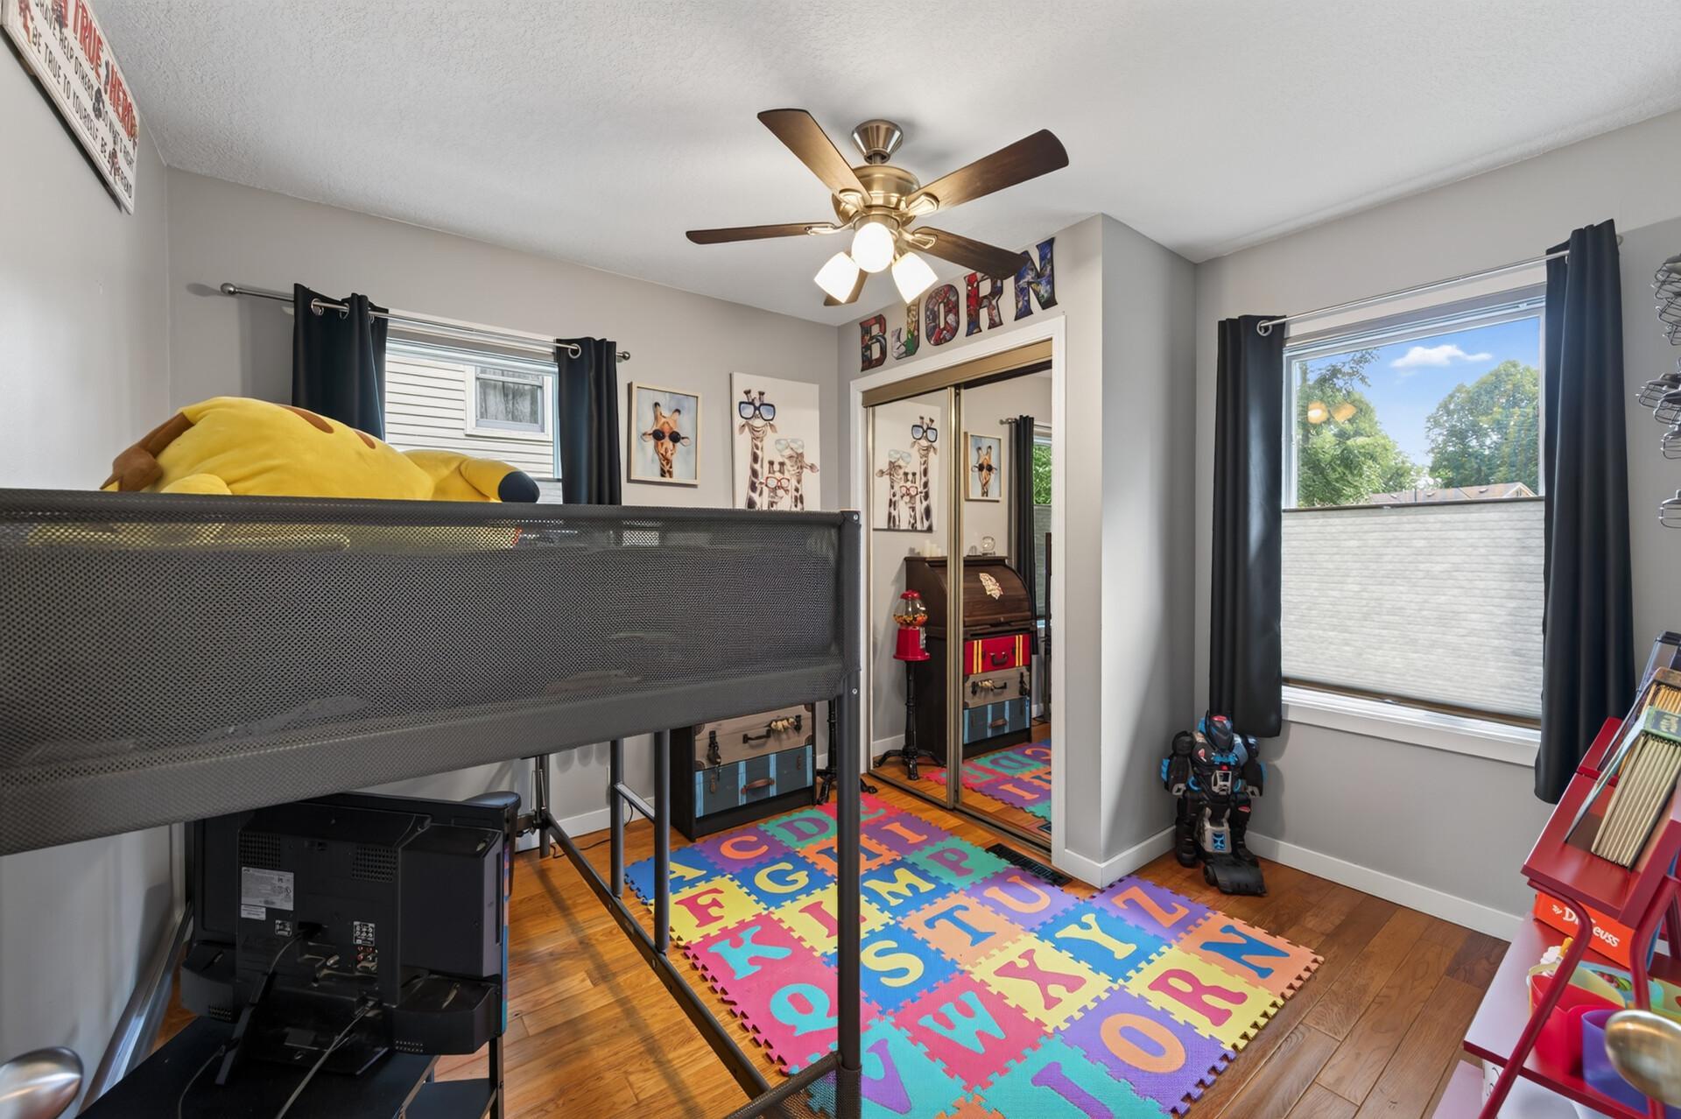
| Bedroom 4 | 11x10 | 121 ft² |
| Foyer | 5x4 | 25 ft² |
| Kitchen | 16x10 | 256 ft² |
| Living Room | 24x12 | 576 ft² |
| Bedroom 2 | 12x11 | 144 ft² |
| Bedroom 3 | 11x10 | 121 ft² |
| Upper | Size | ft² |
|---|---|---|
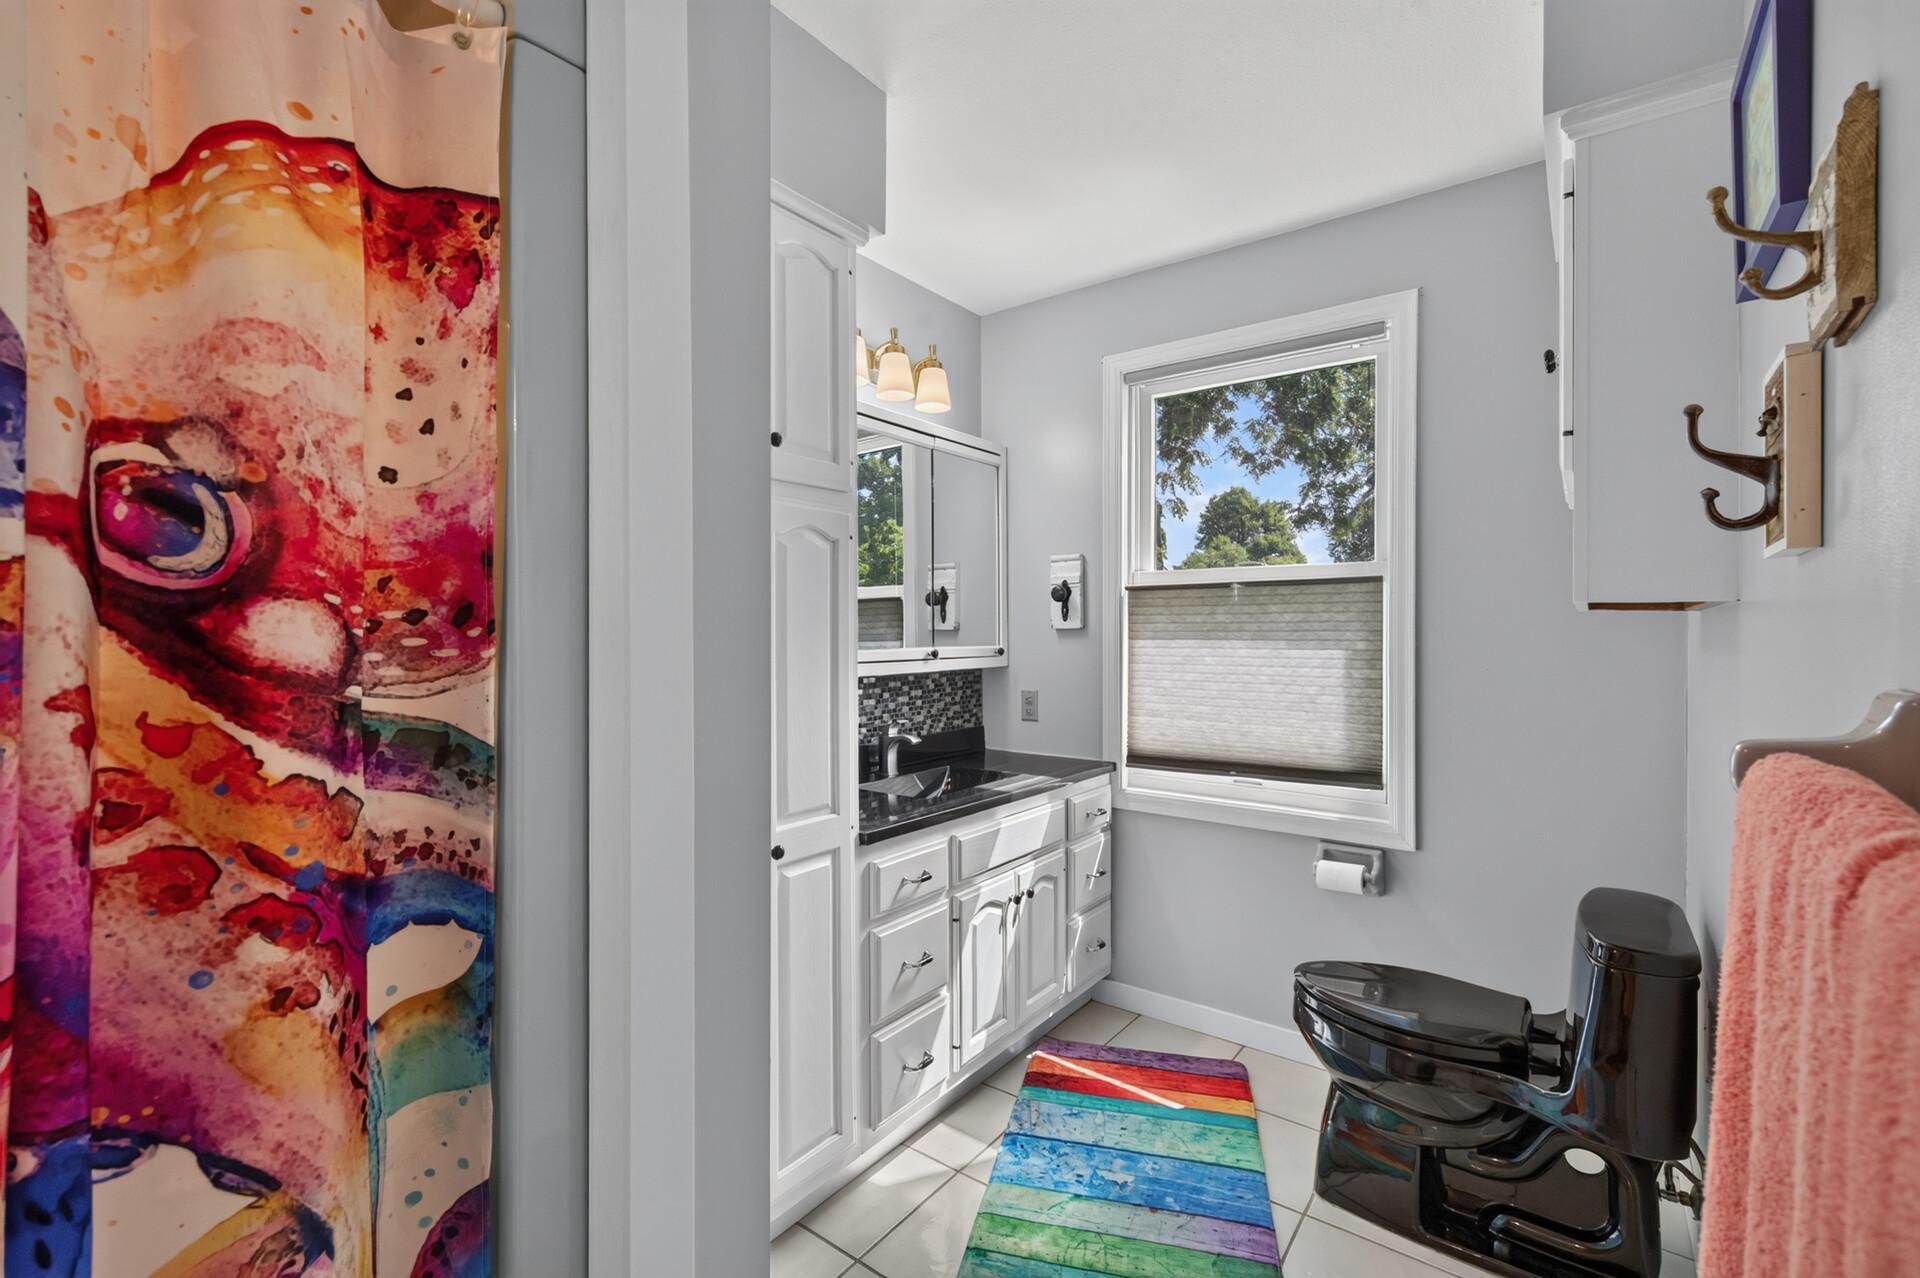
| Bathroom | 11x7 | 121 ft² |
| Bedroom | 22x13 | 484 ft² |
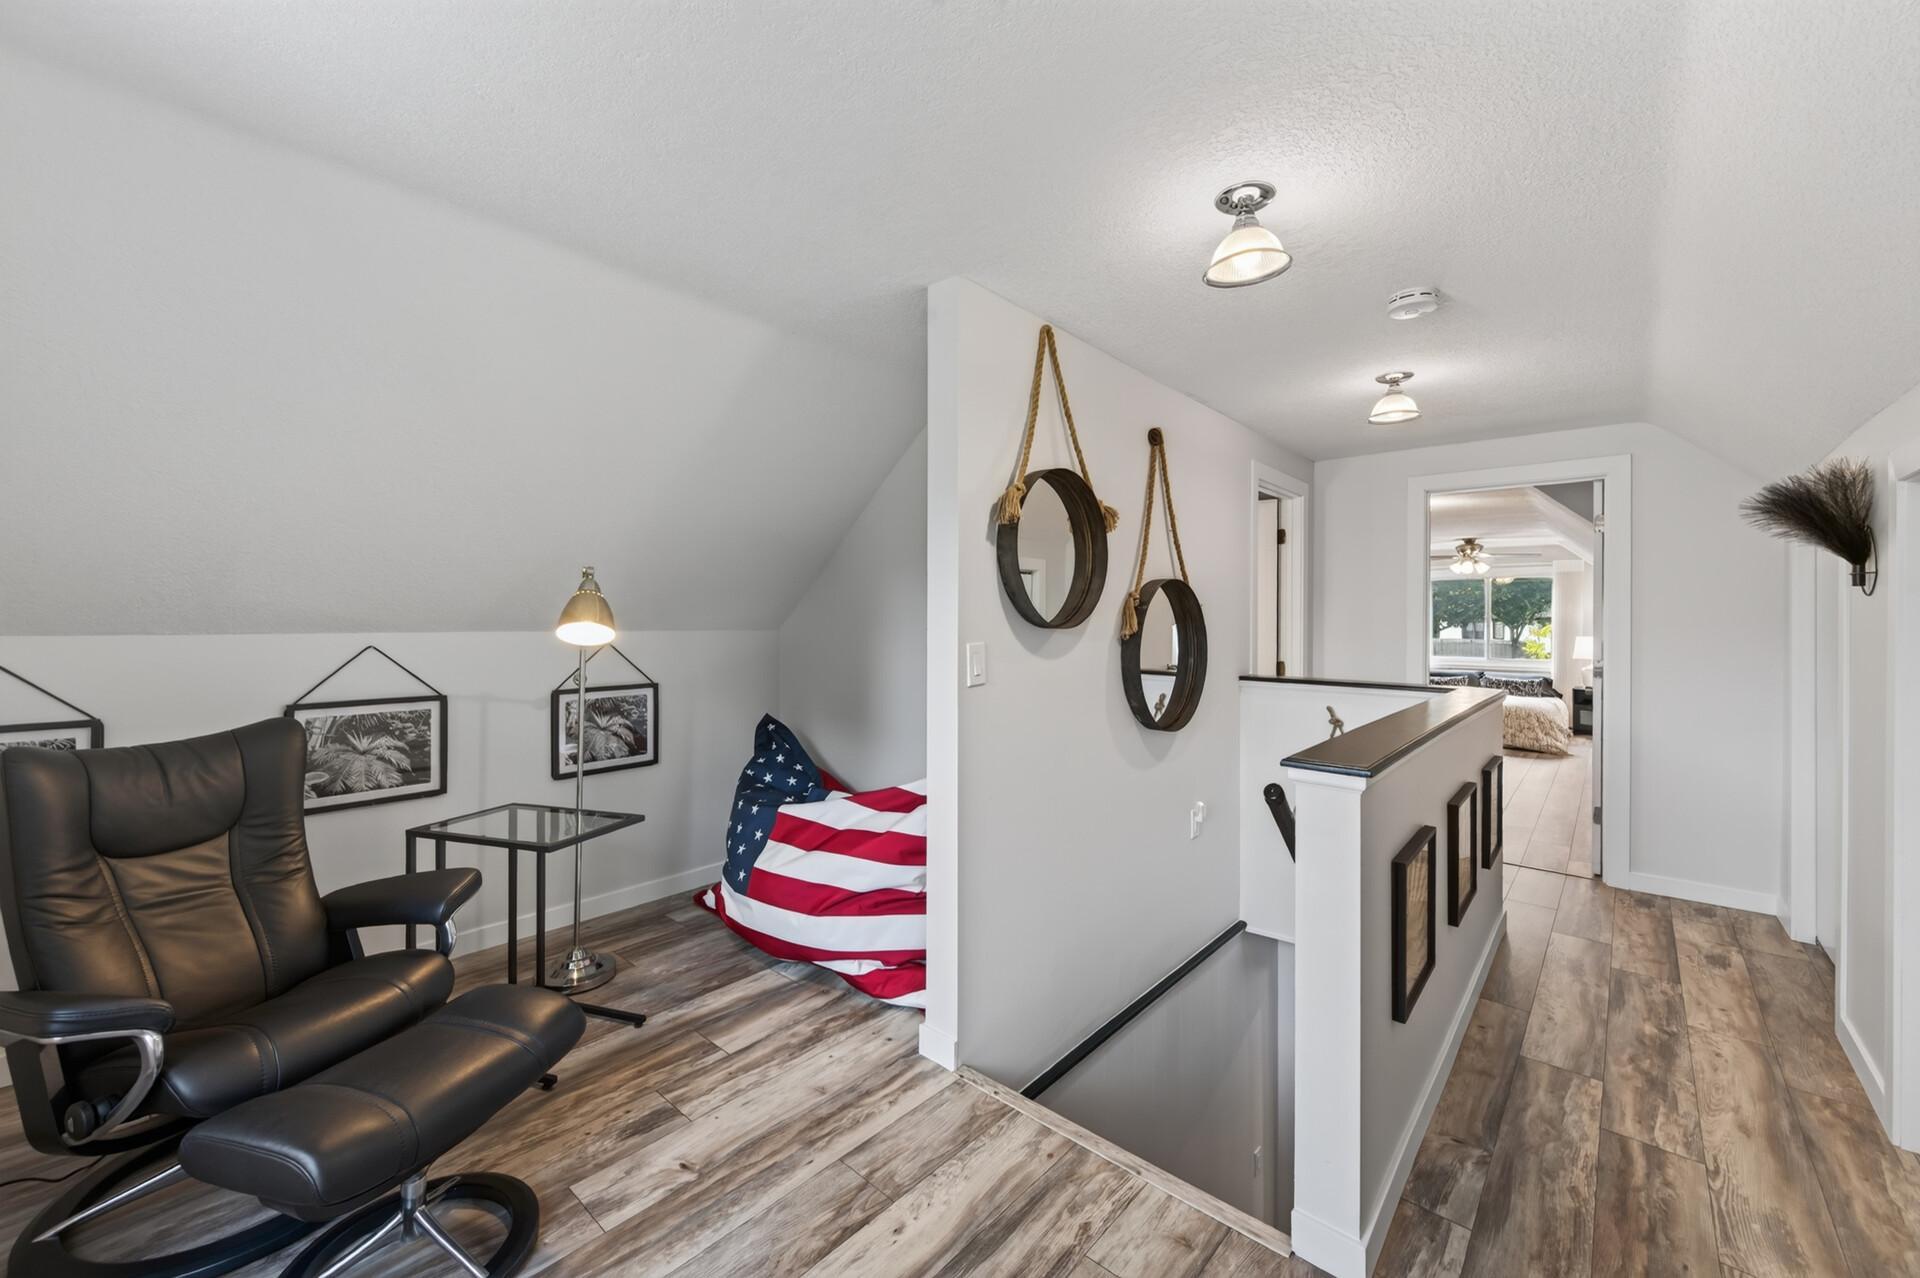
| Loft | 13x18 | 169 ft² |
| Lower | Size | ft² |
|---|---|---|
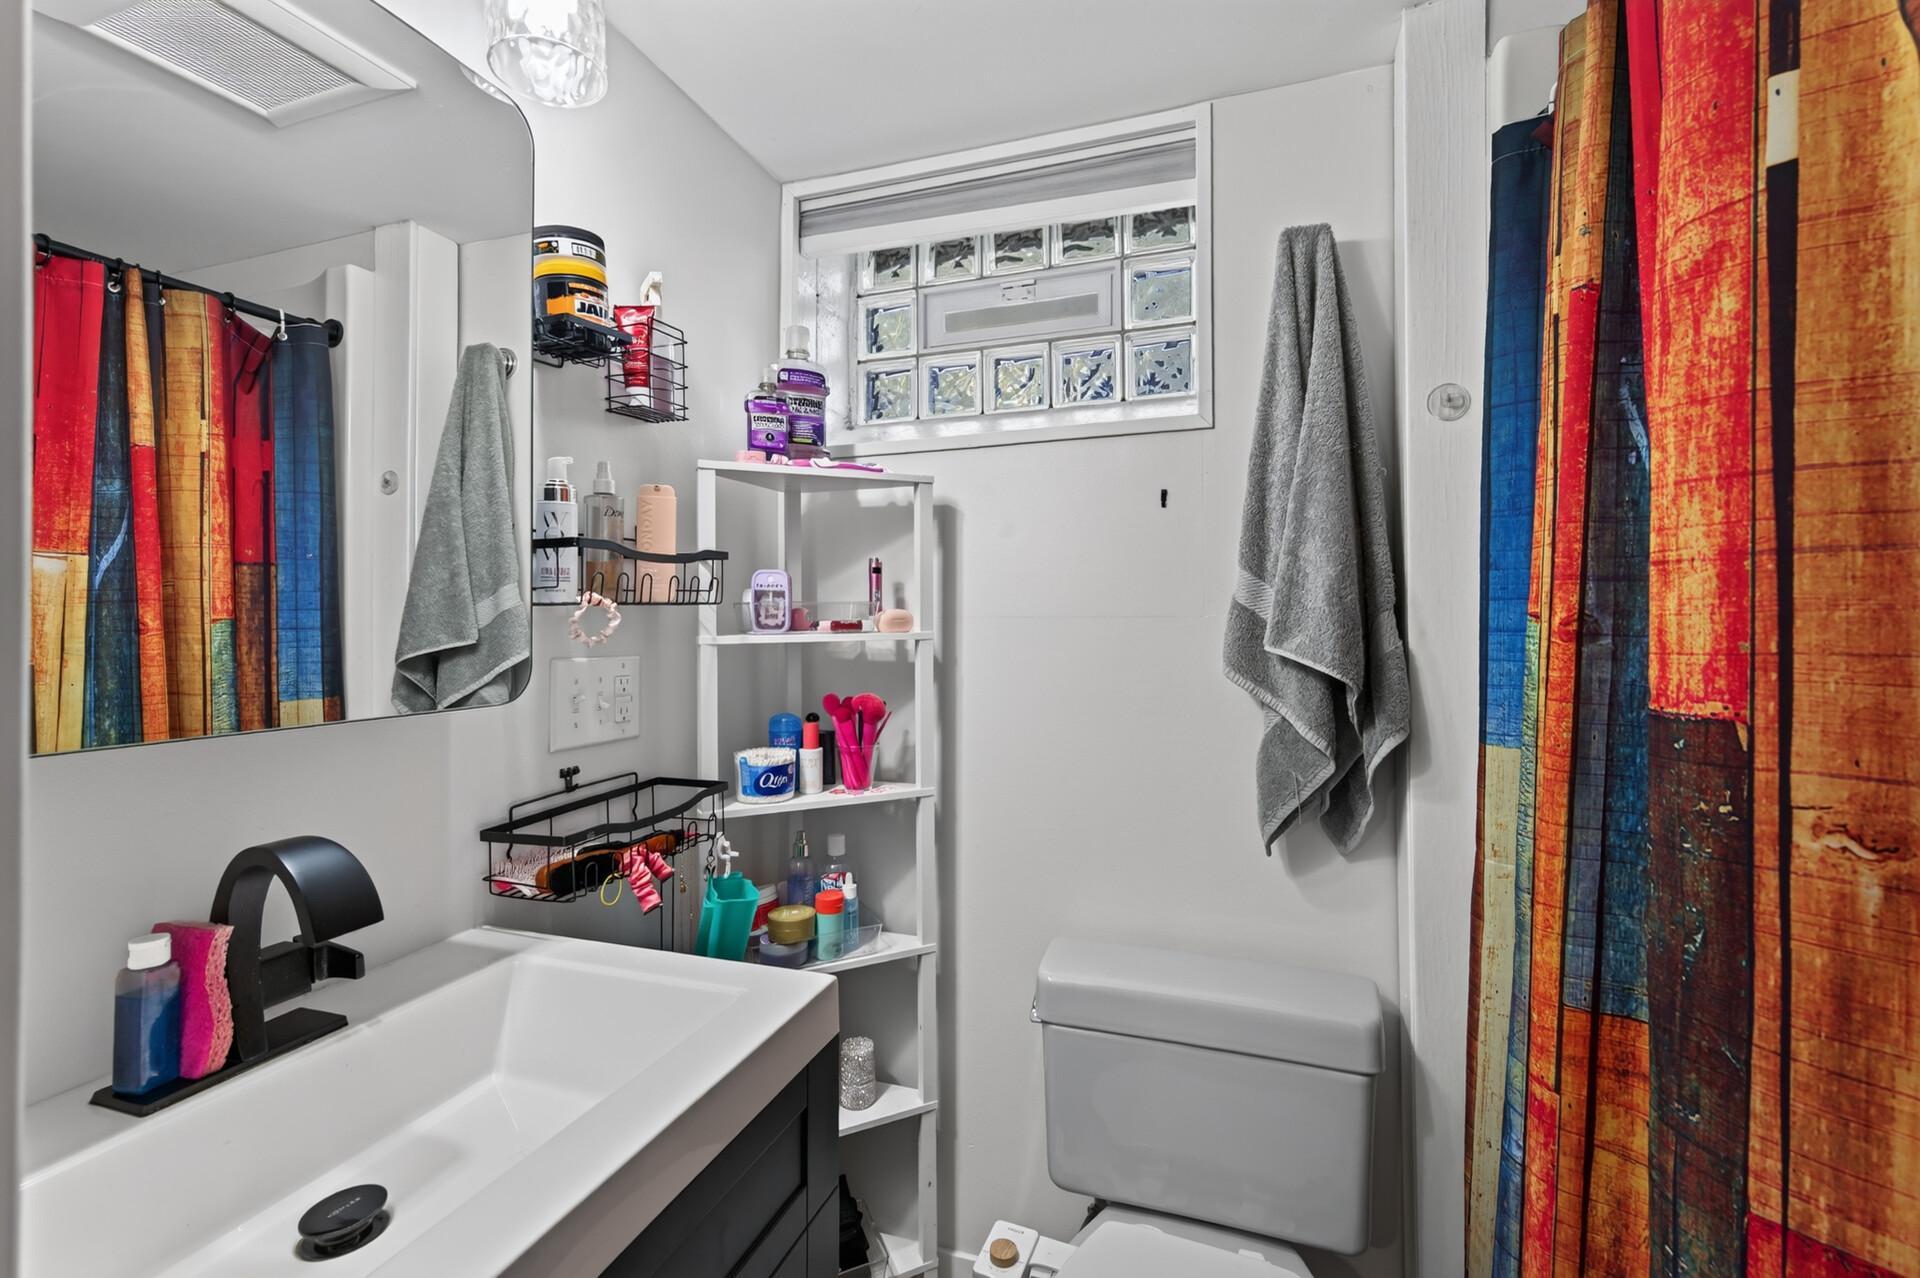
| Bathroom | 5x7 | 25 ft² |
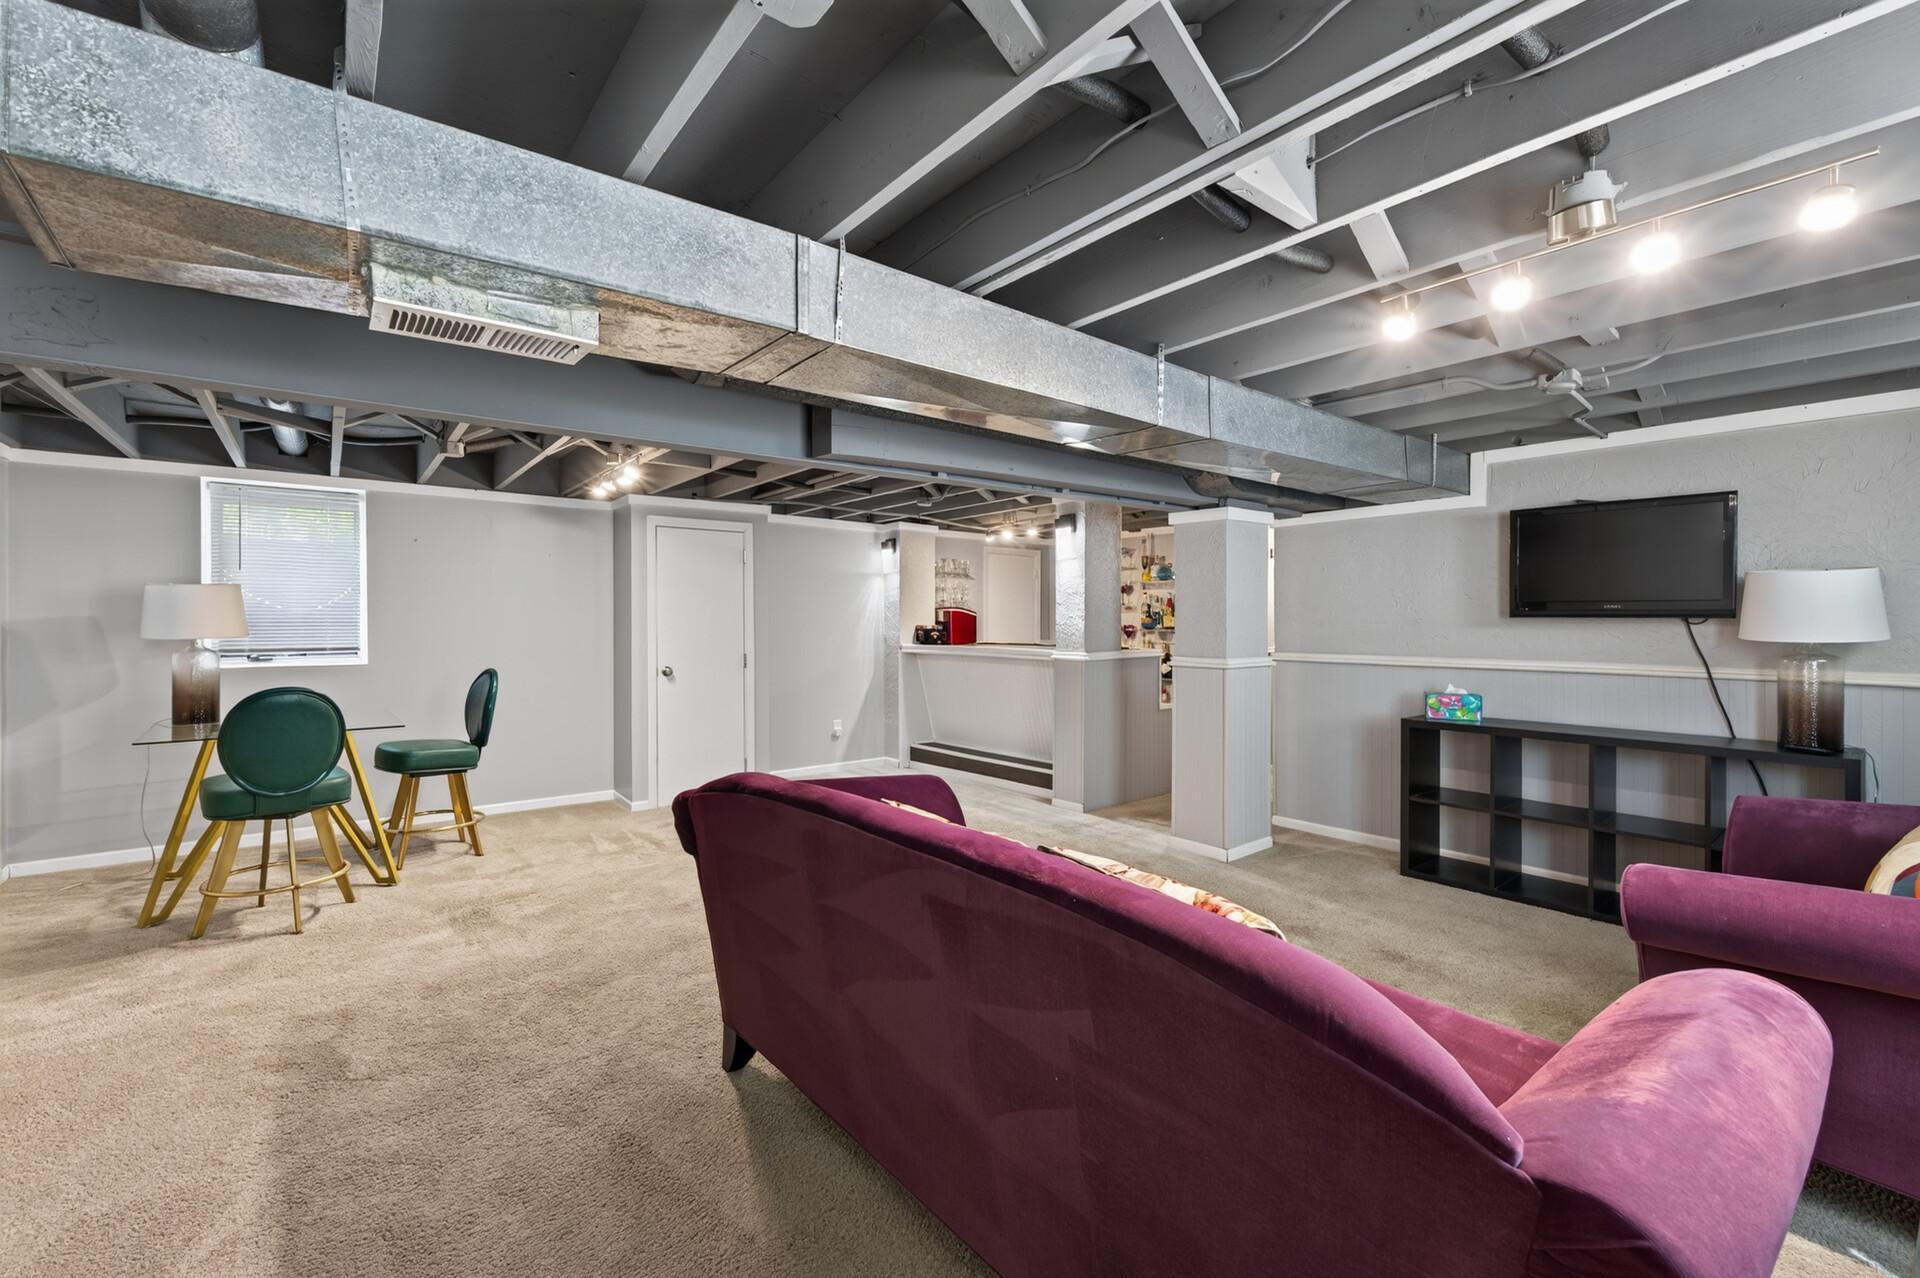
| Family Room | 21x19 | 441 ft² |
| Bedroom 5 | 15x10 | 225 ft² |
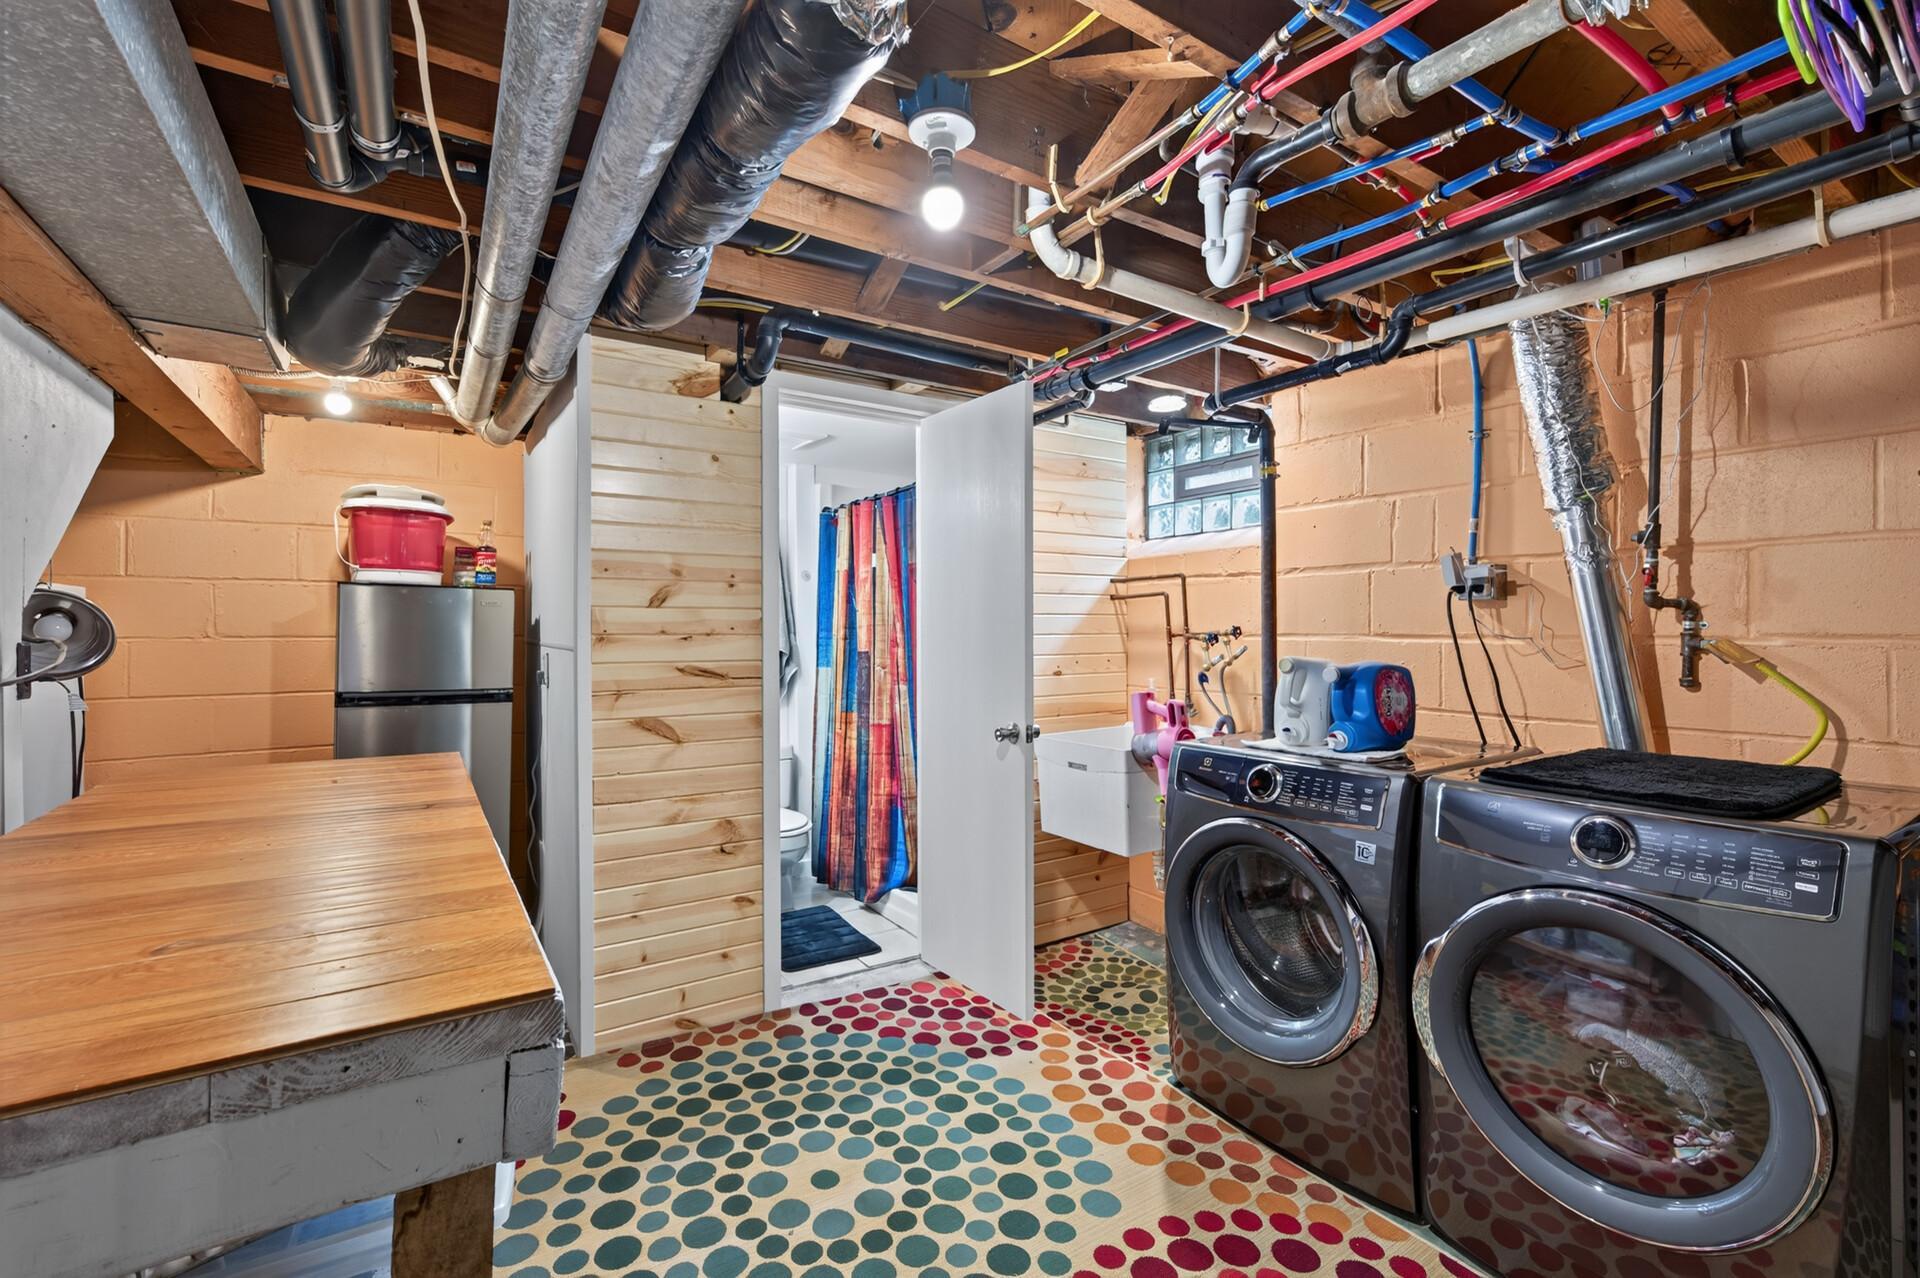
| Laundry | 11x16 | 121 ft² |
| n/a | Size | ft² |
|---|---|---|
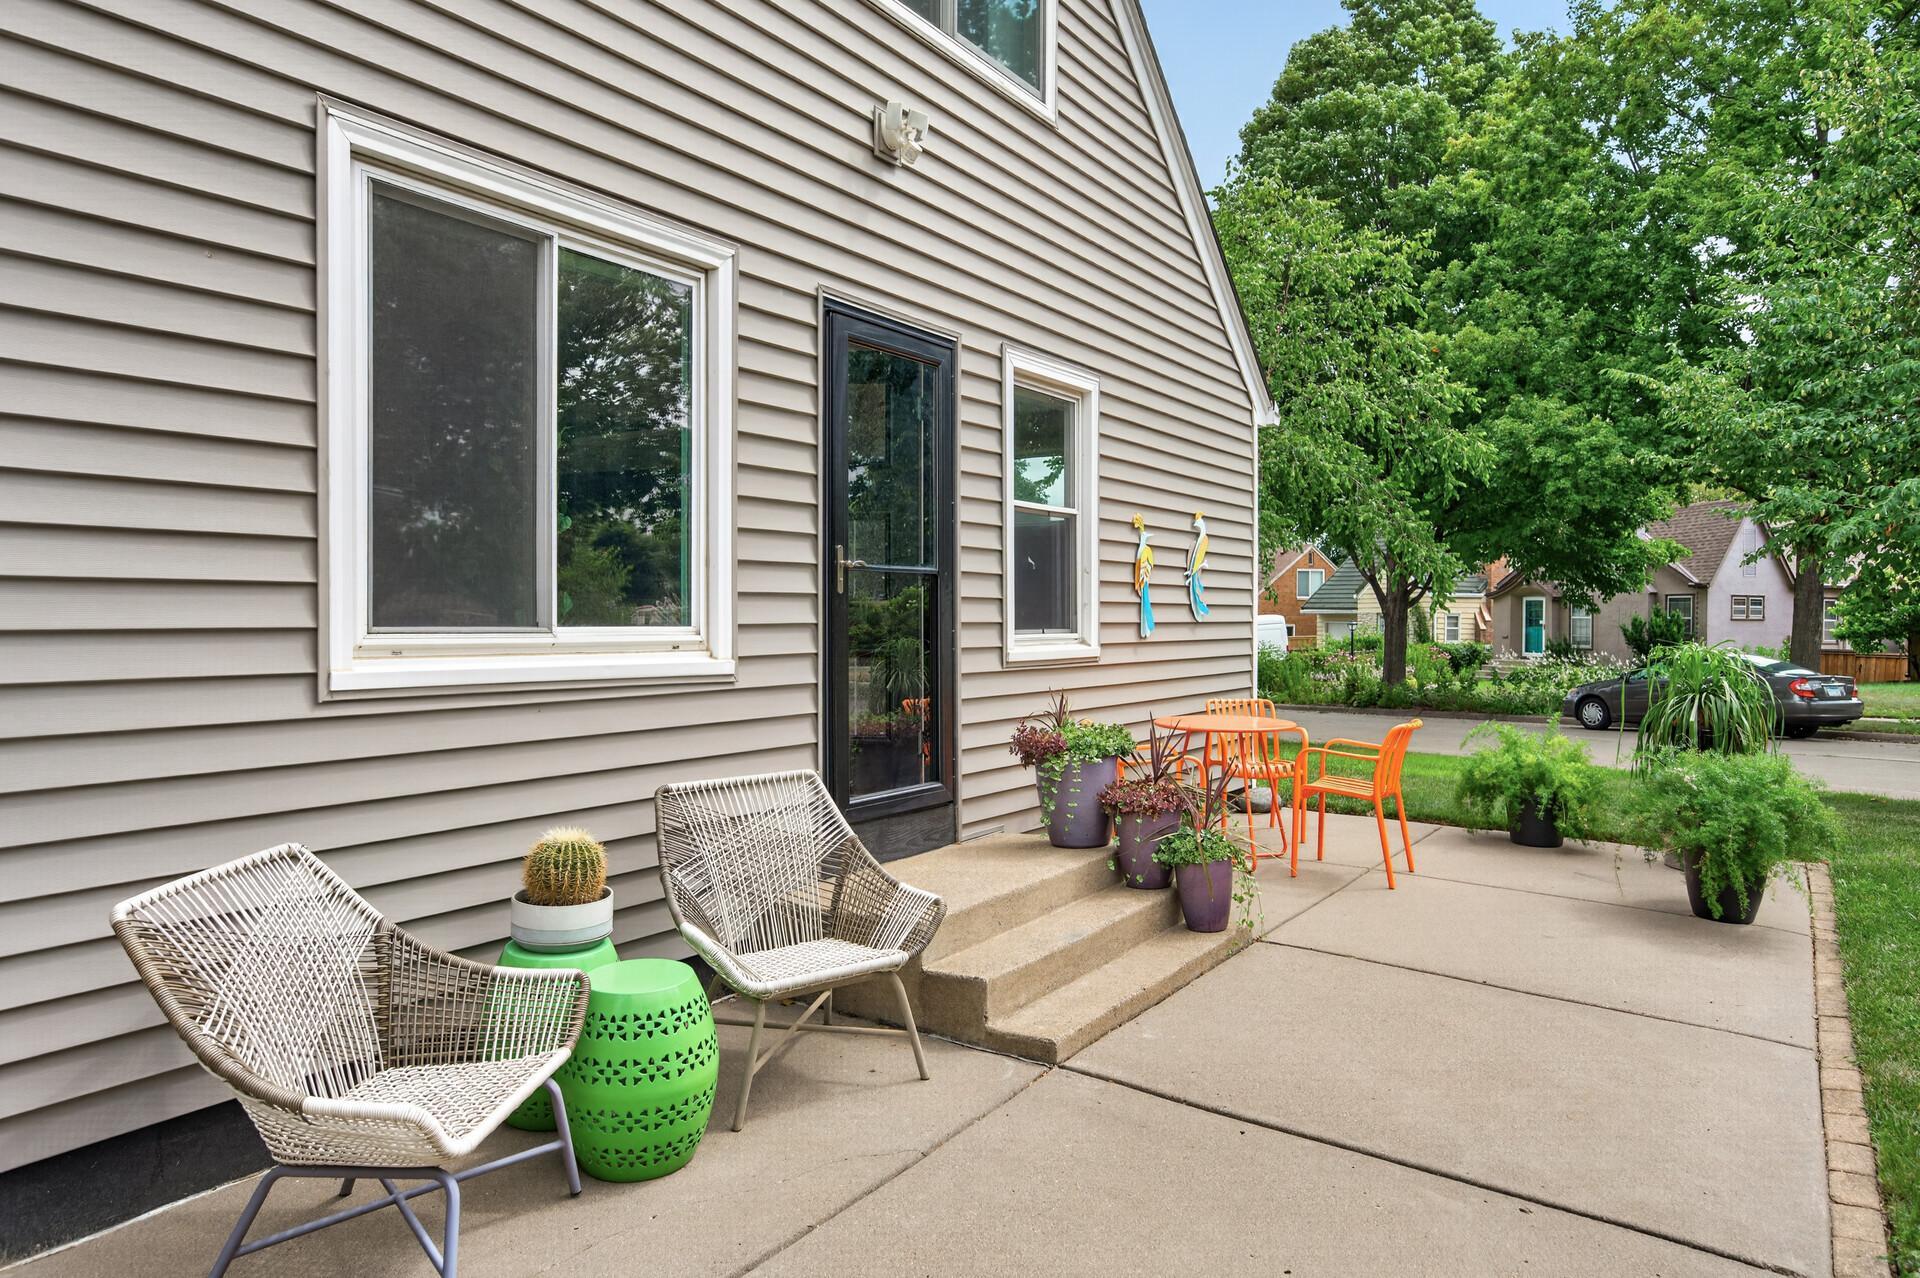
| Patio | 24x10 | 576 ft² |
Acres: N/A
Lot Size Dim.: 152x90x177
Longitude: 45.0154
Latitude: -93.233
Zoning: Residential-Single Family
Tax year: 2026
Tax annual amount: $4,827
Fuel System: N/A
Sewer System: City Sewer/Connected
Water System: City Water/Connected
MLS#: NST7925987
Listing Brokerage: BRIX Real Estate 


