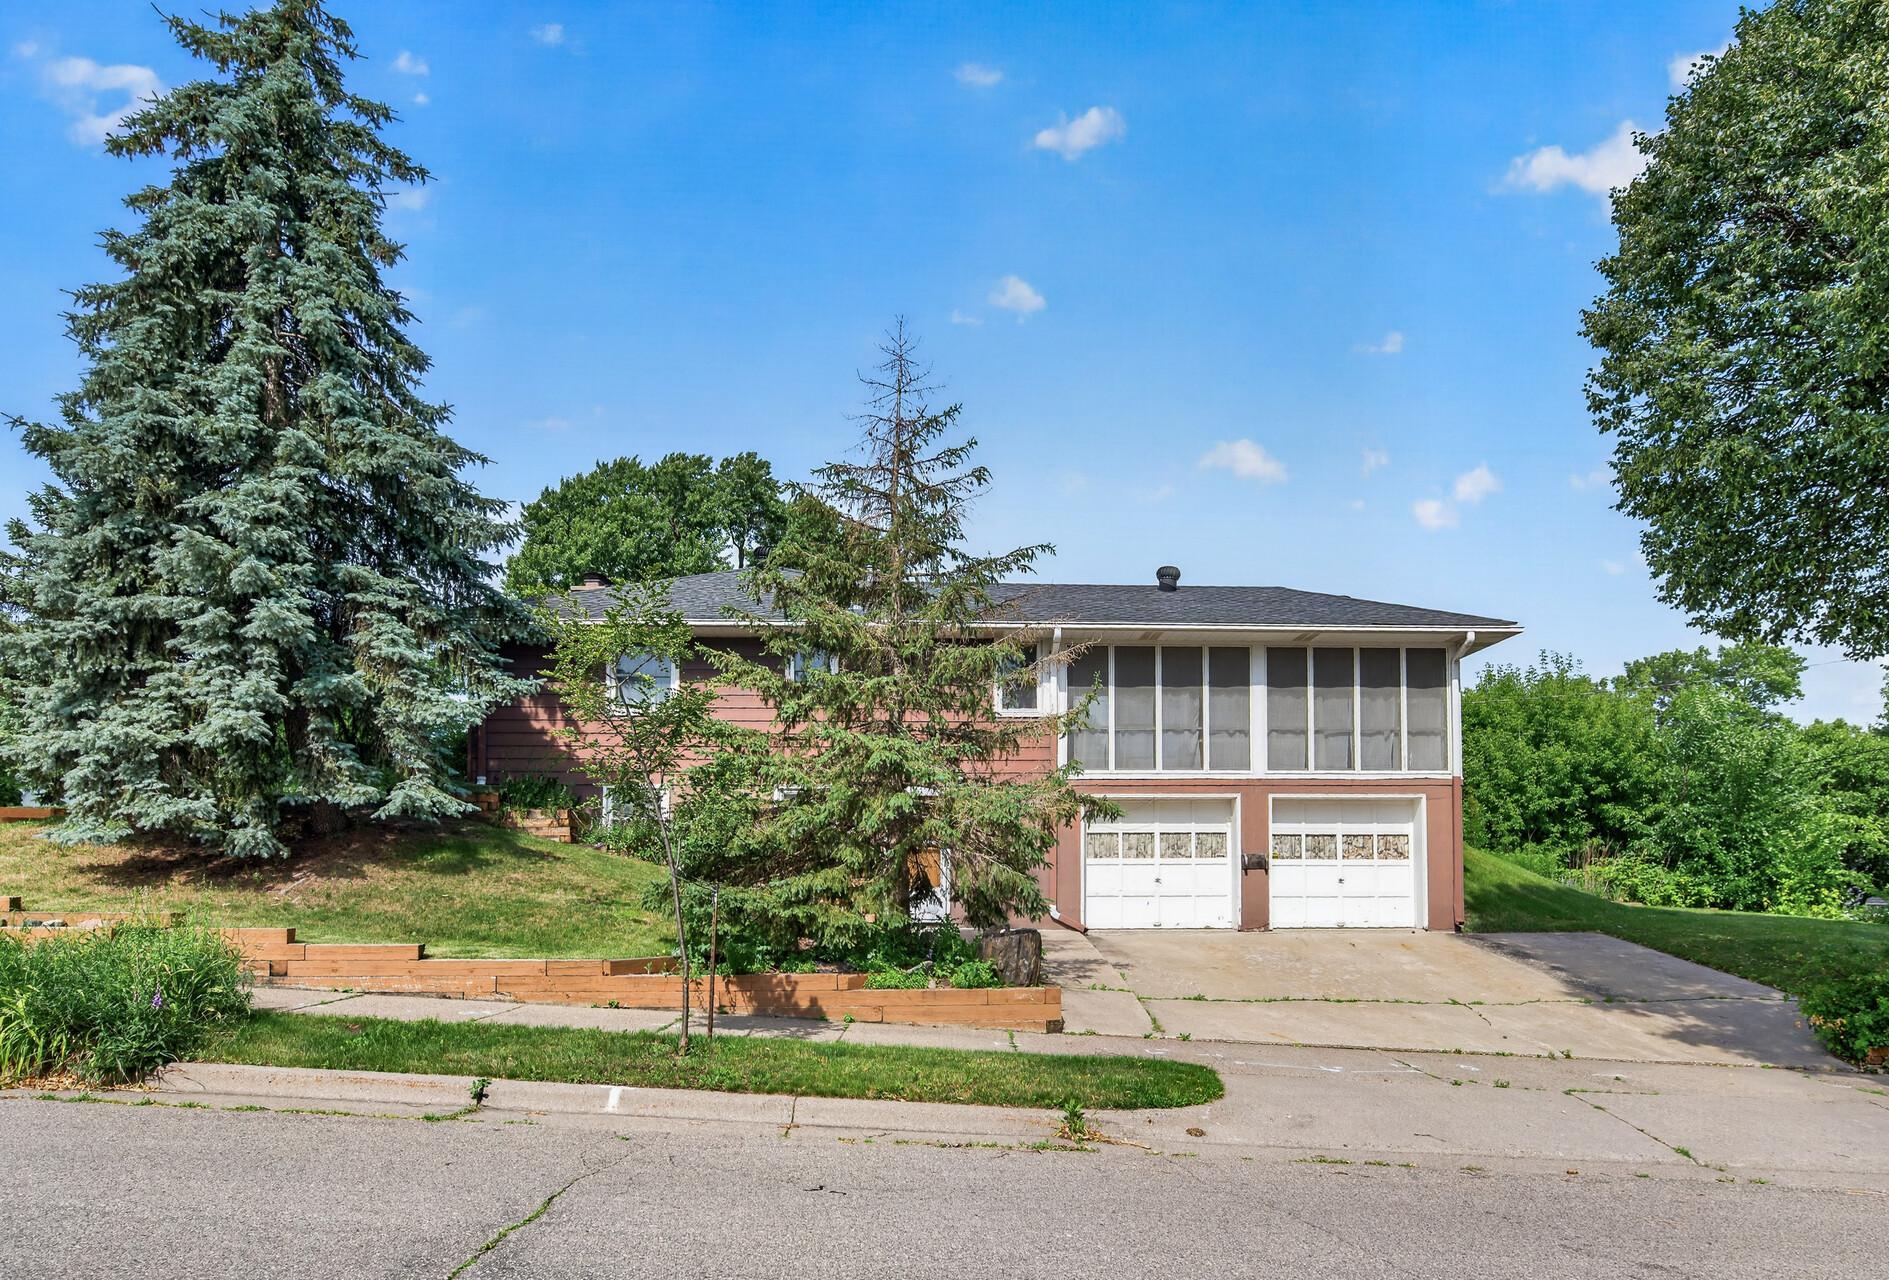



2600 60th Street, Minneapolis, 55410, MN
Price: $395,000
Status type: For Sale
City: Minneapolis
Neighborhood: 1
Bedrooms: 2
Property Size :1572
Listing Agent: NST25792,NST103699
Property type : Single Family
Zip code: 55410
Street: 2600 60th Street
Street: 2600 60th Street
Bathrooms: 1
Year: 1953
Listing Brokerage: Exp Realty, LLC.
Welcome to this well-maintained rambler situated on a rare spacious corner double lot in the desirable Armatage neighborhood! Offering plenty of outdoor space, this home features a large backyard, a deck, and a spacious screened in porch just off the kitchen—perfect for relaxing mornings or evenings. Inside, you'll find two main-level bedrooms, a full bathroom, and an office with the potential to be converted into a third bedroom. The living room showcases tray ceilings and a large bay window that fills the space with natural light. The eat-in kitchen offers abundant counter space and cabinets. The finished lower level provides an oversized family room complete with a cozy wood-burning fireplace and a wet bar featuring a sink and refrigerator. A workshop area with air compressor lines already installed offers a great space for hobbies or projects, while generous storage can be found throughout the home. Additional highlights include a heated garage, convenient access to major highways and local amenities. Schedule your showing today!
Bedrooms: 2
Fin ft² / Living Area: 1572 ft²
Below Ground Living: 524ft²
Bathrooms: 1
Above Ground Living: 1048ft²
Basement Details: Block, Daylight/Lookout Windows, Partially Finished,
Appliances Included:
Air Conditioning: Central Air
Garage Spaces: 2
Construction Materials: N/A
Foundation Size: 1048ft²
Unit Amenities:
Heating System:
| Main | Size | ft² |
|---|---|---|
| Dining Room | 12x7 | 144 ft² |
| Bedroom | 13x11 | 169 ft² |
| Kitchen | 8x8 | 64 ft² |
| Living Room | 24x12 | 576 ft² |
| Office | 9x12 | 81 ft² |
| Screened Porch | 14x21 | 196 ft² |
| Bedroom 2 | 11x9 | 121 ft² |
| Lower | Size | ft² |
|---|---|---|
| Family Room | 35x11 | 1225 ft² |
Acres: N/A
Lot Size Dim.: 69x138
Longitude: 44.8946
Latitude: -93.3127
Zoning: Residential-Single Family
Tax year: 2026
Tax annual amount: $6,339
Fuel System: N/A
Sewer System: City Sewer/Connected
Water System: City Water/Connected
MLS#: NST7931248
Listing Brokerage: Exp Realty, LLC. 


