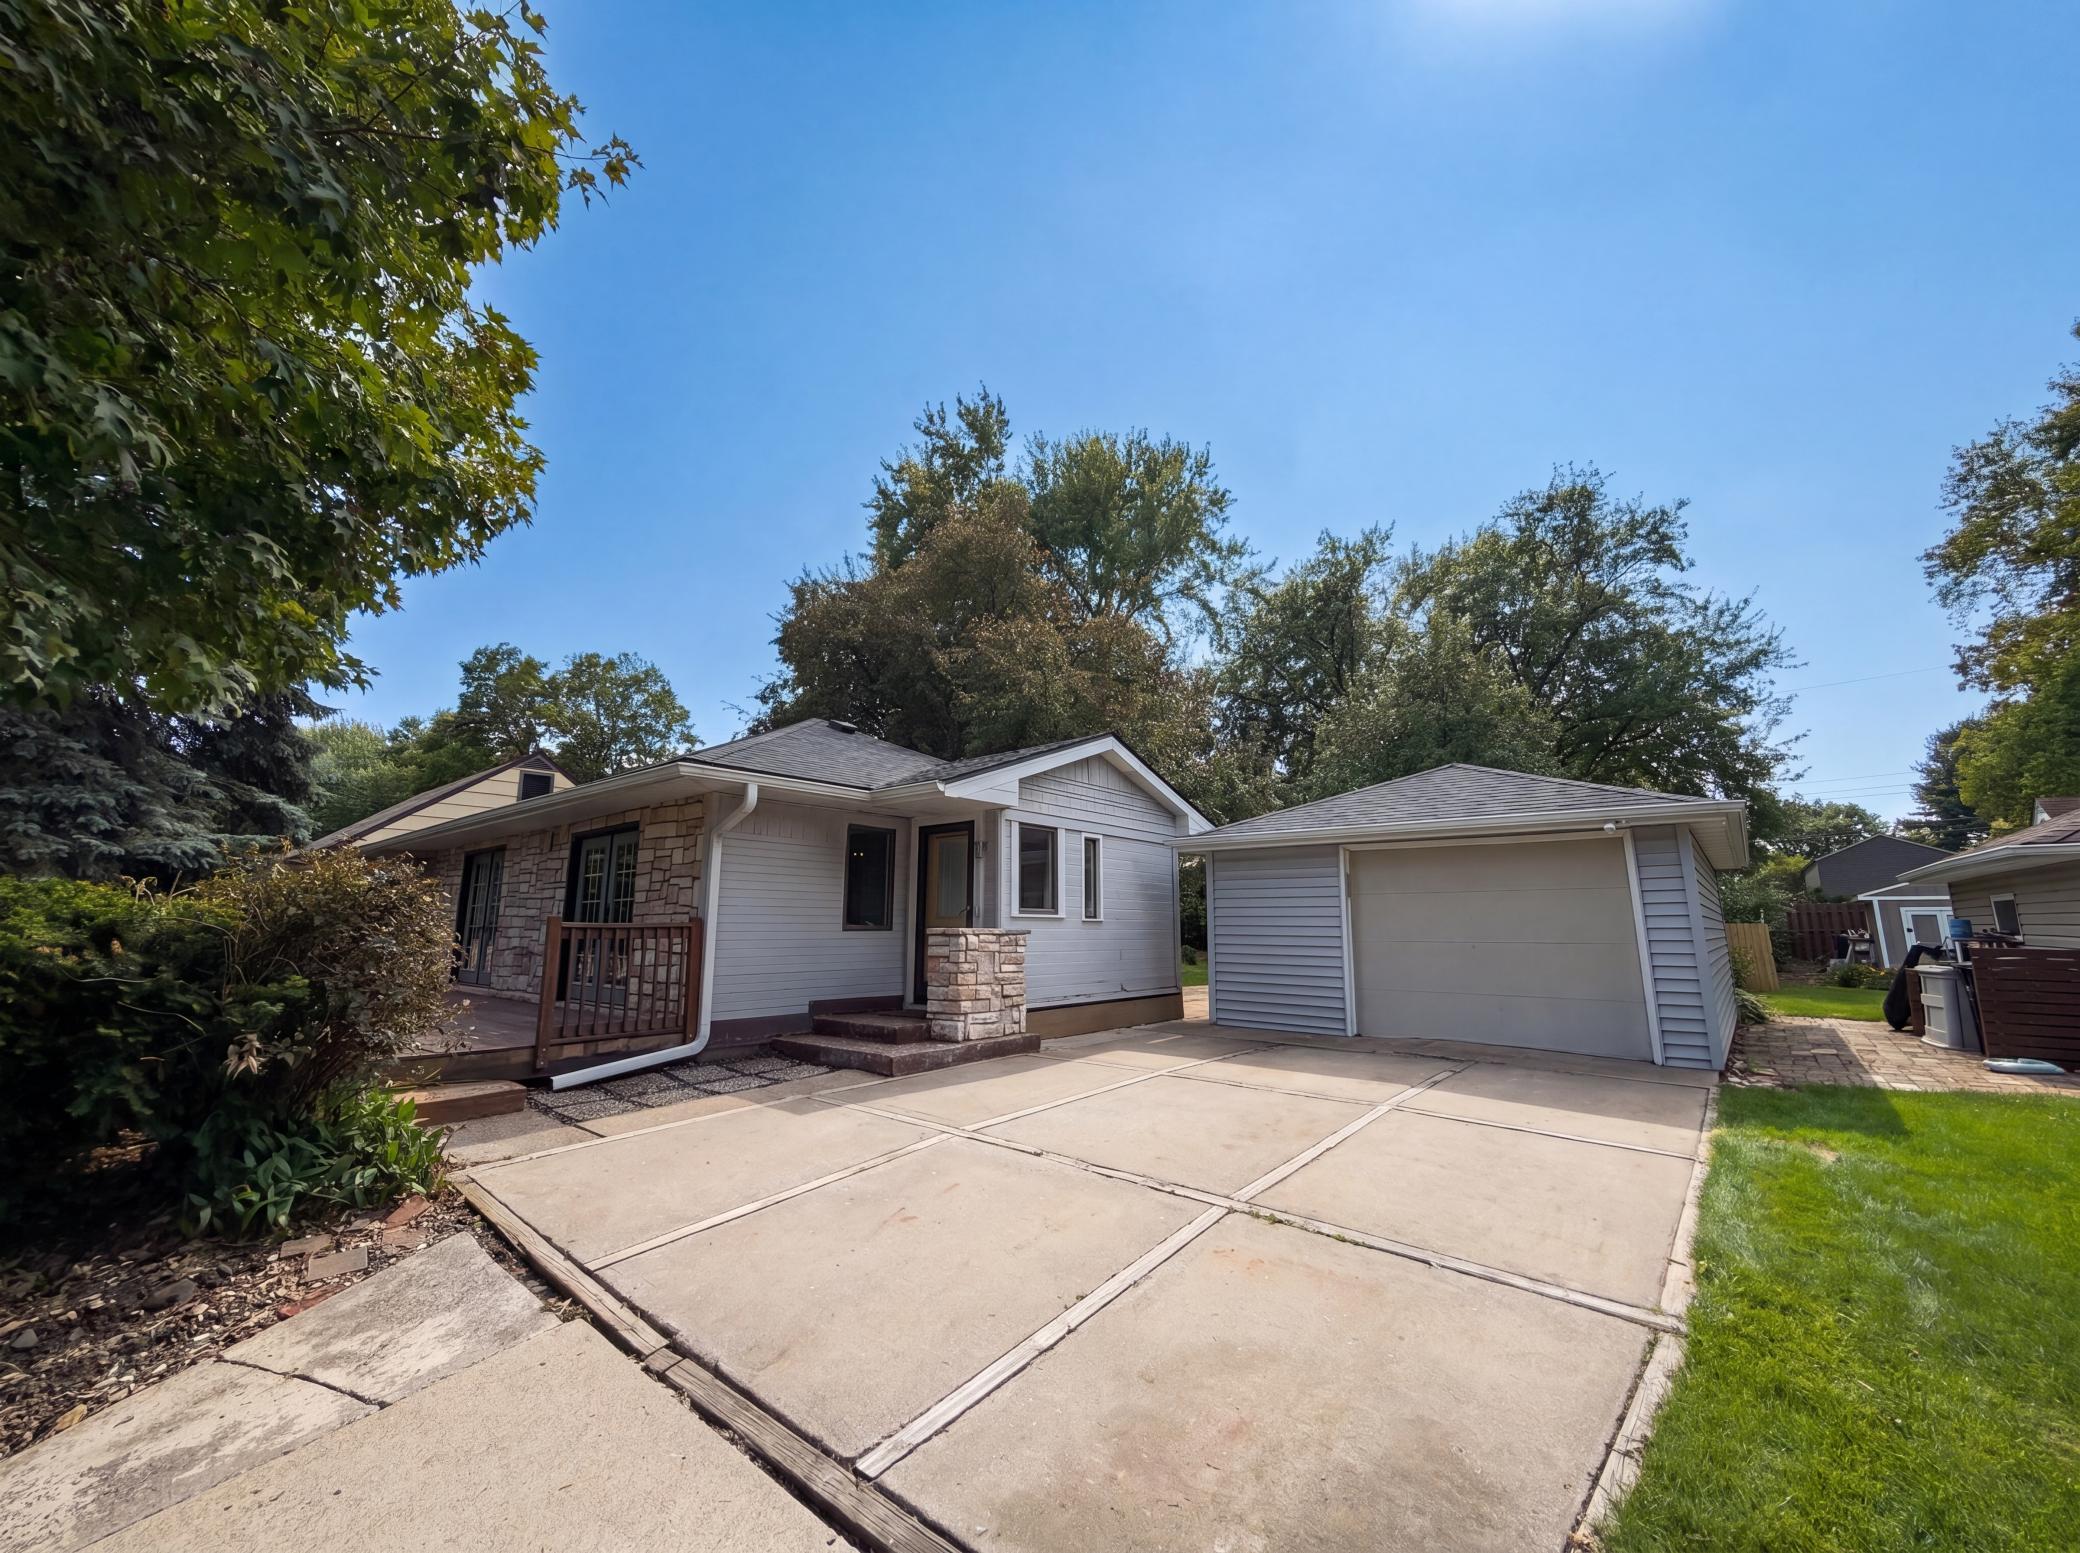



2591 Aldine Street, Roseville, 55113, MN
Price: $371,000
Status type: For Sale
City: Roseville
Neighborhood: James Fourth Add
Bedrooms: 4
Property Size :1976
Listing Agent: NST26320,NST520280
Property type : Single Family
Zip code: 55113
Street: 2591 Aldine Street
Street: 2591 Aldine Street
Bathrooms: 2
Year: 1955
Listing Brokerage: Opendoor Brokerage, LLC
2591 Aldine St is a one-story Roseville single- home built in 1955 on a 10,105-square-foot lot. The kitchen has white shaker cabinetry, granite countertops, a tile backsplash, stainless steel appliances, and a center island that adds prep space and casual seating. Four bedrooms provide flexible room for sleeping or work-from-home use, served by two full bathrooms, each finished with a tiled walk-in shower and a single vanity. A finished basement adds substantial square footage for a recreation room, media space, or additional living area. Outside, a wood deck extends off the back of the home for grilling and lounging, overlooking a deep, level yard. Wood-look and carpeted flooring run throughout this functional residence, completing a practical layout with usable space on both levels.
Bedrooms: 4
Fin ft² / Living Area: 1976 ft²
Below Ground Living: 900ft²
Bathrooms: 2
Above Ground Living: 1076ft²
Basement Details: Finished, Full,
Appliances Included:
Air Conditioning: Central Air
Garage Spaces: 1
Construction Materials: N/A
Foundation Size: 1056ft²
Unit Amenities:
Heating System:
Acres: N/A
Lot Size Dim.: 75 x 135
Longitude: 45.0191
Latitude: -93.1724
Zoning: Residential-Single Family
Tax year: 2025
Tax annual amount: $5,396
Fuel System: N/A
Sewer System: City Sewer/Connected
Water System: City Water/Connected
MLS#: NST7926240
Listing Brokerage: Opendoor Brokerage, LLC 


