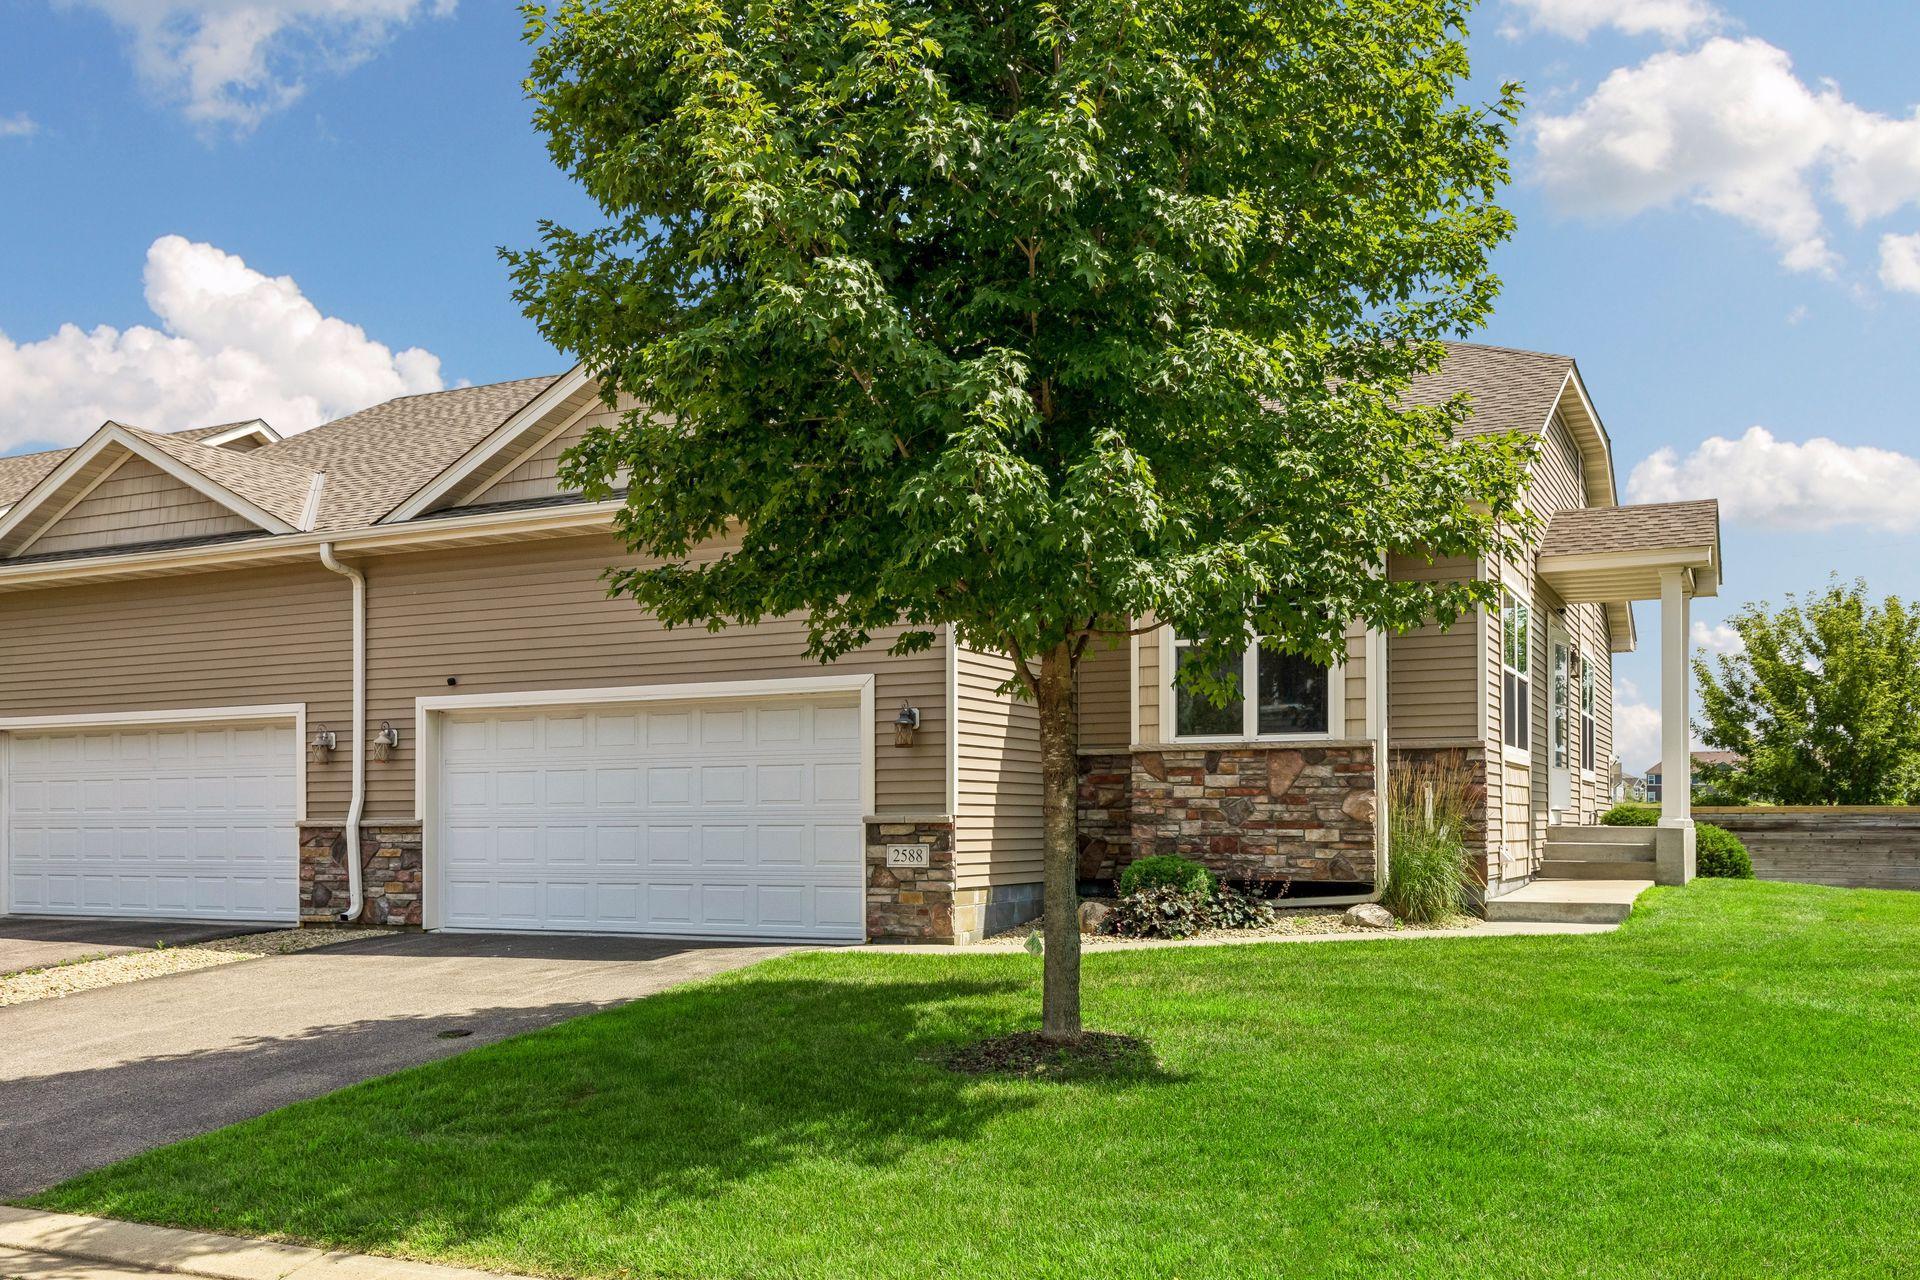



2588 Vierling Drive, Shakopee, 55379, MN
Price: $319,900
Status type: For Sale
City: Shakopee
Neighborhood: Vierling Estates 1st Add
Bedrooms: 3
Property Size :2040
Listing Agent: NST1000790,NST44909
Property type : (TH) Side x Side
Zip code: 55379
Street: 2588 Vierling Drive
Street: 2588 Vierling Drive
Bathrooms: 3
Year: 2014
Listing Brokerage: Athena Realty +
Effortless one-level living meets exceptional comfort in this beautifully maintained spacious end-unit townhome. Designed for both everyday ease and effortless entertaining, the open-concept main level welcomes you with soaring vaulted ceilings, rich natural woodwork, beautiful luxury vinyl plank flooring, a cozy gas fireplace, and abundant natural light. The heart of the home is the well-appointed kitchen featuring granite countertops, stainless steel appliances, ample cabinetry, and a functional layout that flows seamlessly into the dining and living spaces. Step outside to the maintenance-free composite deck—perfect for morning coffee, grilling with friends, or simply relaxing while enjoying the peaceful surroundings. The spacious main-level primary suite is a true retreat, complete with a walk-in closet and private bath with a double vanity and tiled shower. Main-floor laundry and a convenient half bath make daily living both practical and comfortable. Downstairs, the finished daylight lower level expands your living space with a generous family room, two additional bedrooms, a full bath, and a versatile bonus room that's ideal for a home office, fitness space, game room, or hobby area. Ample storage ensures there's a place for everything. With over 2,000 finished square feet, an attached two-car garage, low-maintenance association living that includes lawn care and snow removal, and a desirable end-unit location, this home offers the perfect balance of space, convenience, and carefree living. Simply move in, relax, and enjoy the lifestyle you've been looking for.
Bedrooms: 3
Fin ft² / Living Area: 2040 ft²
Below Ground Living: 960ft²
Bathrooms: 3
Above Ground Living: 1080ft²
Basement Details: Daylight/Lookout Windows, Egress Window(s), Finished, Storage Space,
Appliances Included:
Air Conditioning: Central Air
Garage Spaces: 2
Construction Materials: N/A
Foundation Size: 1074ft²
Unit Amenities:
Heating System:
| Main | Size | ft² |
|---|---|---|
| Dining Room | 15 x 11 | 225 ft² |
| Bedroom | 15 x 11 | 225 ft² |
| Kitchen | 11 x 9 | 121 ft² |
| Living Room | 25 x 16 | 625 ft² |
| Lower | Size | ft² |
|---|---|---|
| Family Room | 15 x 12 | 225 ft² |
| Game Room | 12 x 10 | 144 ft² |
| Bedroom 2 | 15 x 10 | 225 ft² |
| Bedroom 3 | 15 x 10 | 225 ft² |
Acres: N/A
Lot Size Dim.: 51 x 69
Longitude: 44.7805
Latitude: -93.4884
Zoning: Residential-Single Family
Tax year: 2026
Tax annual amount: $2,998
Fuel System: N/A
Sewer System: City Sewer/Connected
Water System: City Water/Connected
MLS#: NST7933606
Listing Brokerage: Athena Realty + 


