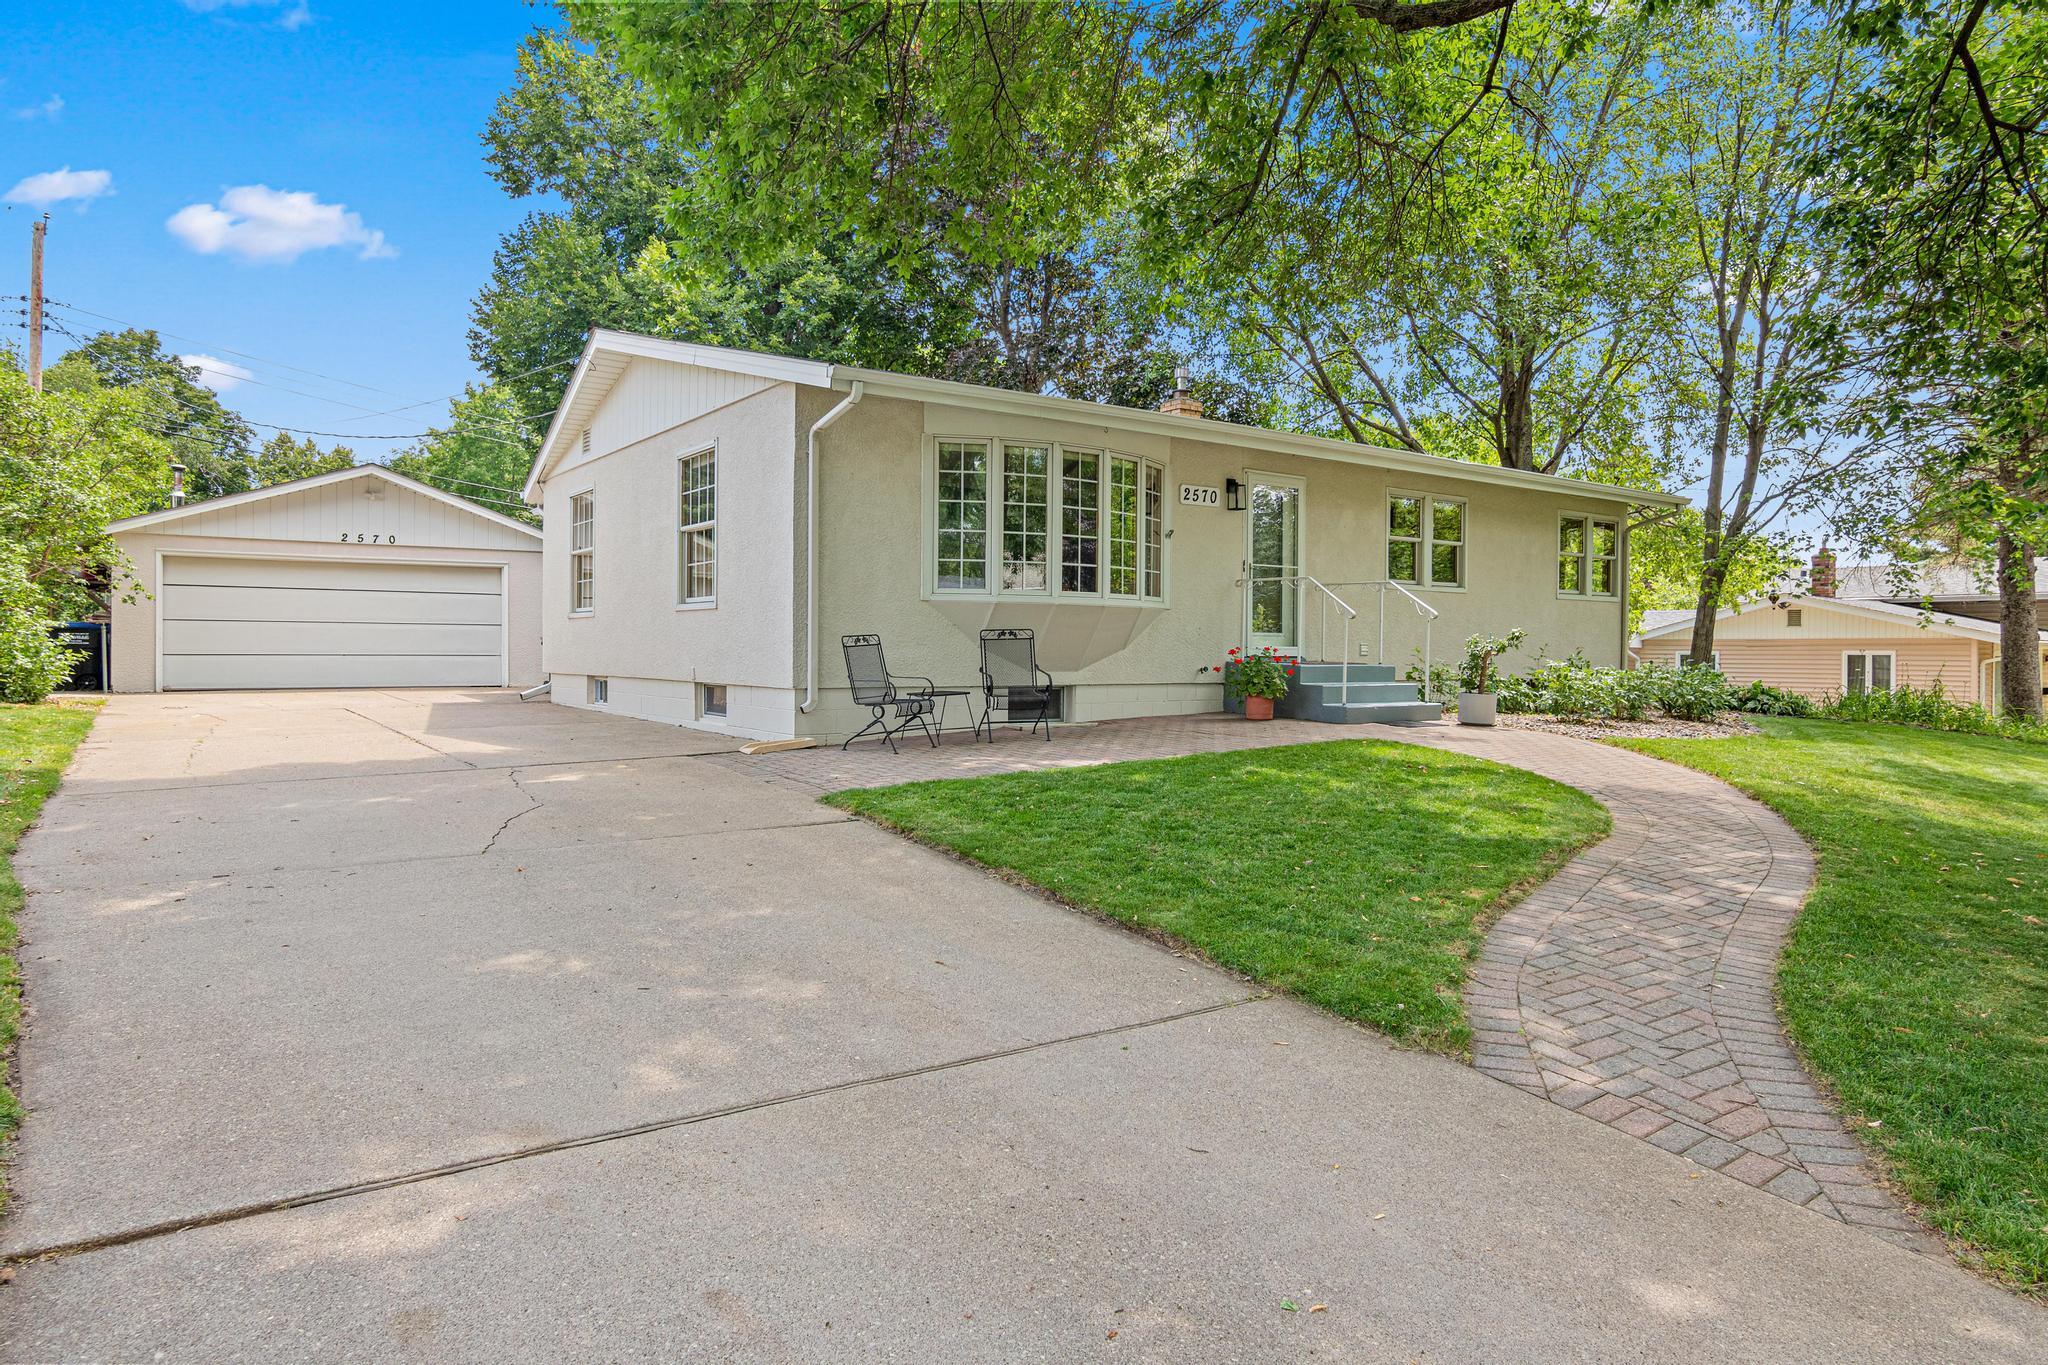



2570 Avon Street, Roseville, 55113, MN
Property type : Single Family
Zip code: 55113
Street: 2570 Avon Street
Street: 2570 Avon Street
Bathrooms: 2
Year: 1958
Listing Brokerage: Real Broker, LLC
Sun-filled home with a private backyard and an updated kitchen that's perfect for morning coffee or hosting family and friends. The main level features three bedrooms (one currently configured as a hard to find main floor laundry room) with original hardwood floors, a spacious living room, and an open kitchen with generous dining space. The fully finished basement adds two additional bedrooms and a large second living area, offering plenty of storage and flexibility for guests, hobbies, or working from home.Step outside to a shady deck overlooking a gardener's dream yard with an apple tree, raspberry and strawberry patches, and rhubarb. Enjoy an unbeatable location within walking distance of Central Park's trails, playgrounds, and summer concerts, with Lake Josephine, Lake Johanna, and Lake Owasso just minutes away.The oversized garage is currently configured as a two-car garage with a heated workshop, but can easily be converted back to a three-car garage, providing excellent space for a boat, extra vehicle, or additional storage.Recent updates include new granite countertops and kitchen flooring (2026), a newer roof (2022), and new front and rear storm doors plus a new rear entry door (2025). Lovingly maintained and exceptionally cared for, this move-in-ready home is one you won't want to miss.
Bedrooms: 5
Fin ft² / Living Area: 2420 ft²
Below Ground Living: 1100ft²
Bathrooms: 2
Above Ground Living: 1320ft²
Basement Details: Egress Window(s), Finished, Full, Tile Shower,
Appliances Included:
Air Conditioning: Central Air
Garage Spaces: 2
Construction Materials: N/A
Foundation Size: 1100ft²
Unit Amenities:
Heating System:
| Main | Size | ft² |
|---|---|---|
| Dining Room | 11x9 | 121 ft² |
| Bedroom | 13x10 | 169 ft² |
| Kitchen | 12x8 | 144 ft² |
| Living Room | 14x20 | 196 ft² |
| Bedroom 2 | 11x10 | 121 ft² |
| Bedroom 3 | 10x10 | 100 ft² |
| Lower | Size | ft² |
|---|---|---|
| Family Room | 12x20 | 144 ft² |
| Bedroom 5 | n/a | 0 ft² |
| Bedroom 4 | n/a | 0 ft² |
Acres: N/A
Lot Size Dim.: 87x117
Longitude: 45.0187
Latitude: -93.1328
Zoning: Residential-Single Family
Tax year: 2026
Tax annual amount: $6,442
Fuel System: N/A
Sewer System: City Sewer/Connected
Water System: City Water/Connected
MLS#: NST7927597
Listing Brokerage: Real Broker, LLC 


