



2564 Bunker Lake Boulevard, Andover, 55304, MN
Property type : Single Family
Zip code: 55304
Street: 2564 Bunker Lake Boulevard
Street: 2564 Bunker Lake Boulevard
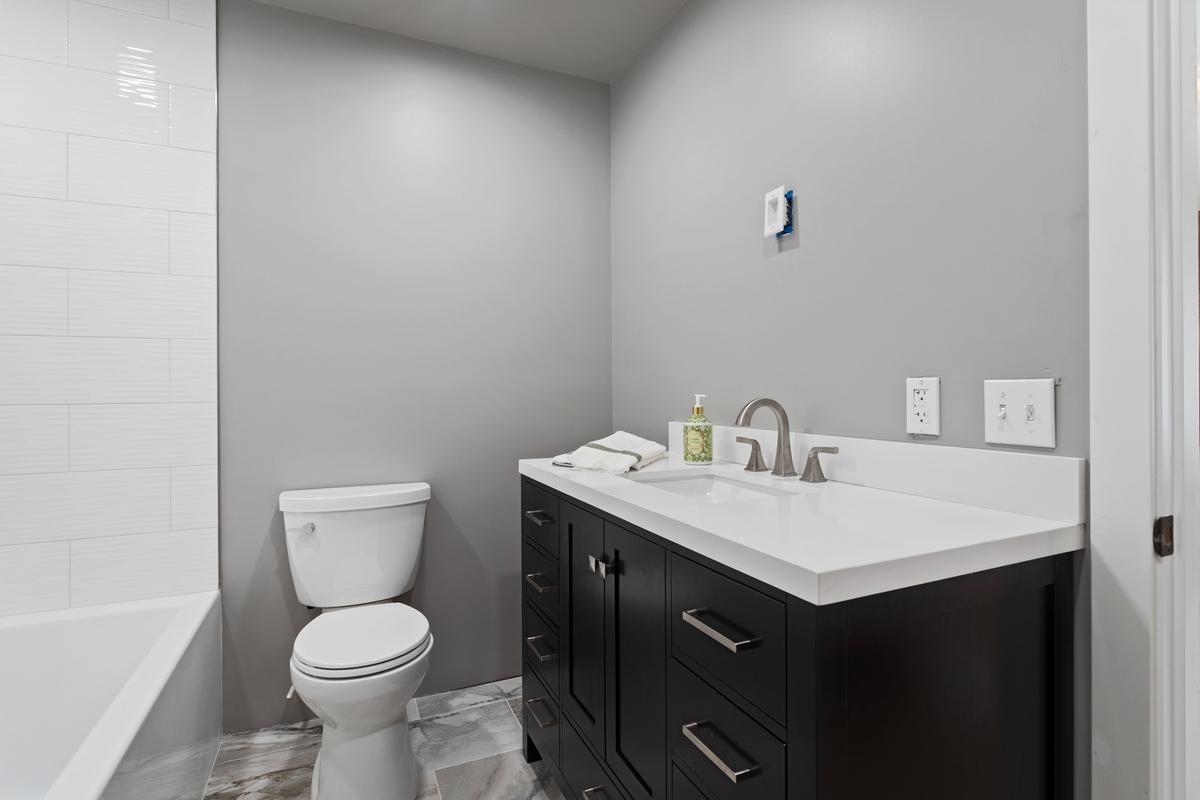
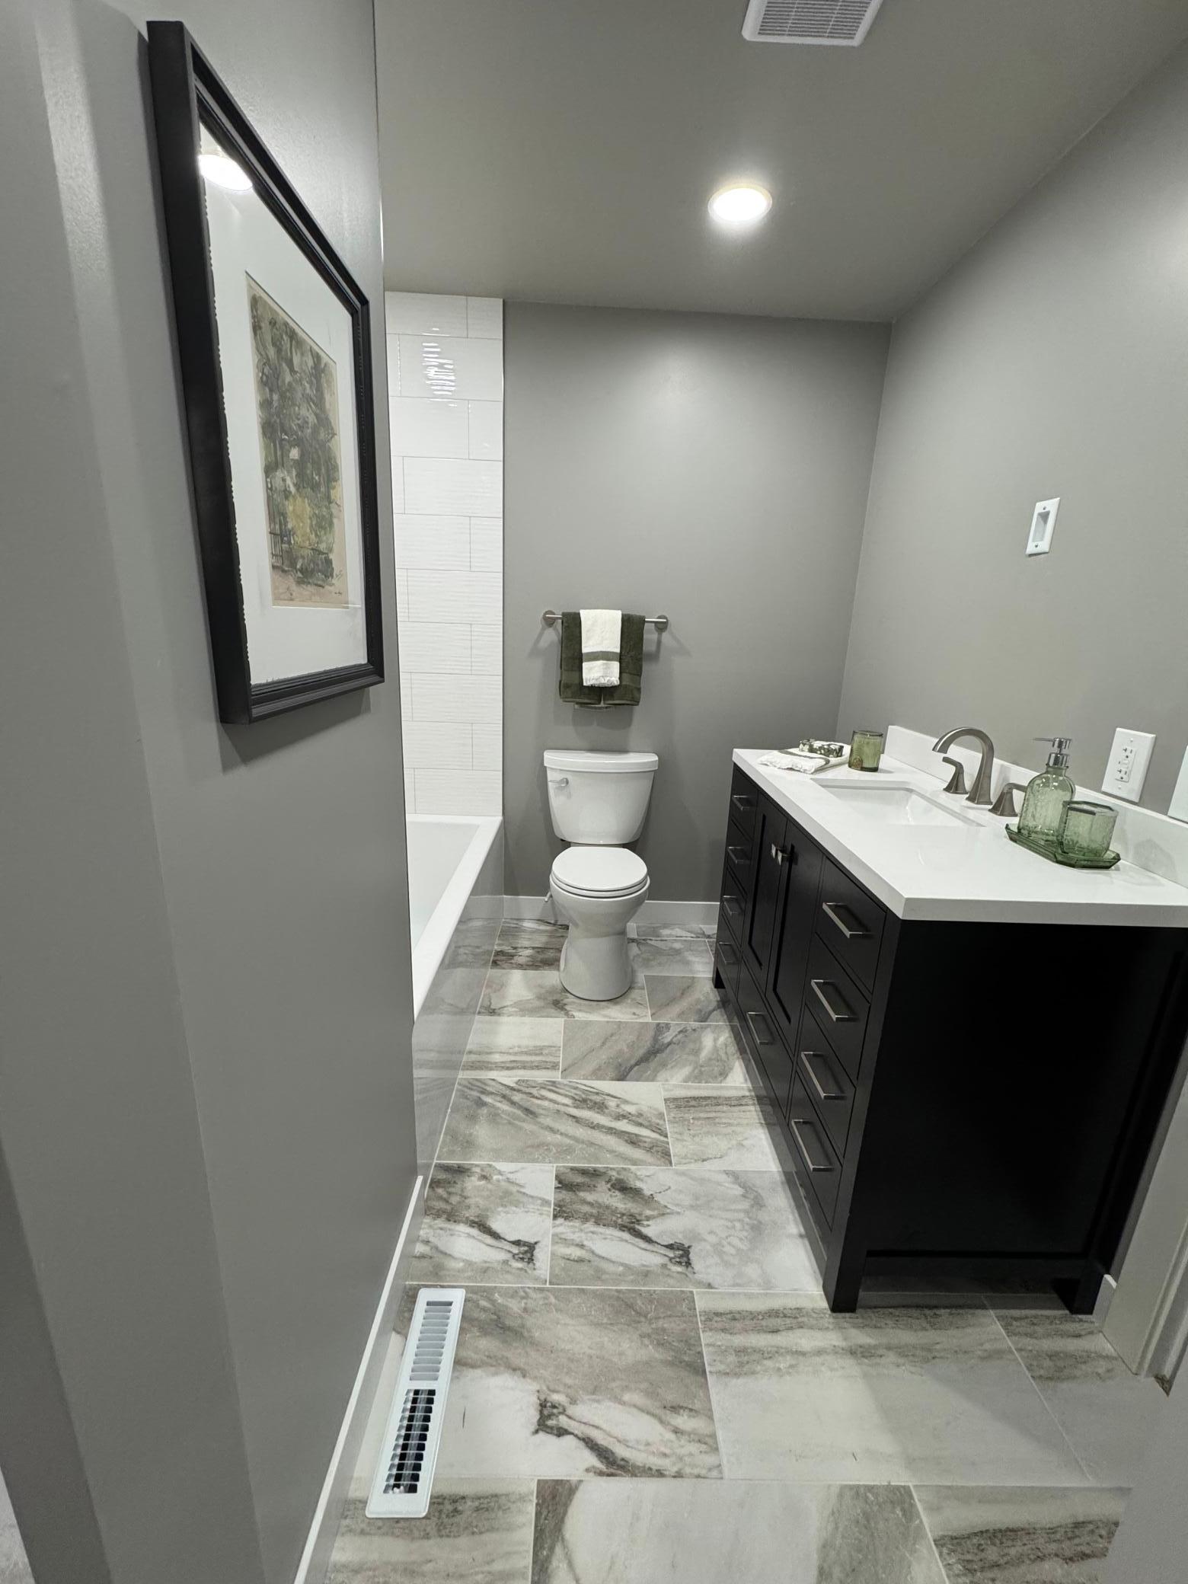
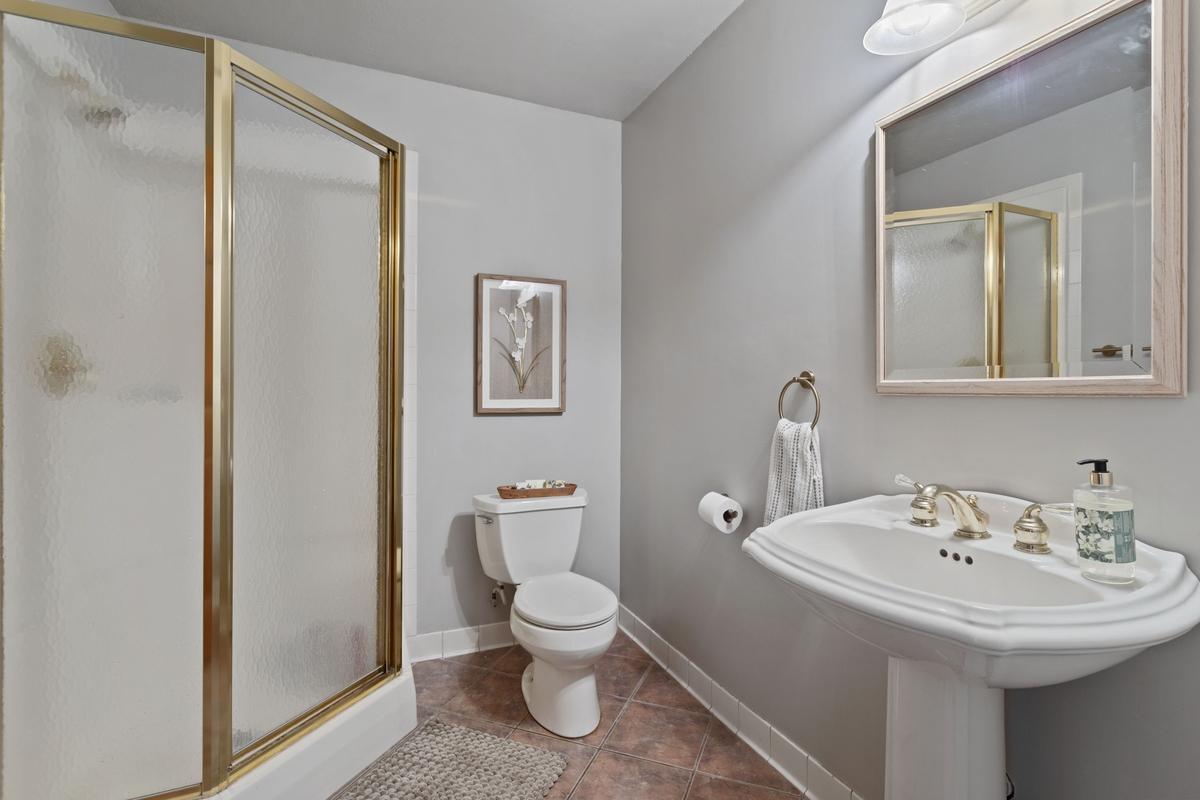
Bathrooms: 4
Year: 1989
Listing Brokerage: RE/MAX Advantage Plus
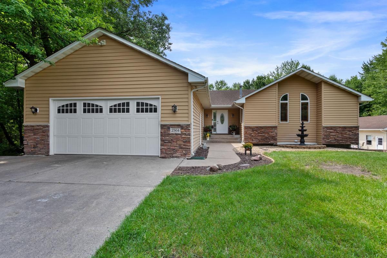
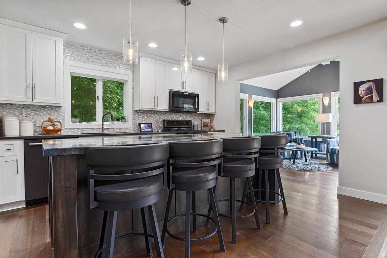
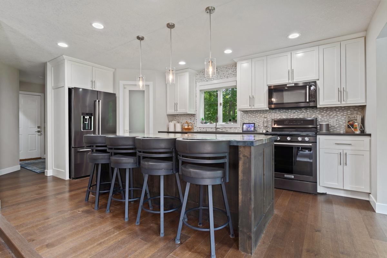
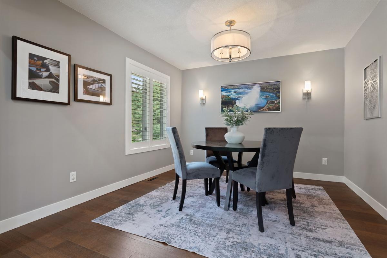
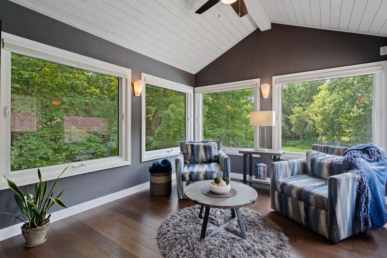
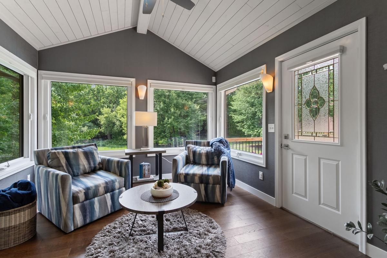
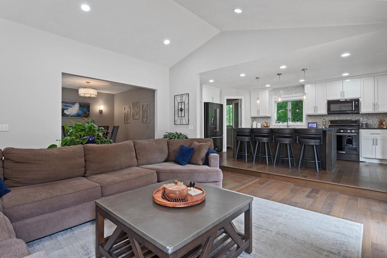
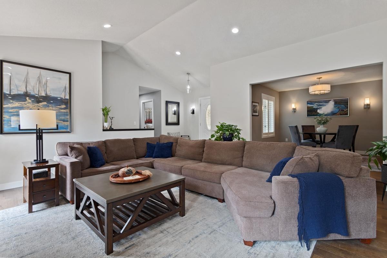
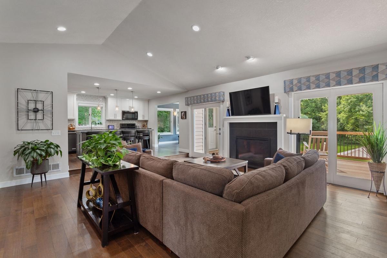
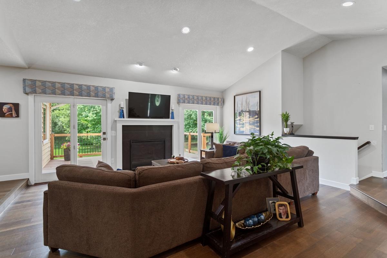
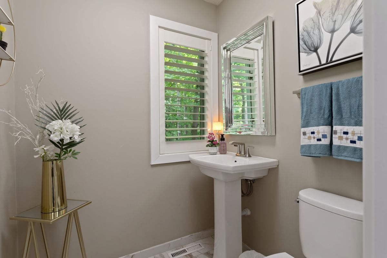
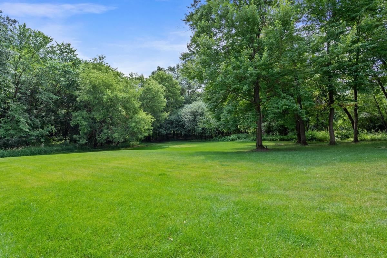
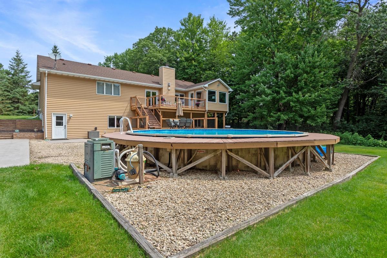
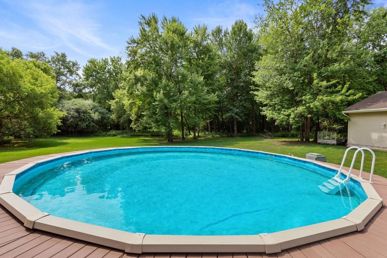
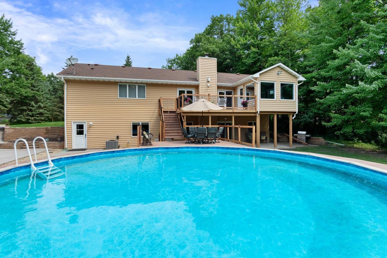
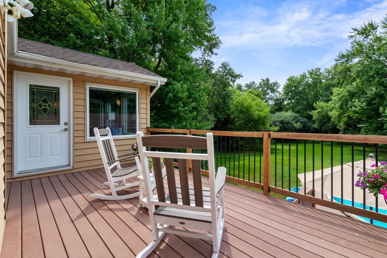
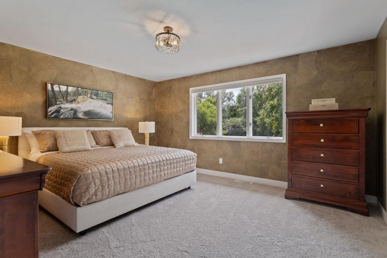
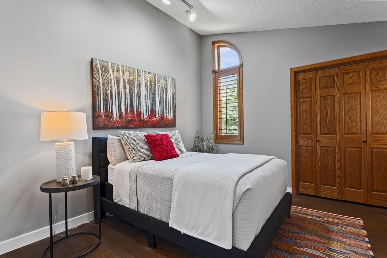
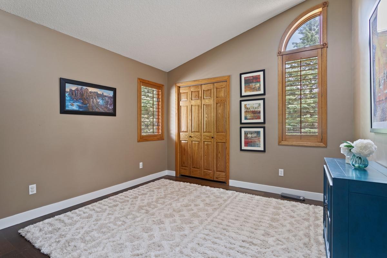
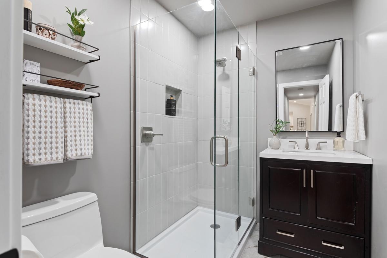
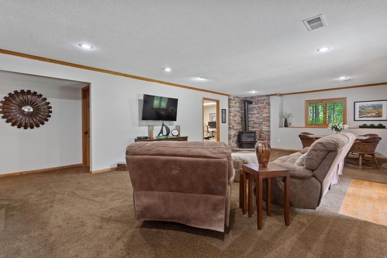
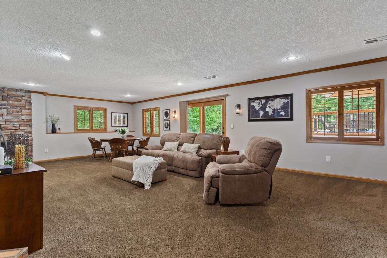
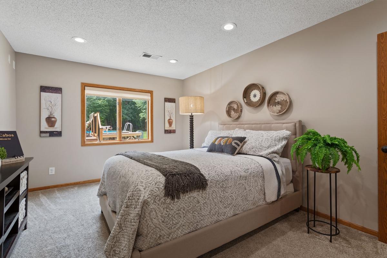
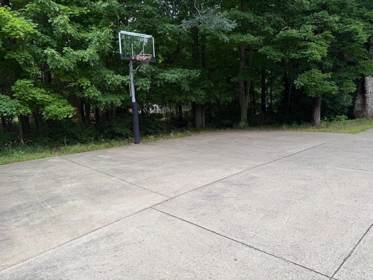
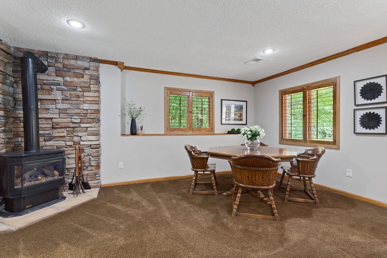
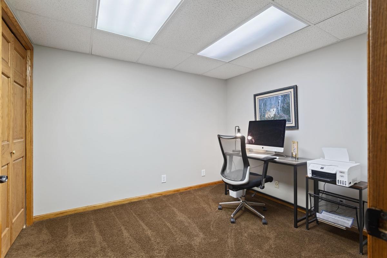
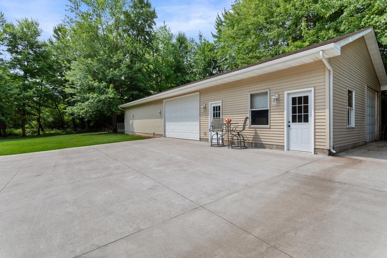
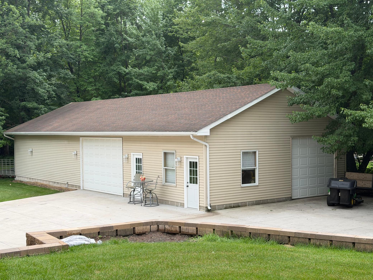
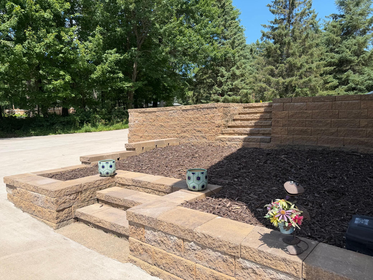
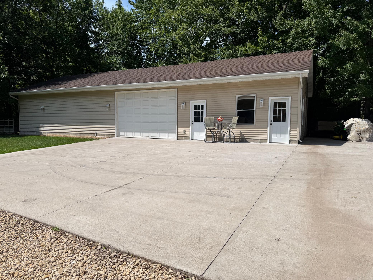
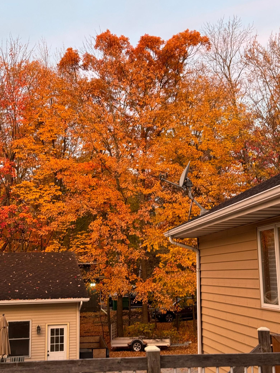
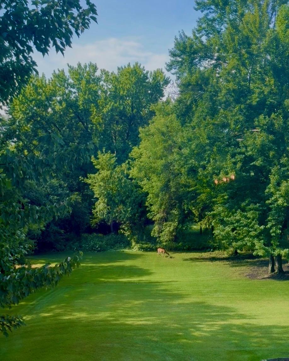
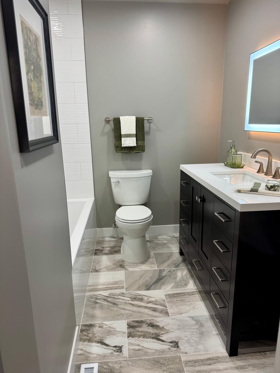
Welcome to your private, 3.6 acre heavily wooded sanctuary in Ham Lake! This exceptional 4 BR, 4BA, sun porch, Den, 2 fireplaces, Walkout lower level custom-built estate perfectly blends meticulously a freshly undated completed 2026 interior remodel. Every major high-ticket infrastructure item has been meticulously updated, offering you complete peace of mind and turn-key luxury. (Newer remodeled kitchen with cabinets, center island, kitchen-aid appliance, Quartz counters) open airy space into the living/dining room and porch with maintenance-free deck and modern railing system- the ultimate platform for hosting or enjoying quiet mornings overlooking your/private wooded sanctuary. All this while enjoying the pool on these hot summer days! The lower level level is finished with the Family room perfect for game night, 4th bedroom, den, walkout to 10x8 and 33x20 patio slab, The crown jewel for hobbyists, entrepreneurs, home business or collector's in the massive 1820 (28x65) square-foot climate -controlled shop with a (12x11)office space! Heated and air conditioned, this incredible outbuilding is served by its own separate dedicated concrete driveway, matching the pristine concrete driveway at the main home. This property features Anderson windows, engineered flooring, vaulted bedroom ceilings, custom window treatments, a brand new septic drain field, a completely updated well-water system, a new hot water heater, a new water softener and premium, low maintenance luxury siding (2010) paired with durable . 30-year architectural shingles (2010) NEW SEPTIC system to Be installed
Bedrooms: 4
Fin ft² / Living Area: 3416 ft²
Below Ground Living: 1600ft²
Bathrooms: 4
Above Ground Living: 1816ft²
Basement Details: Block, Daylight/Lookout Windows, Drain Tiled, Egress Window(s), Finished, Storage Space, Sump Basket, Sump Pump, Tile Shower, Walkout,
Appliances Included:
Air Conditioning: Central Air
Garage Spaces: 6
Construction Materials: N/A
Foundation Size: 1624ft²
Unit Amenities:
Heating System:
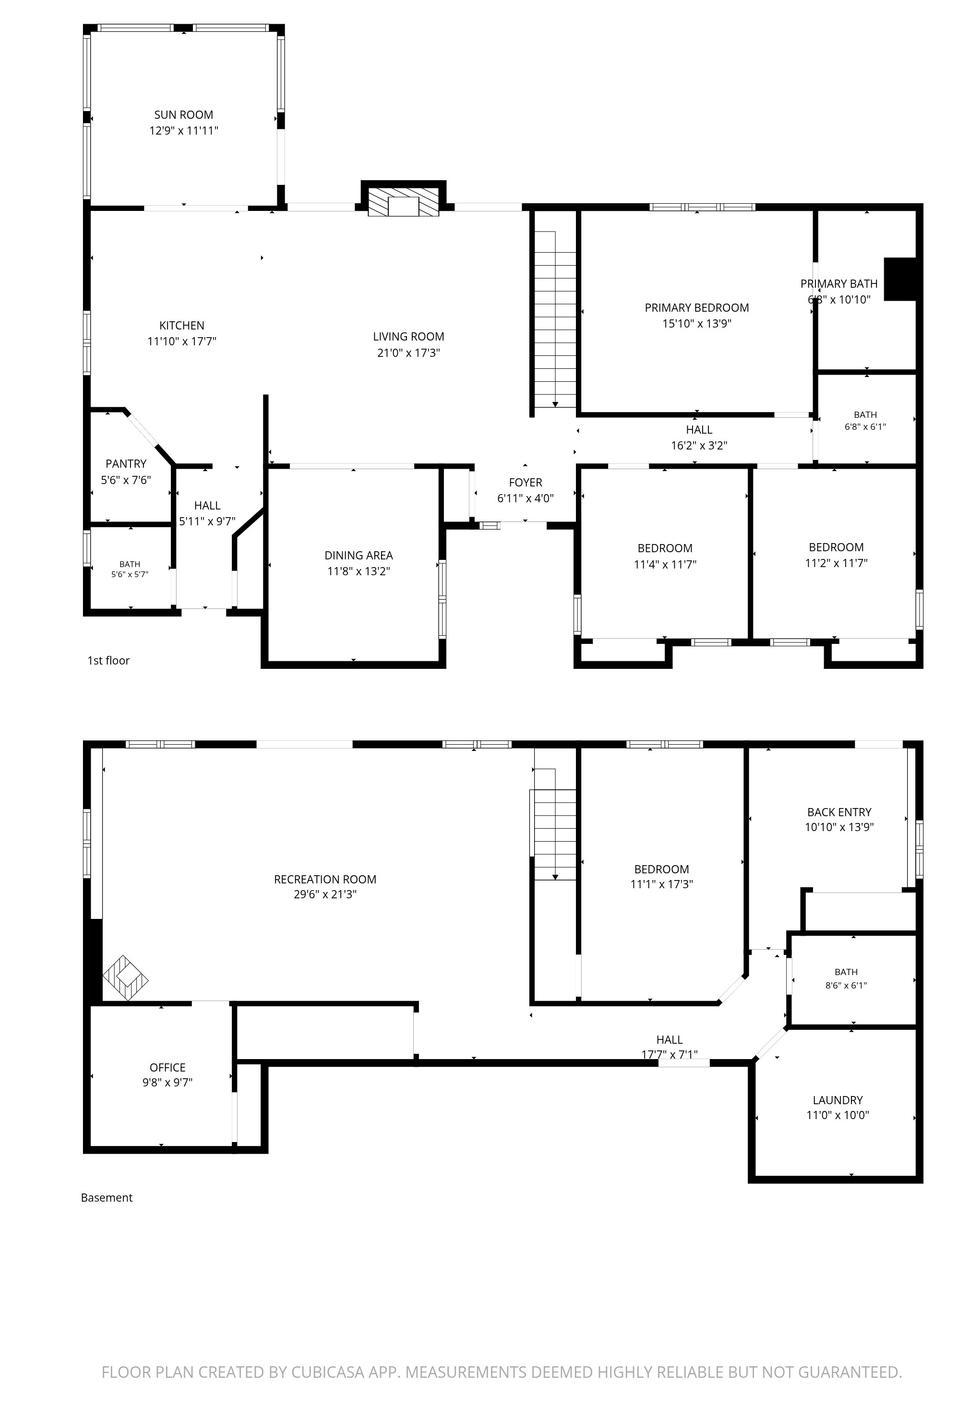
| Main | Size | ft² |
|---|---|---|
| Deck | 16X12 | 256 ft² |
| Dining Room | 12X12 | 144 ft² |
| Bedroom | 15X11 | 225 ft² |
| Kitchen | 16X12 | 256 ft² |
| Living Room | 18X17 | 324 ft² |
| Office | 12x11 | 144 ft² |
| Porch | 12X12 | 144 ft² |
| Bedroom 2 | 12X11 | 144 ft² |
| Bedroom 3 | 12X11 | 144 ft² |
| Workshop | 28x65 | 784 ft² |
| Lower | Size | ft² |
|---|---|---|
| Den | 10X9 | 100 ft² |
| Family Room | 30x17 | 900 ft² |
| Bedroom 4 | 17X11 | 289 ft² |
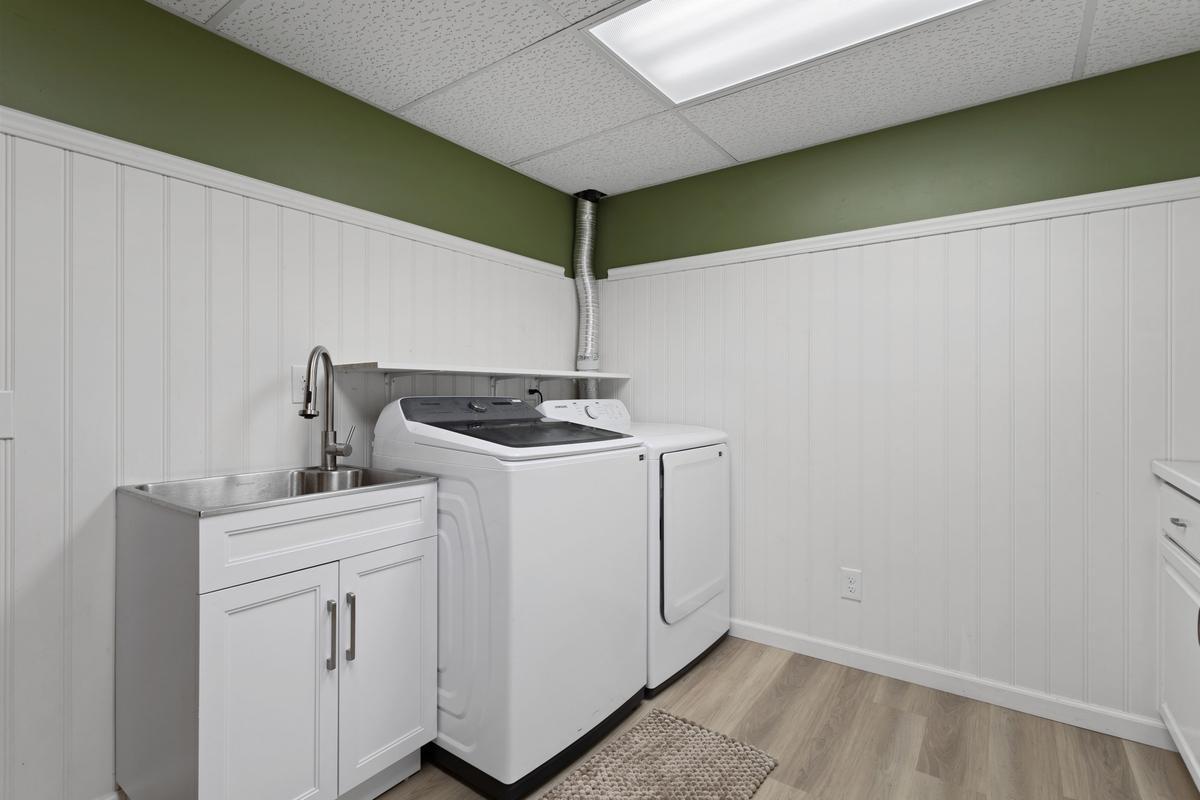
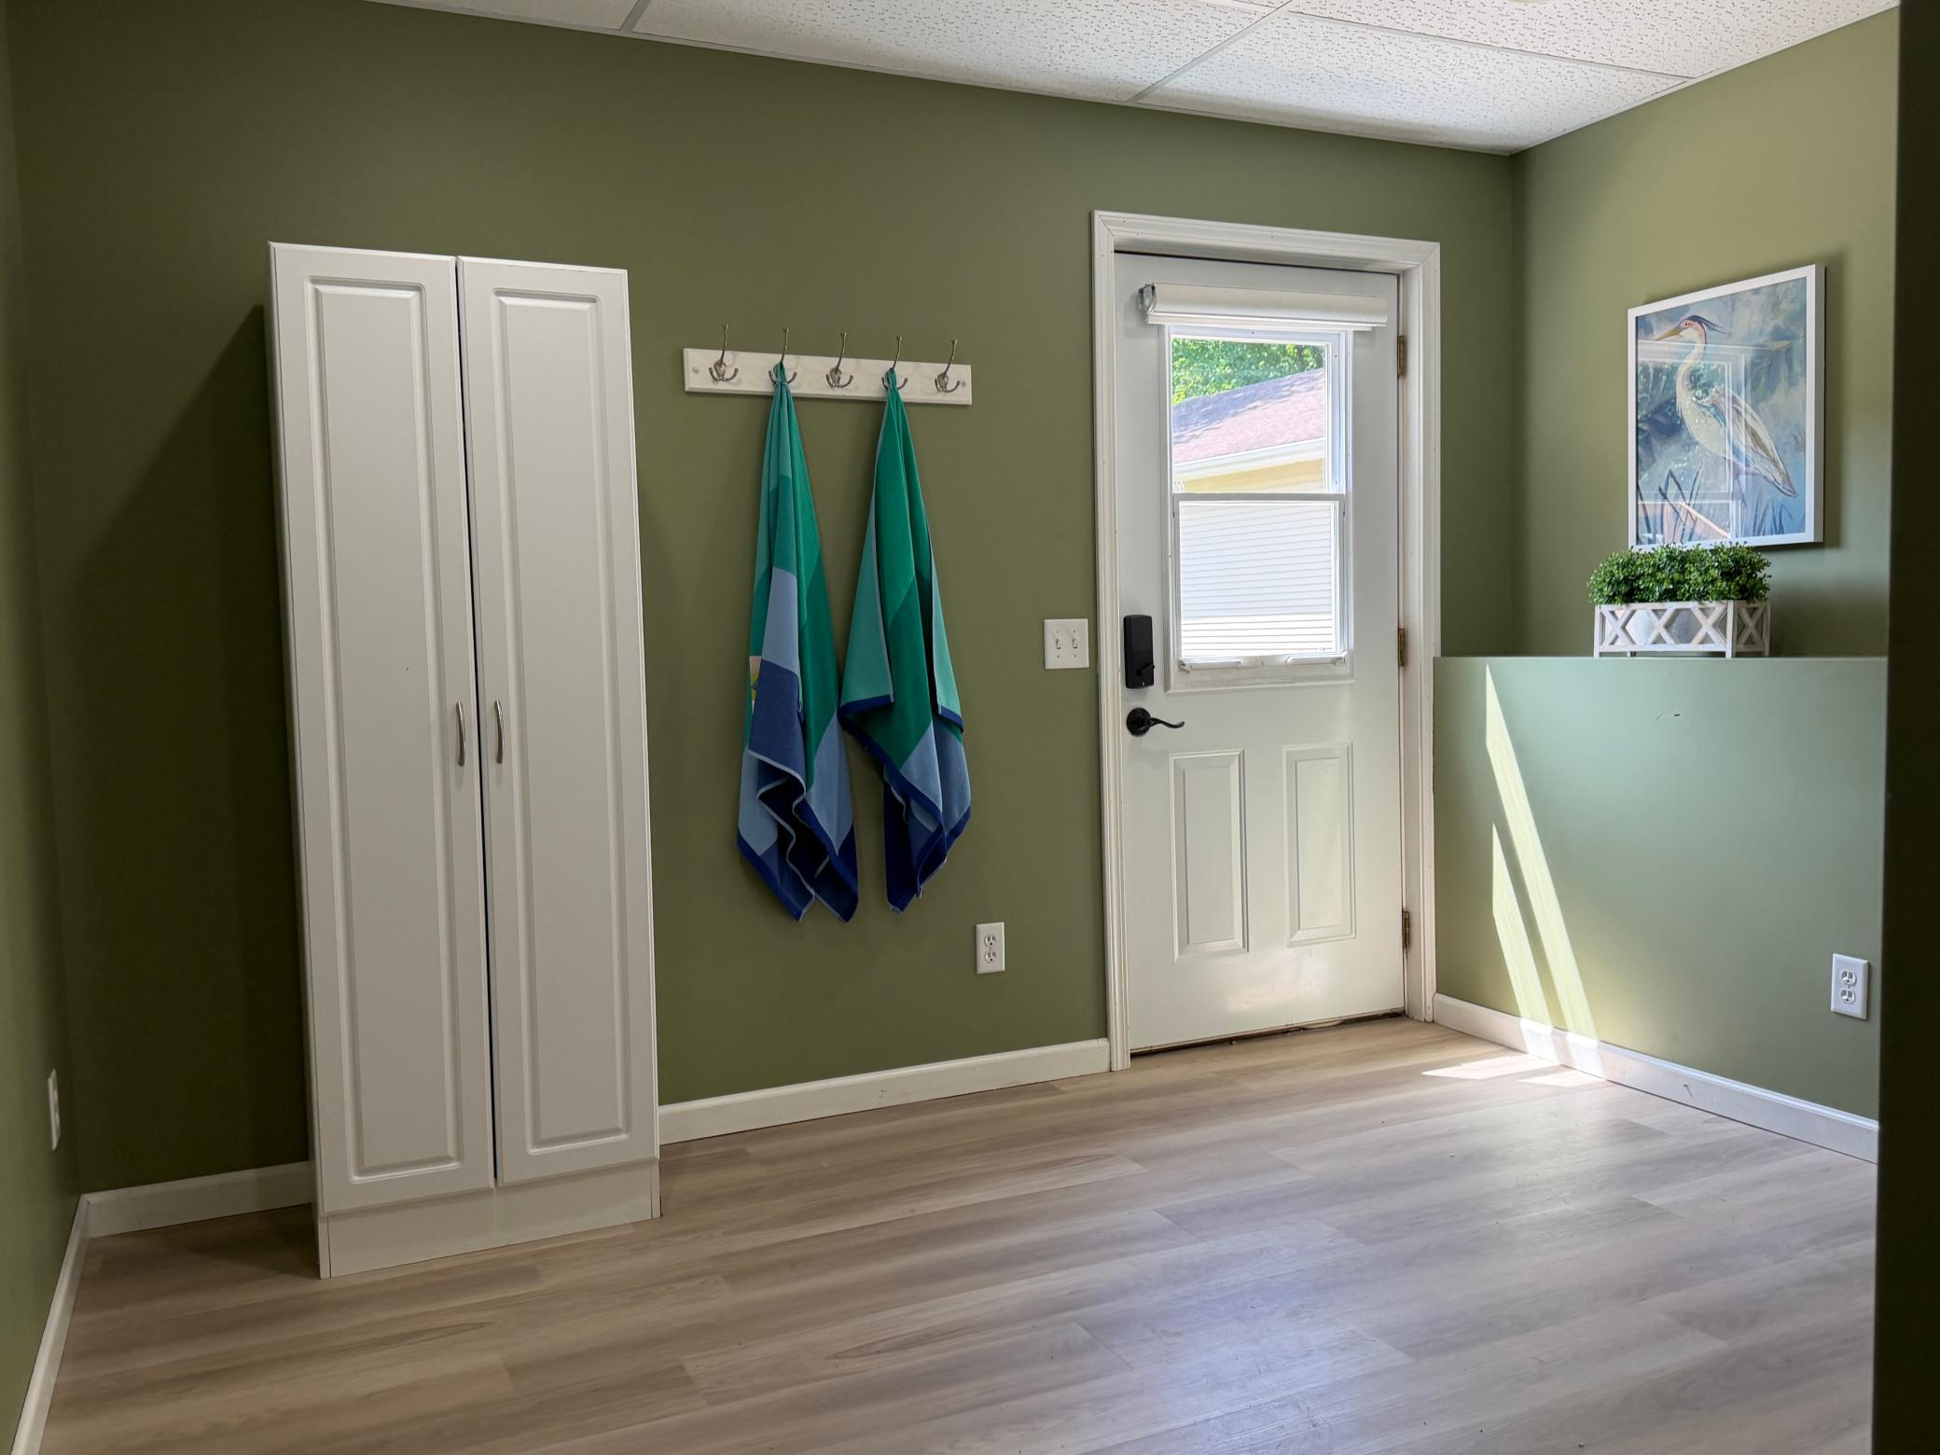
| Mud Room | 12X11 | 144 ft² |
Acres: N/A
Lot Size Dim.: 1
Longitude: 45.22
Latitude: -93.2043
Zoning: Residential-Single Family
Tax year: 2026
Tax annual amount: $4,677
Fuel System: N/A
Sewer System: Septic System Compliant - No
Water System: Well
MLS#: NST7924928
Listing Brokerage: RE/MAX Advantage Plus 


