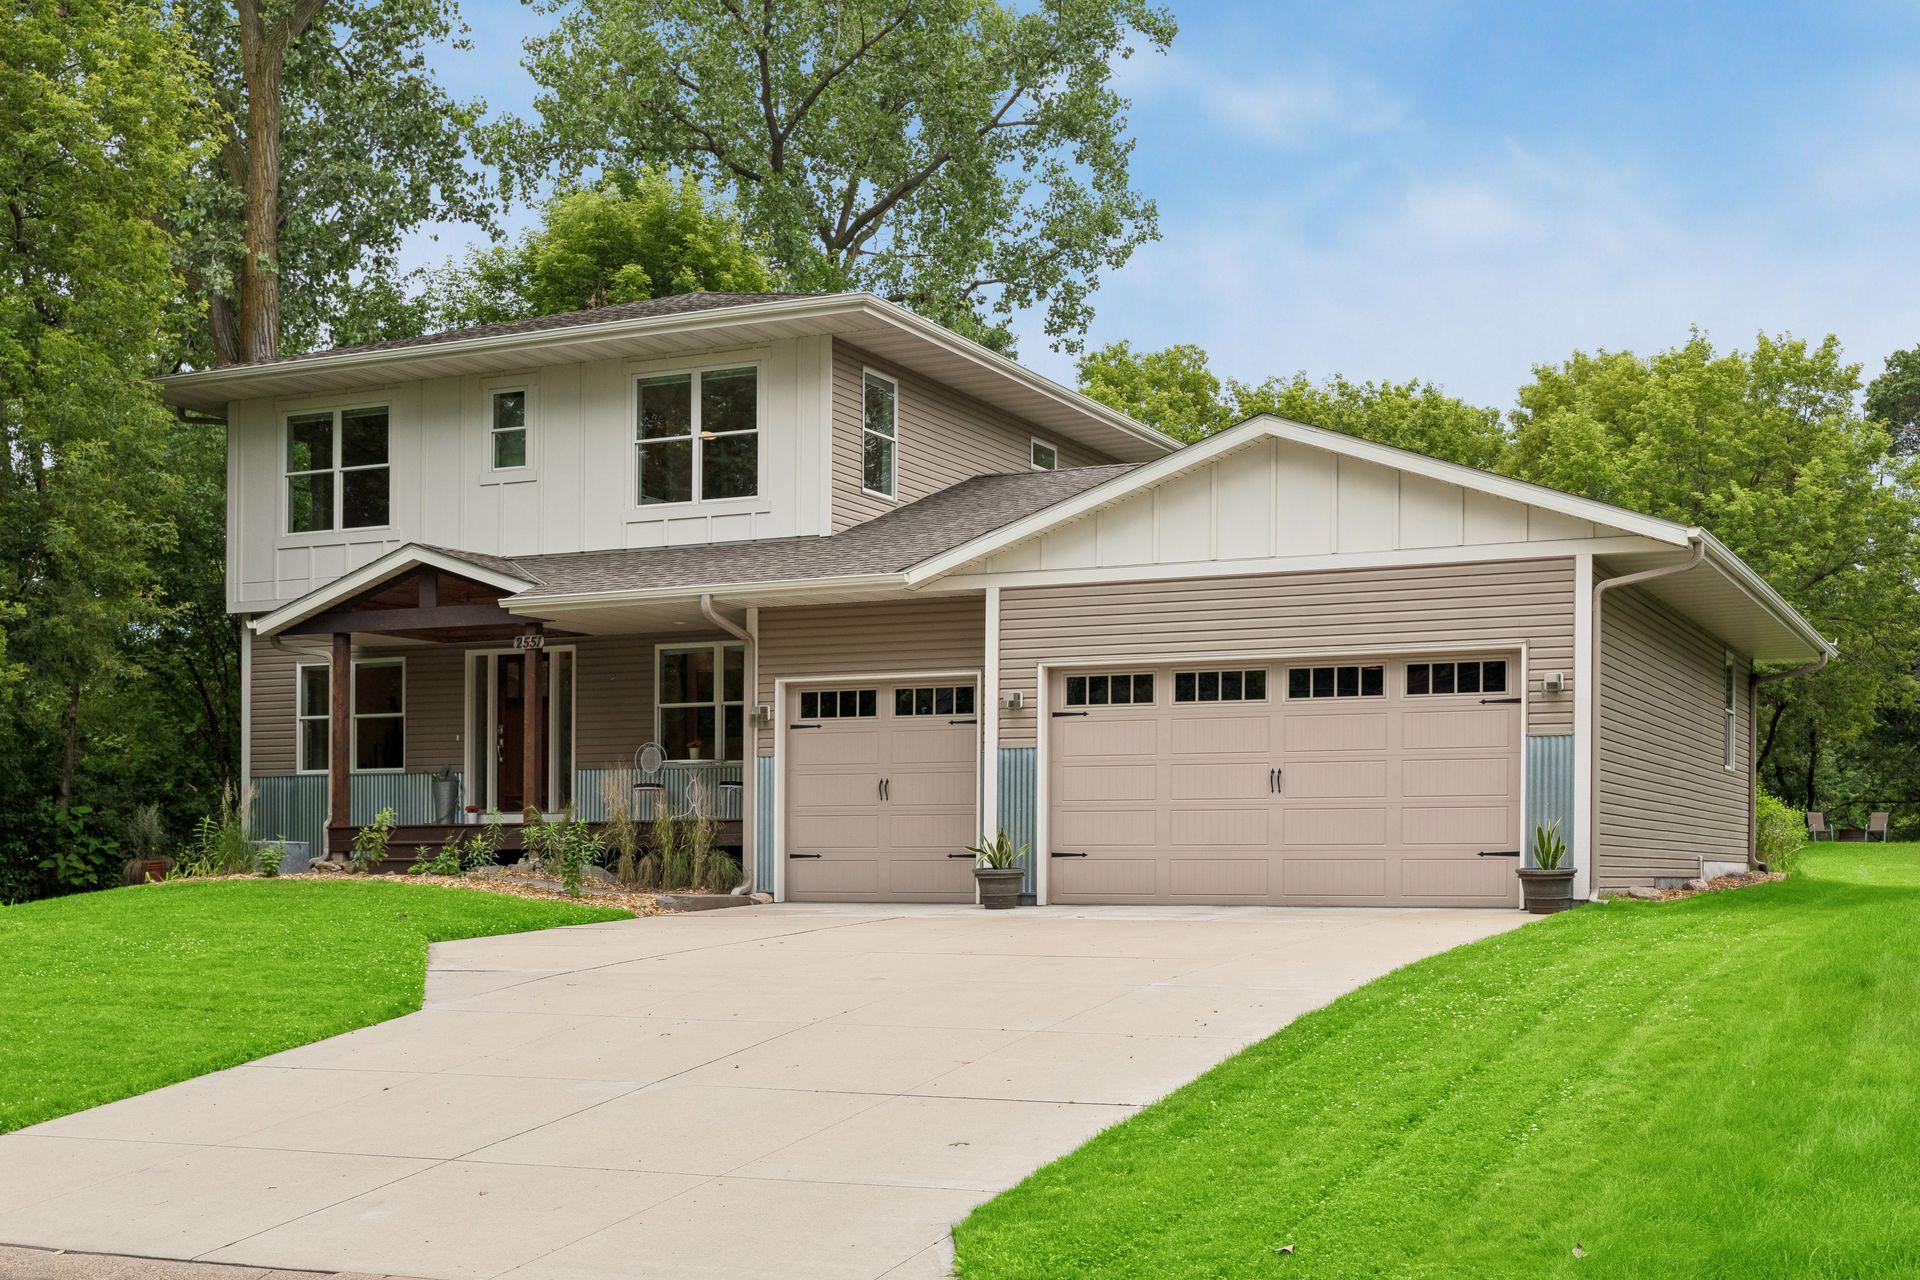



2551 15th Street, New Brighton, 55112, MN
Price: $675,000
Status type: For Sale
City: New Brighton
Neighborhood: Oakwood Manor
Bedrooms: 4
Property Size :3529
Listing Agent: NST16444,NST77528
Property type : Single Family
Zip code: 55112
Street: 2551 15th Street
Street: 2551 15th Street
Bathrooms: 4
Year: 2012
Listing Brokerage: Edina Realty, Inc.
This is the one you've been waiting for! This timeless American Foursquare-style home, completed in 2013, blends classic design with exceptional energy efficiency and thoughtful upgrades throughout. Built with high-performance materials and a geothermal heating and cooling system, you'll enjoy year-round comfort while keeping utility costs remarkably low. The welcoming front porch leads into an open-concept main level featuring a formal dining room, private home office, spacious living room with a cozy gas fireplace, and a beautiful kitchen with a large center island, walk-in pantry, and informal dining area with patio access. A generous mudroom and a main-floor bedroom conveniently located next to a full bathroom offer flexible living options for guests or multi-generational households. Upstairs, you'll find three additional bedrooms, including a spacious primary suite with a private balcony, walk-in closet, and four-piece ensuite bath. The upper-level laundry room adds everyday convenience. The recently finished lower level expands your living space with a massive family room, complete with a wet bar, a fifth bedroom, and another full bathroom—perfect for entertaining or hosting overnight guests. Oversized Marvin windows flood the home with natural light while showcasing the peaceful views of the private .55-acre lot. Outside, you'll love gathering around the firepit and appreciate the charming chicken coop, adding even more character to this truly one-of-a-kind property.
Bedrooms: 4
Fin ft² / Living Area: 3529 ft²
Below Ground Living: 970ft²
Bathrooms: 4
Above Ground Living: 2559ft²
Basement Details: Drain Tiled, Egress Window(s), Finished, Full, Sump Basket, Sump Pump,
Appliances Included:
Air Conditioning: Central Air,Geothermal,Zoned
Garage Spaces: 3
Construction Materials: N/A
Foundation Size: 1471ft²
Unit Amenities:
Heating System:
| Main | Size | ft² |
|---|---|---|
| Dining Room | 12x8 | 144 ft² |
| Bedroom | 16x13.5 | 214.67 ft² |
| Foyer | 6x11 | 36 ft² |
| Informal Dining Room | 15x10 | 225 ft² |
| Kitchen | 15x14.5 | 216.25 ft² |
| Mud Room | 14x5 | 196 ft² |
| Office | 11x11 | 121 ft² |
| Lower | Size | ft² |
|---|---|---|
| Family Room | 28.5x23 | 809.88 ft² |
| Bedroom 5 | 12x10 | 144 ft² |
| Living Room | 16x15 | 256 ft² |
| Upper | Size | ft² |
|---|---|---|
| Bedroom 4 | 11x11 | 121 ft² |
| Laundry | 12x6 | 144 ft² |
| Bedroom 2 | 16x14.5 | 230.67 ft² |
| Bedroom 3 | 11x11 | 121 ft² |
Acres: N/A
Lot Size Dim.: 75x322
Longitude: 45.073
Latitude: -93.2196
Zoning: Residential-Single Family
Tax year: 2026
Tax annual amount: $8,356
Fuel System: N/A
Sewer System: City Sewer/Connected
Water System: City Water/Connected
MLS#: NST7927734
Listing Brokerage: Edina Realty, Inc. 


